About This Property
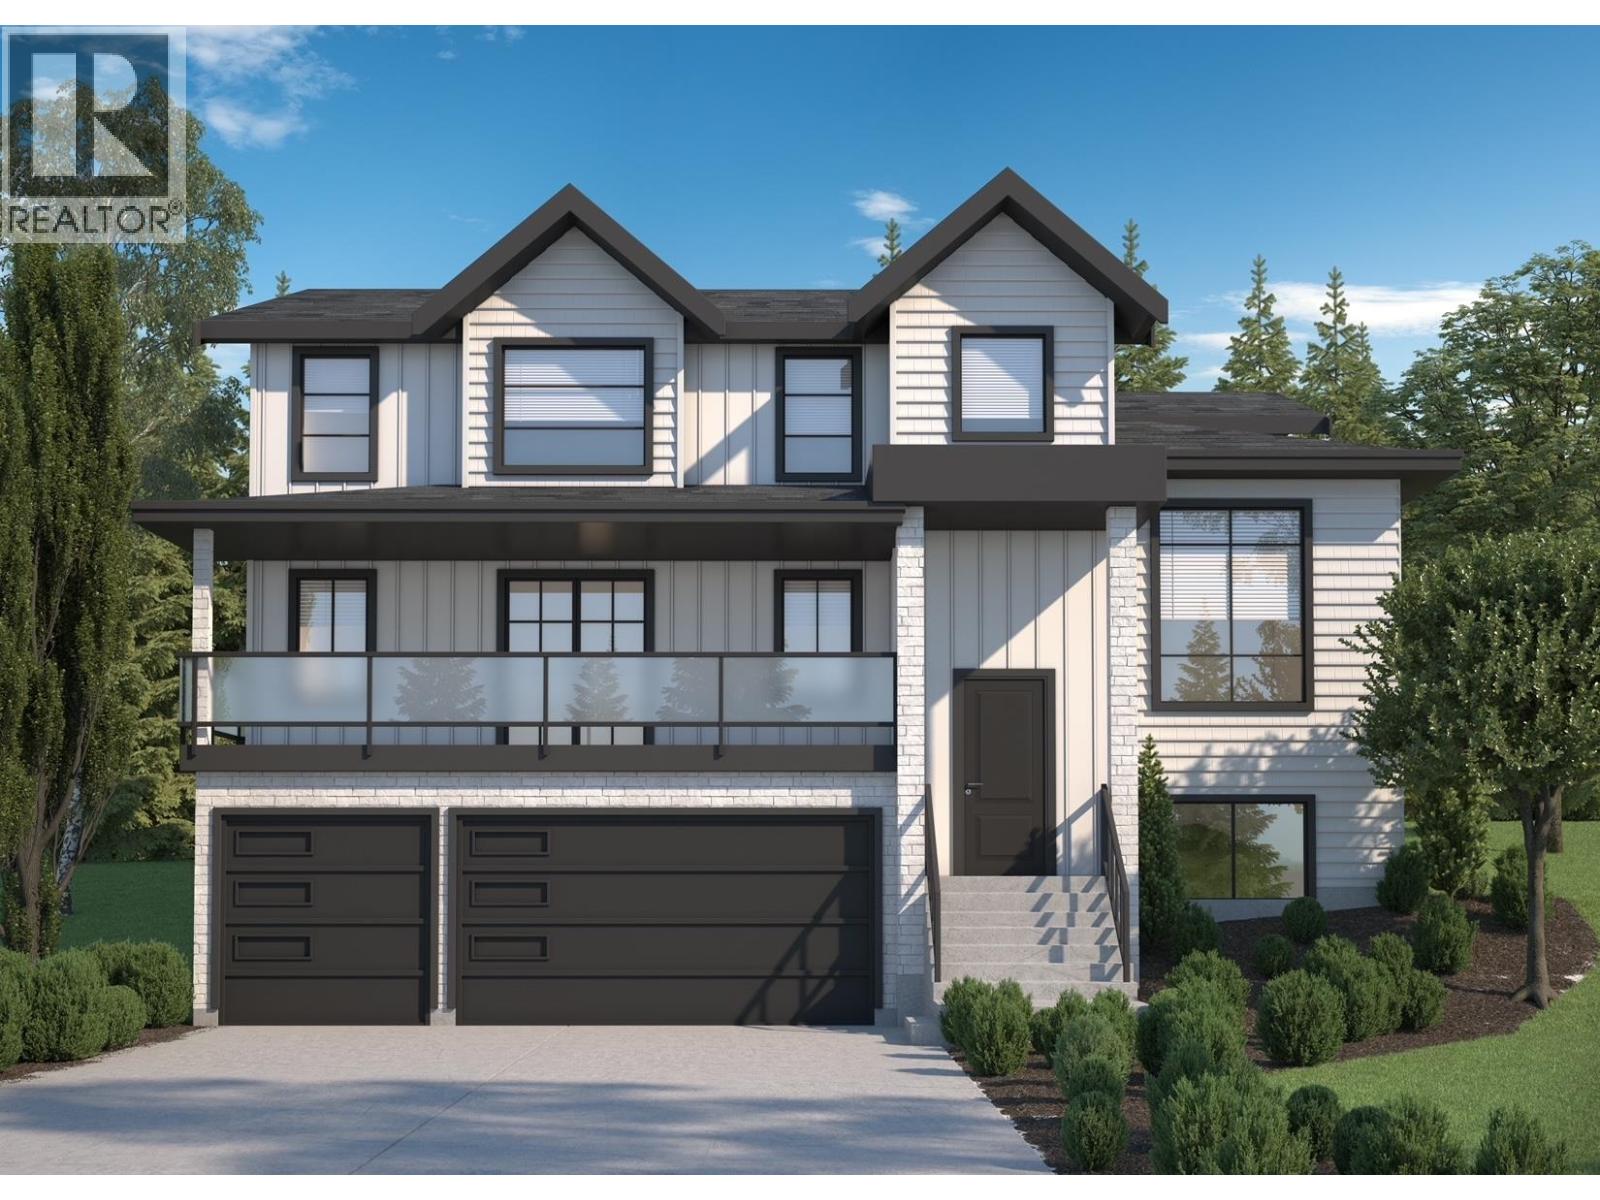
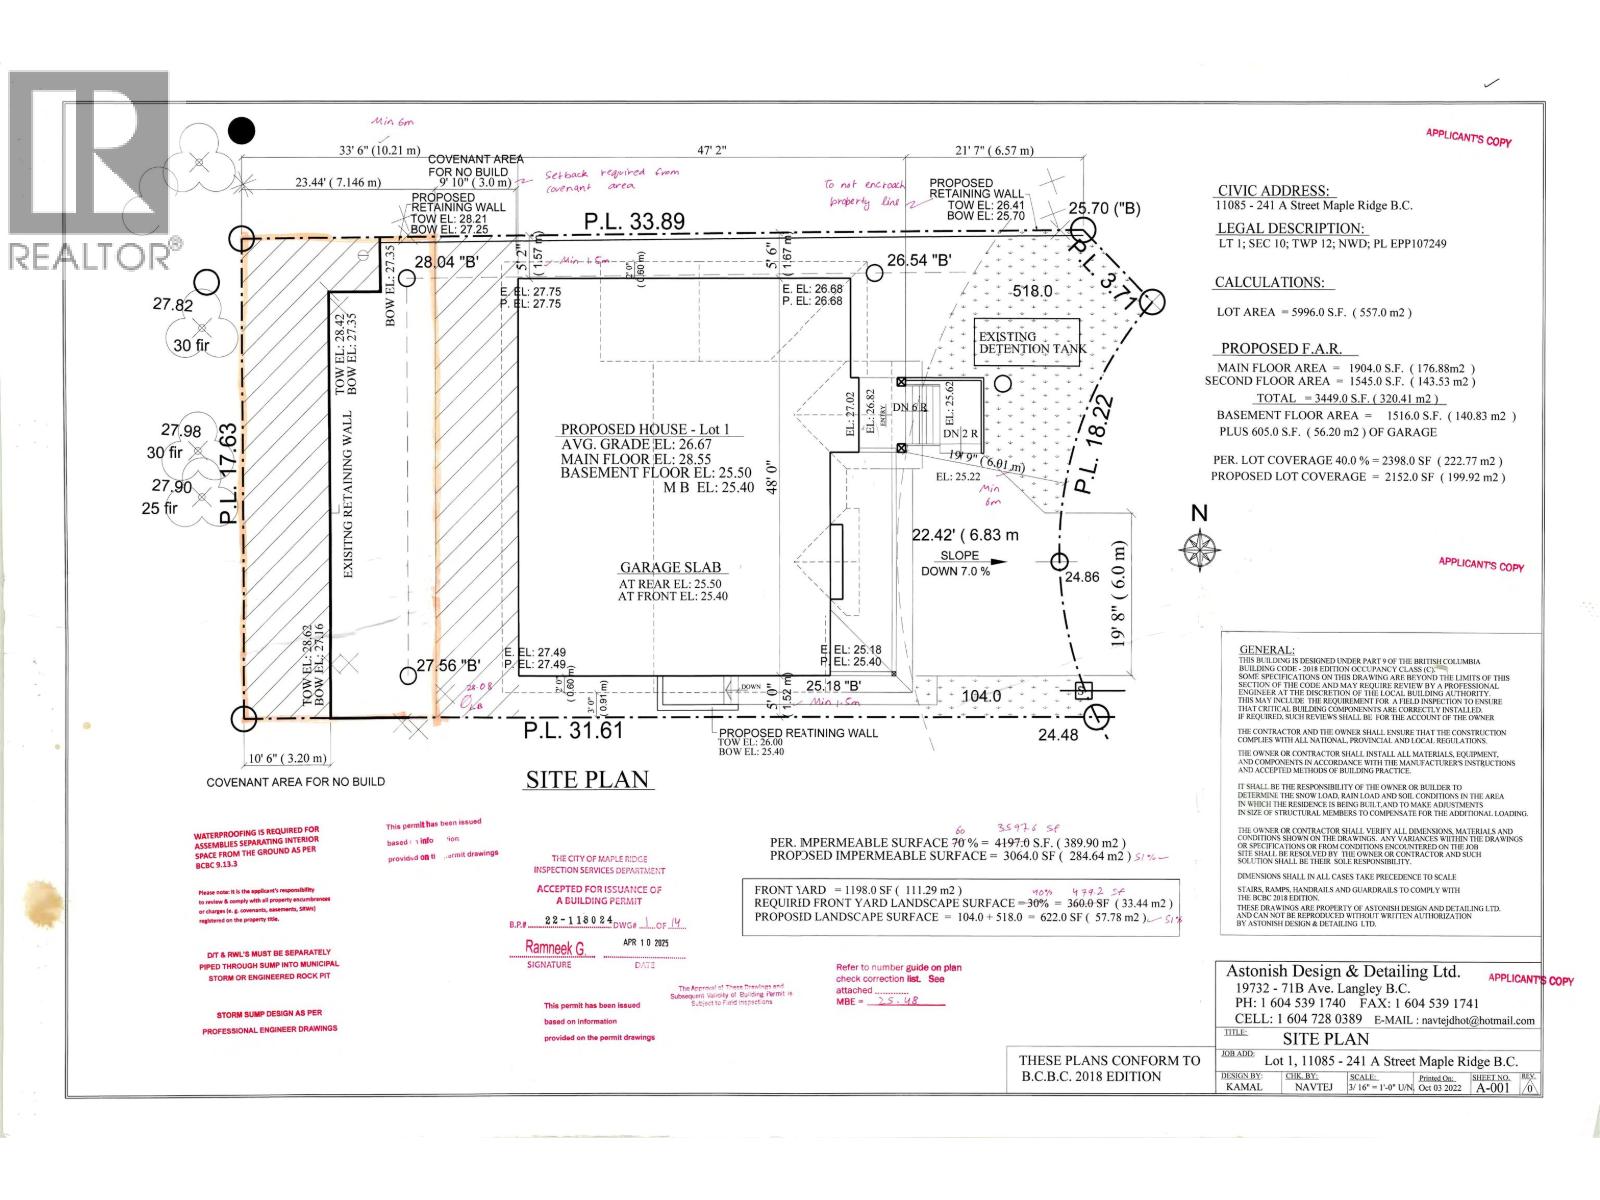
Cedar Crest luxury brand-new, stunning residence boasts a triple car garage, 7 bdrms + 6 baths. A 3 bedroom legal suite with a games room. This home spans over 4965 sq. ft. of meticulously designed space. The open-concept living area showcases large windows that flood the space with natural light. The gourmet kitchen is a chef's dream, quartz countertops, & a spacious island for meal prep & entertaining. Spacious Wok kitchen. Upstairs, the primary bedroom is an oasis of relaxation with a walk-in closet and a luxurious ensuite bath with dual sinks, private shower, & a deep soaker tub. Three additional bedrooms and 2 more bathrooms provide ample space for family & guests. Appliances + blinds included. Great location that offers parks, schools, no through street, and shopping nearby. (id:64973)

At $413 per square foot, this newly-constructed Cedar Crest residence in Maple Ridge is priced slightly above the local median, but its expansive 4,965 square feet and versatile 3-bedroom legal suite make it a compelling option for growing families seeking ample living space and investment potential. The property's seven bedrooms and six bathrooms cater to multi-generational households, while the gourmet kitchen and recreational amenities appeal to those who prioritize entertaining and luxury living in an up-and-coming suburban community.
Property Details
Location
Interested in buying in Maple Ridge?
Rose Marie Manno is a 5-star rated REALTOR® serving Metro Vancouver & the Fraser Valley.
Maple Ridge Realtor · Best Realtor in White Rock · Top South Surrey Agent
The data relating to real estate on this website comes in part from the MLS® Reciprocity program of the Canadian Real Estate Association. Real estate listings held by participating real estate firms are marked with the MLS® logo and detailed information about the listing includes the name of the listing agent. This representation is based in whole or part on data generated by the FVREB, REBGV or CADREB, which assumes no responsibility for its accuracy. The materials contained on this page may not be reproduced without the express written consent of the Real Estate Board of Greater Vancouver, the Fraser Valley Real Estate Board, or the Chilliwack and District Real Estate Board.