About This Property
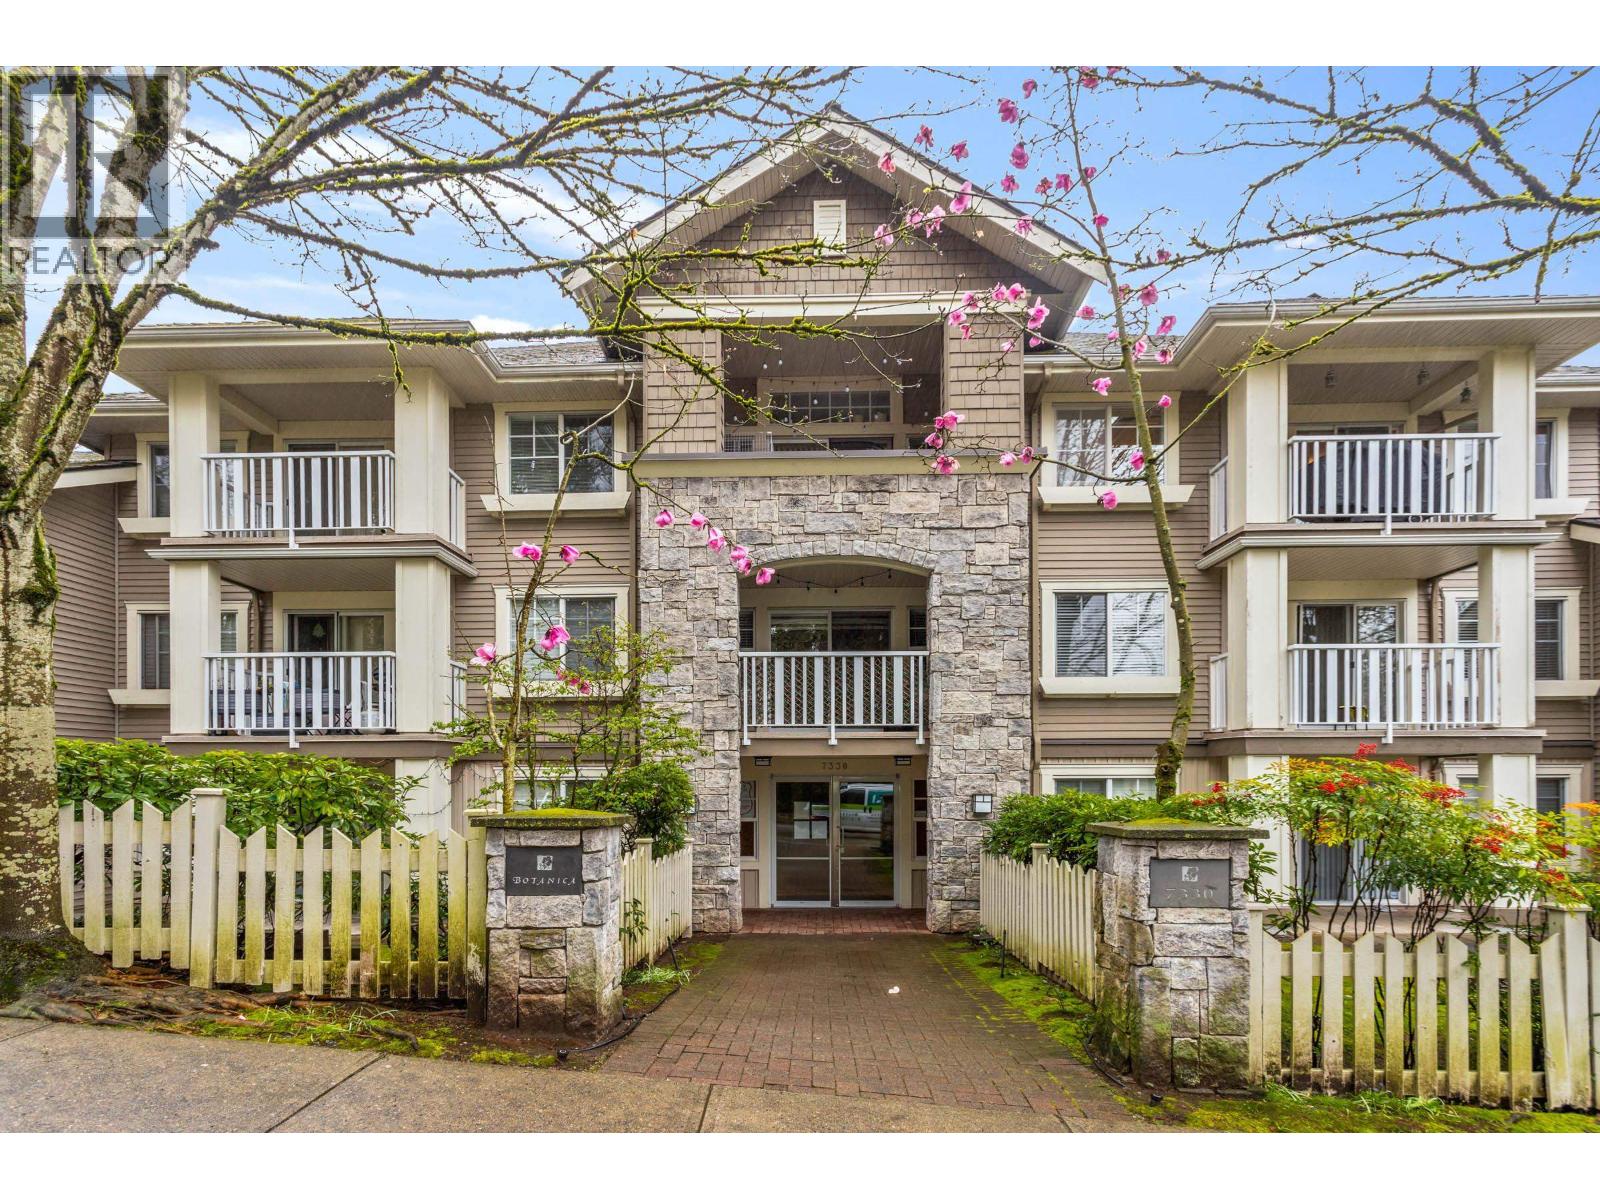
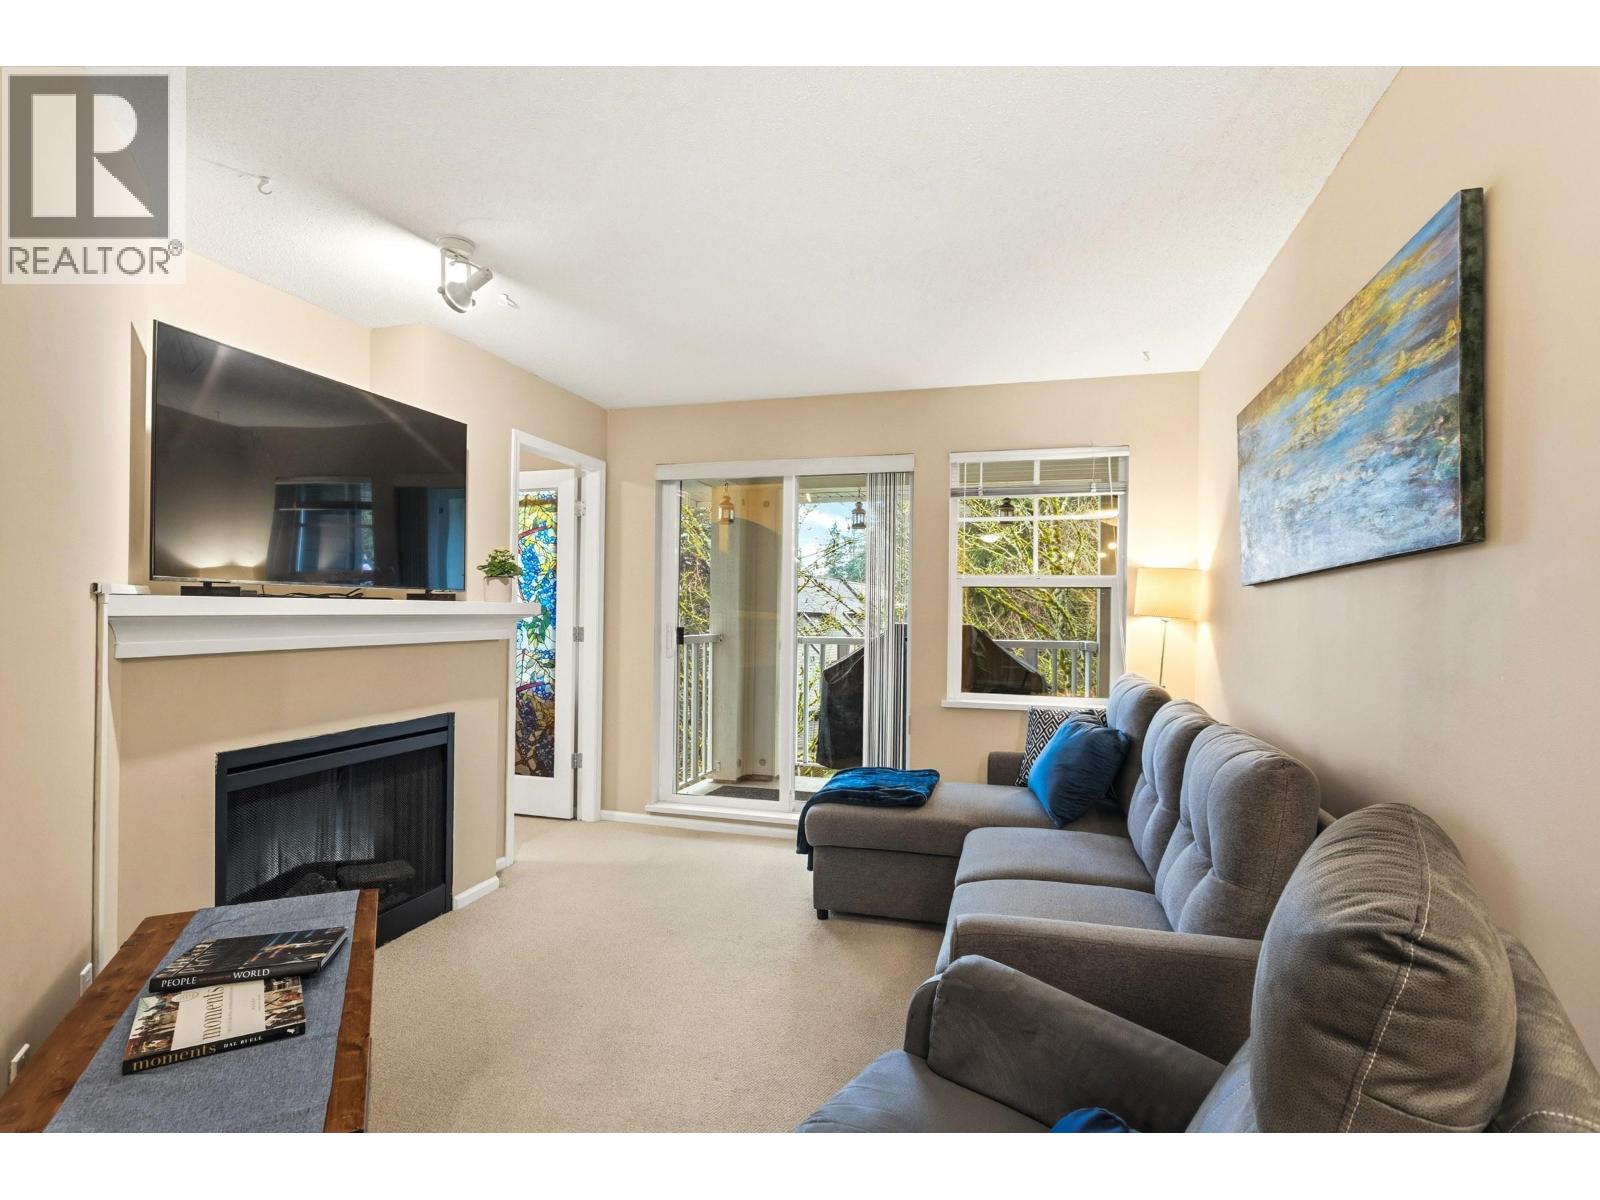
Private PENTHOUSE CORNER 1 bed+ den at "The Botanica." Nestled on a quiet, tree-lined street, this spacious 720 sqft sanctuary is move-in ready. The open-concept layout features windows with serene tree-top views, cozy fireplace, relaxing soaker tub, convenient cheater ensuite bathroom and exceptional storage-including a walk-in closet & versatile linen closet/pantry. Host year-round on your covered balcony and enjoy peace of mind in this rainscreened building. 1 covered parking, locker, lots of visitor parking, pets welcome. Great location close to everything. Walk to the skytrain, HighGate Village, Save-On-Foods, shops, restaurants. Enjoy the BC Parkway walking & biking trail, Byrne Creek Ravine Park or enjoy a movie and shopping at Metrotown Mall. (id:64973)

The $800 per square foot price point is competitive for a Burnaby penthouse condo, particularly given the updated interiors and amenities like the fireplace and soaker tub. This unit would likely appeal to young professionals or downsizers seeking a turnkey living space with ample storage and a peaceful, tree-lined setting.
Property Details
Location
Interested in buying in Burnaby?
Rose Marie Manno is a 5-star rated REALTOR® serving Metro Vancouver & the Fraser Valley.
Burnaby Realtor · Best Realtor in White Rock · Top South Surrey Agent
The data relating to real estate on this website comes in part from the MLS® Reciprocity program of the Canadian Real Estate Association. Real estate listings held by participating real estate firms are marked with the MLS® logo and detailed information about the listing includes the name of the listing agent. This representation is based in whole or part on data generated by the FVREB, REBGV or CADREB, which assumes no responsibility for its accuracy. The materials contained on this page may not be reproduced without the express written consent of the Real Estate Board of Greater Vancouver, the Fraser Valley Real Estate Board, or the Chilliwack and District Real Estate Board.