About This Property
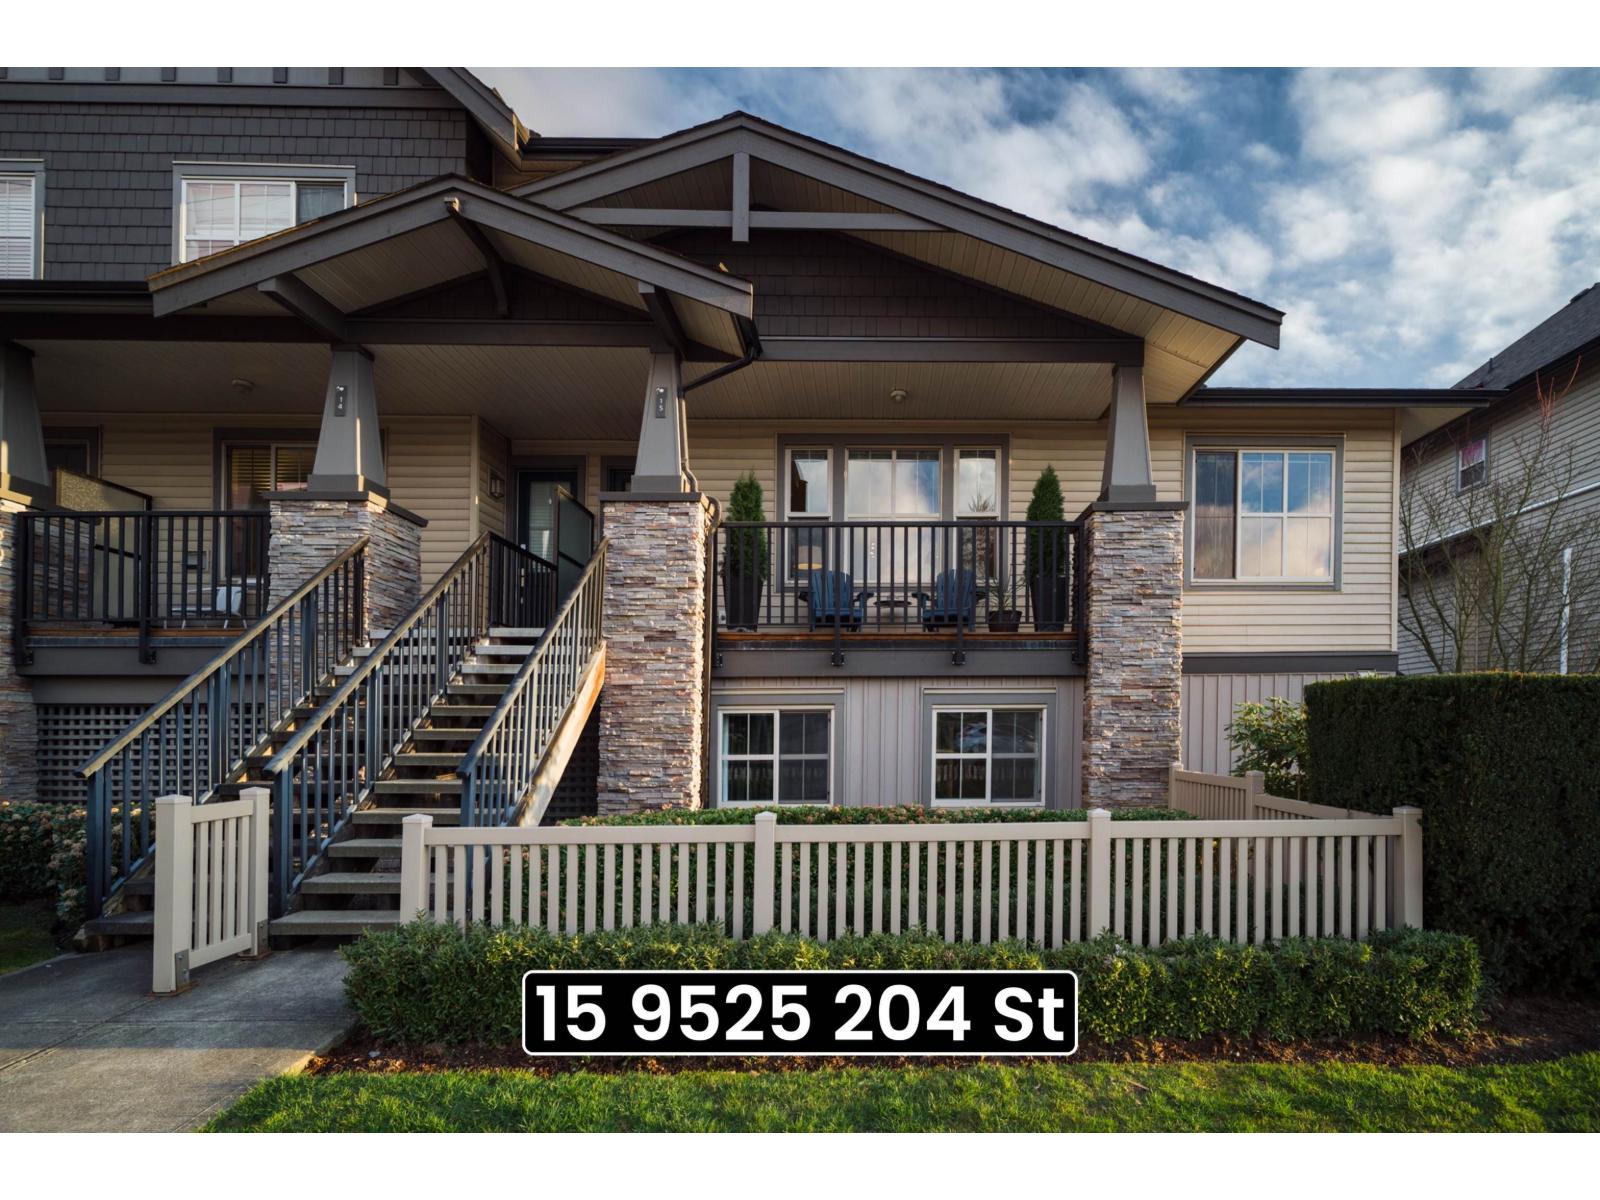
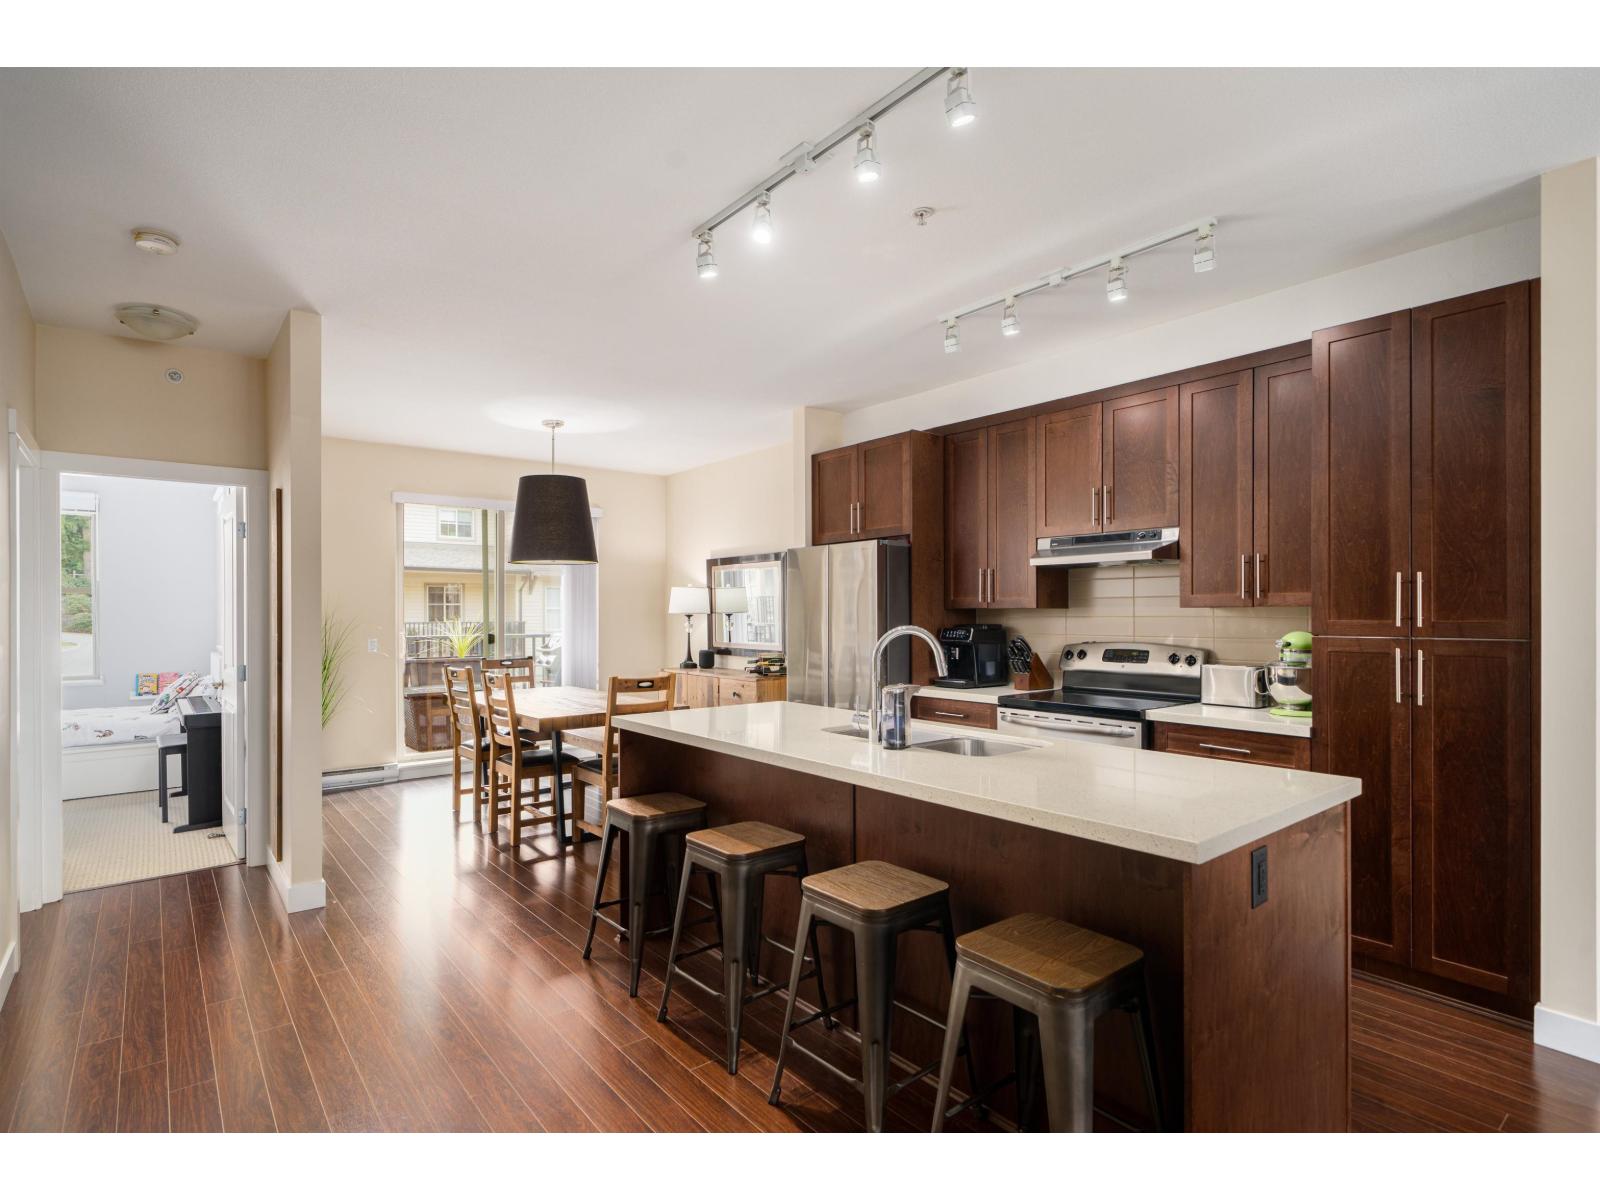
OPEN HOUSE SAT MAY 31 11-1PM. Welcome to Walnut Groves best townhouse complex! This unique layout features 2 bedrooms on the main floor plus a versatile 322 sq ft loft upstairs perfect as a media room, home office, or easily converted to a 3rd bedroom. The open-concept main living area is loaded with upgrades including an electric fireplace with stone surround, quartz countertops, real wood cabinetry, and stainless steel appliances. Enjoy the sunny south-facing dining area and step onto the back deck ideal for entertaining. Located in a beautiful, walkable neighborhood with greenway trails right outside your door, perfect for dog owners and outdoor lovers. Walking distance to Dorothy Peacock Elementary and close to all amenities, Golden Ears Bridge, and Hwy 1. Don't miss this one-of-a-kind townhome! (id:64973)
Property Details
Location
Interested in buying in Langley?
Rose Marie Manno is a 5-star rated REALTOR® serving Metro Vancouver & the Fraser Valley.
Langley Realtor · Best Realtor in White Rock · Top South Surrey Agent
The data relating to real estate on this website comes in part from the MLS® Reciprocity program of the Canadian Real Estate Association. Real estate listings held by participating real estate firms are marked with the MLS® logo and detailed information about the listing includes the name of the listing agent. This representation is based in whole or part on data generated by the FVREB, REBGV or CADREB, which assumes no responsibility for its accuracy. The materials contained on this page may not be reproduced without the express written consent of the Real Estate Board of Greater Vancouver, the Fraser Valley Real Estate Board, or the Chilliwack and District Real Estate Board.