About This Property
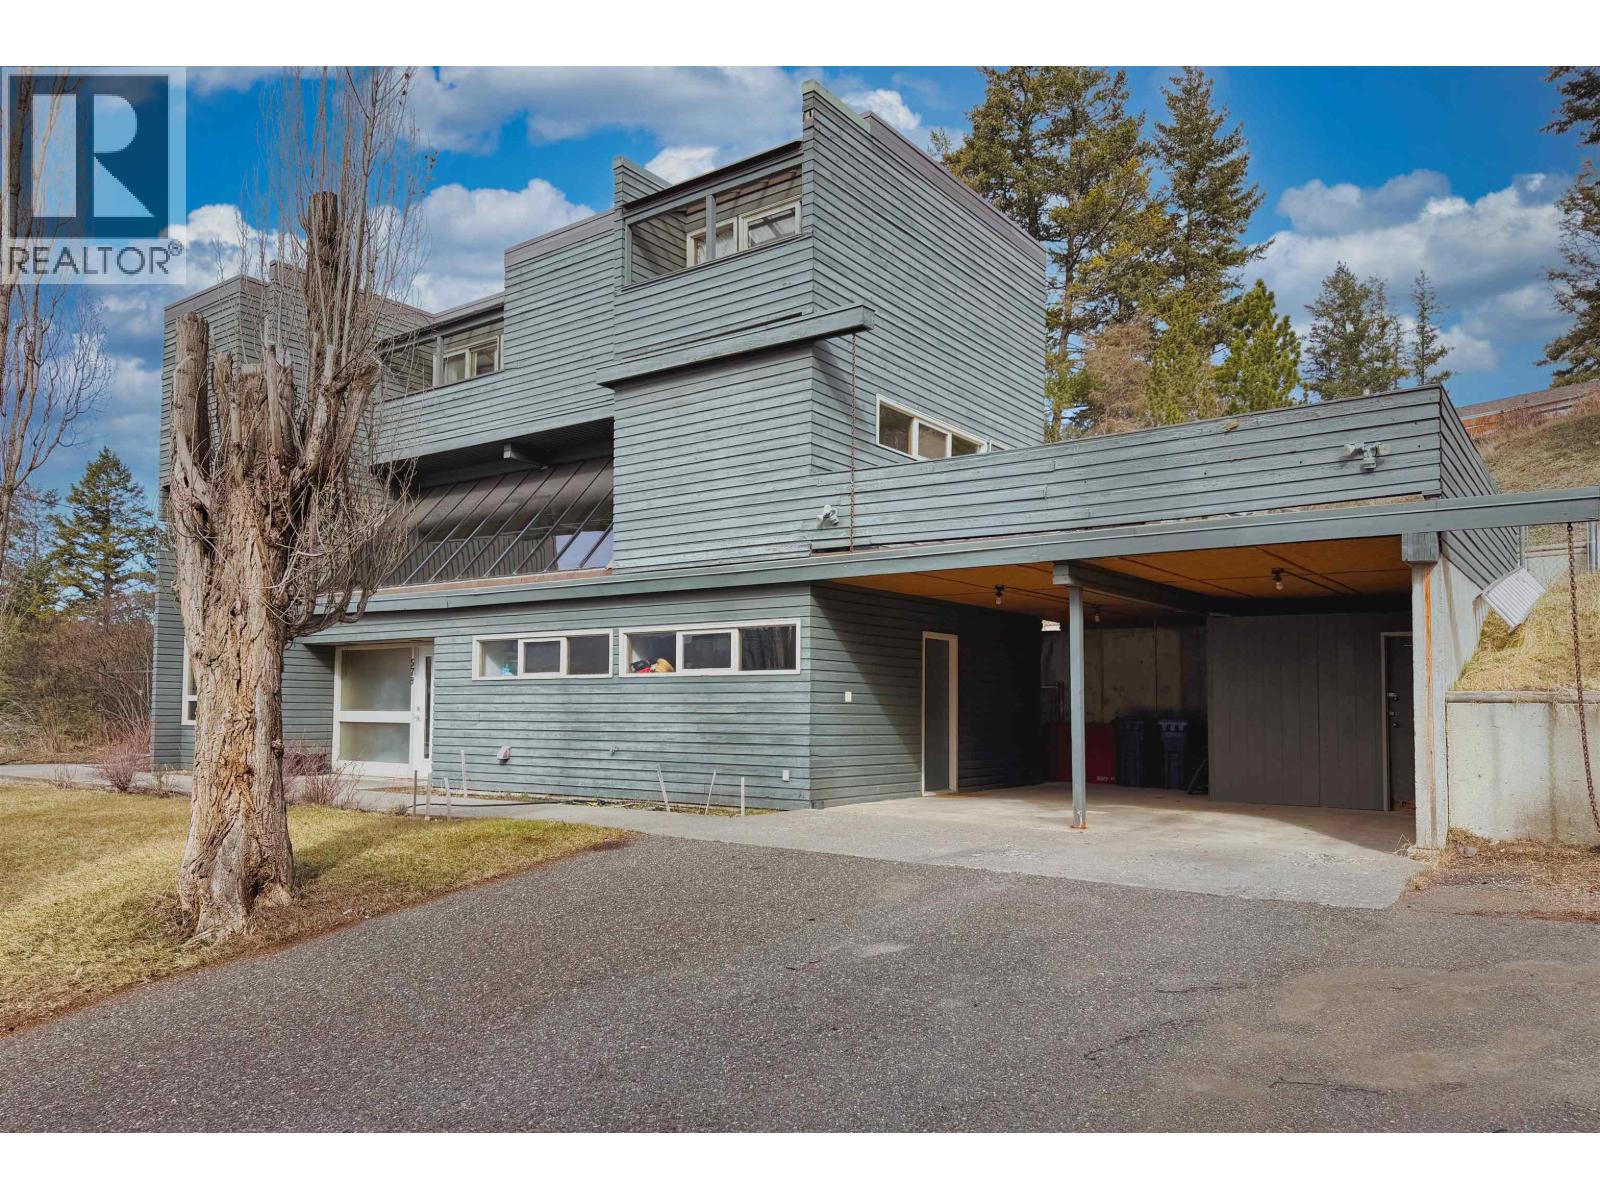
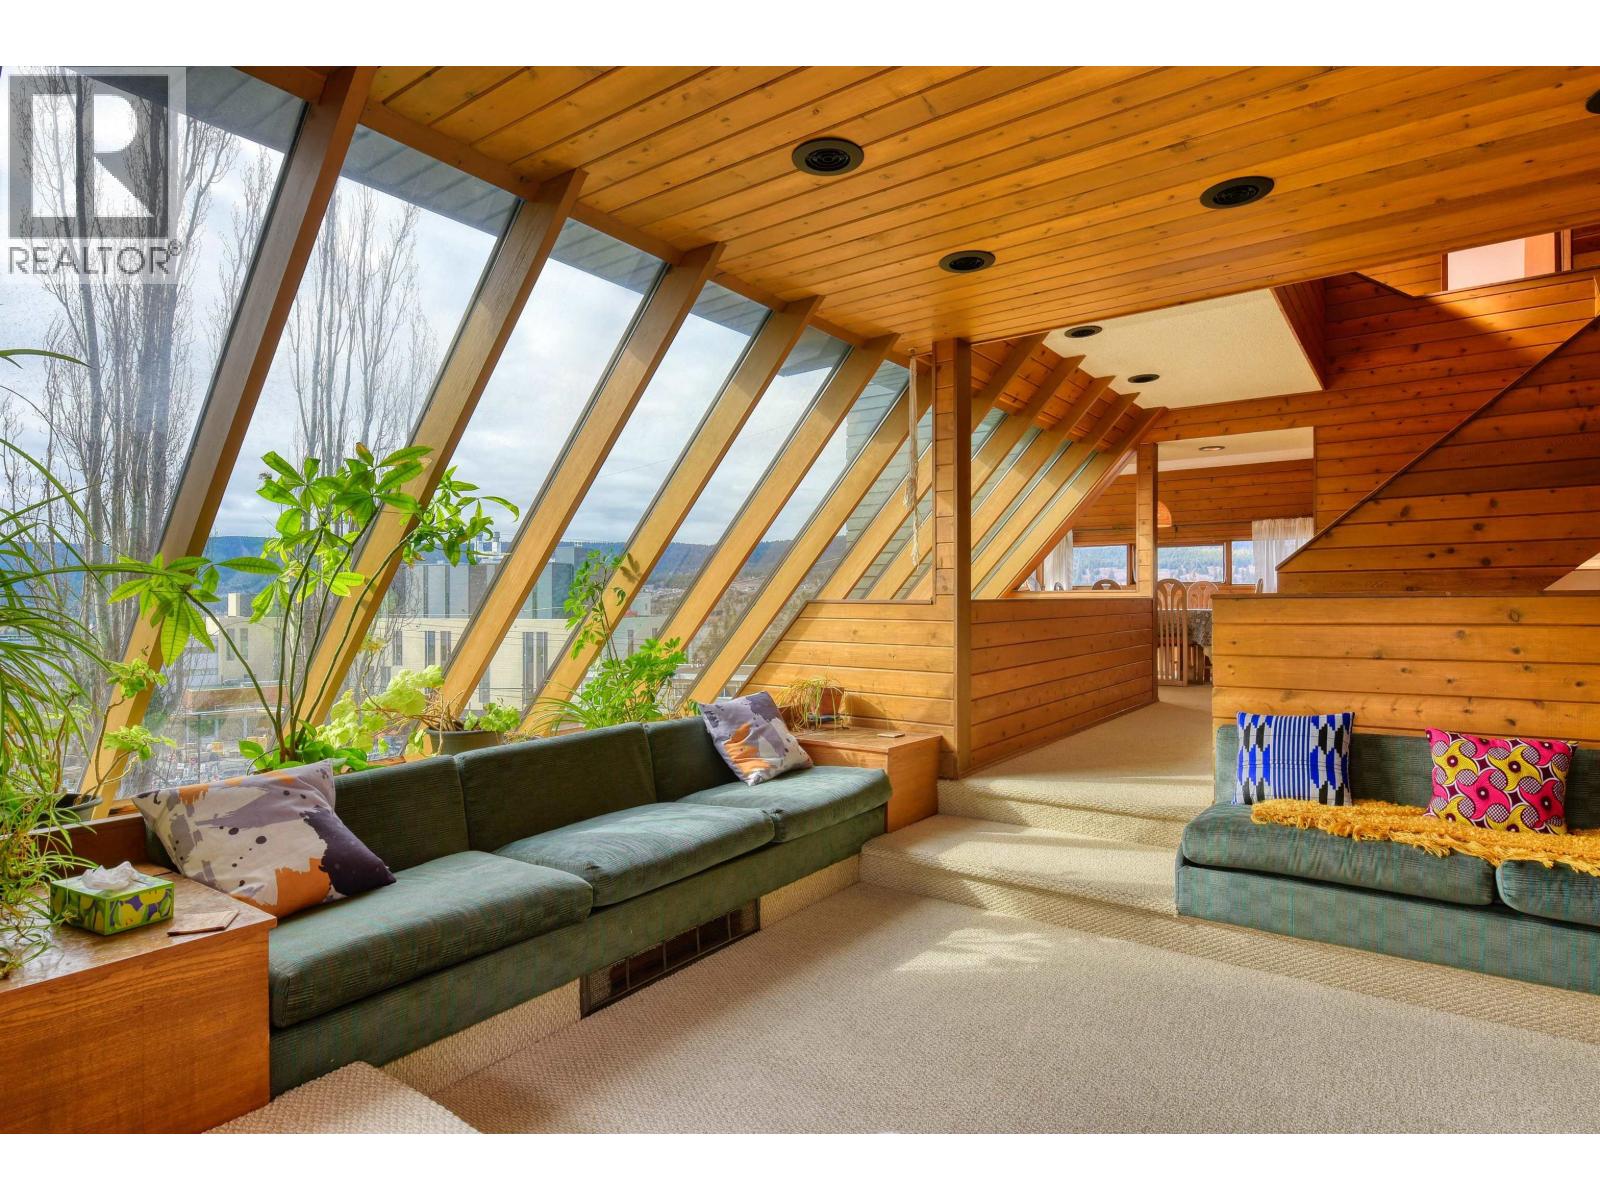
Fabulous mid century home bursting with architectural interest & character at every angle. Wonderful use of wood feature walls & exposed brick carry through the different levels of the home. Loads of sunshine and natural light through every season with unexpected skylights & oversized windows. 4 bedrooms & 3 full baths, this unique floor plan offers a quiet corner for everyone. Located in the heart of the city, just a minute’s walk to hospital, doctor, dentist, town and all levels of school, while offering a sense of privacy and space typically found in a rural setting. Like a classic vintage car, this well-loved home is ready for a little polish and your personal touch. (id:64973)
Property Details
Location
Interested in buying in Williams Lake?
Rose Marie Manno is a 5-star rated REALTOR® serving Metro Vancouver & the Fraser Valley.
The data relating to real estate on this website comes in part from the MLS® Reciprocity program of the Canadian Real Estate Association. Real estate listings held by participating real estate firms are marked with the MLS® logo and detailed information about the listing includes the name of the listing agent. This representation is based in whole or part on data generated by the FVREB, REBGV or CADREB, which assumes no responsibility for its accuracy. The materials contained on this page may not be reproduced without the express written consent of the Real Estate Board of Greater Vancouver, the Fraser Valley Real Estate Board, or the Chilliwack and District Real Estate Board.