About This Property
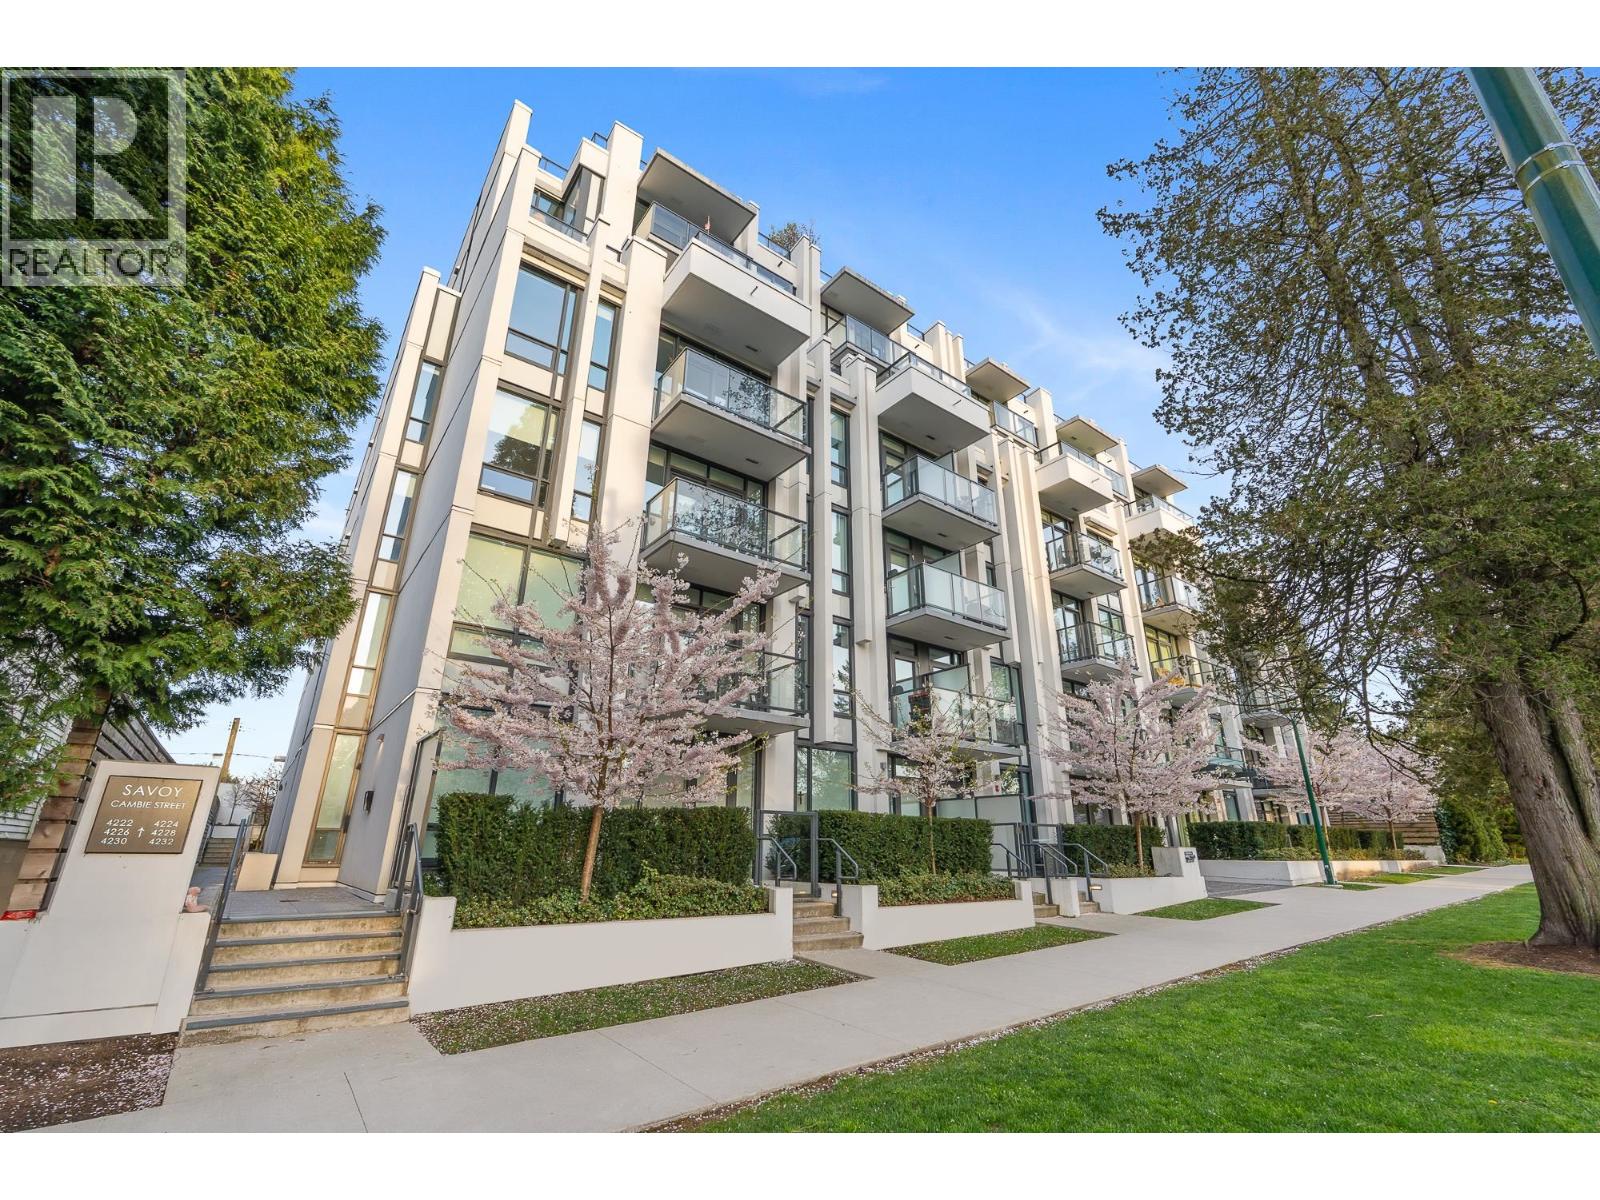
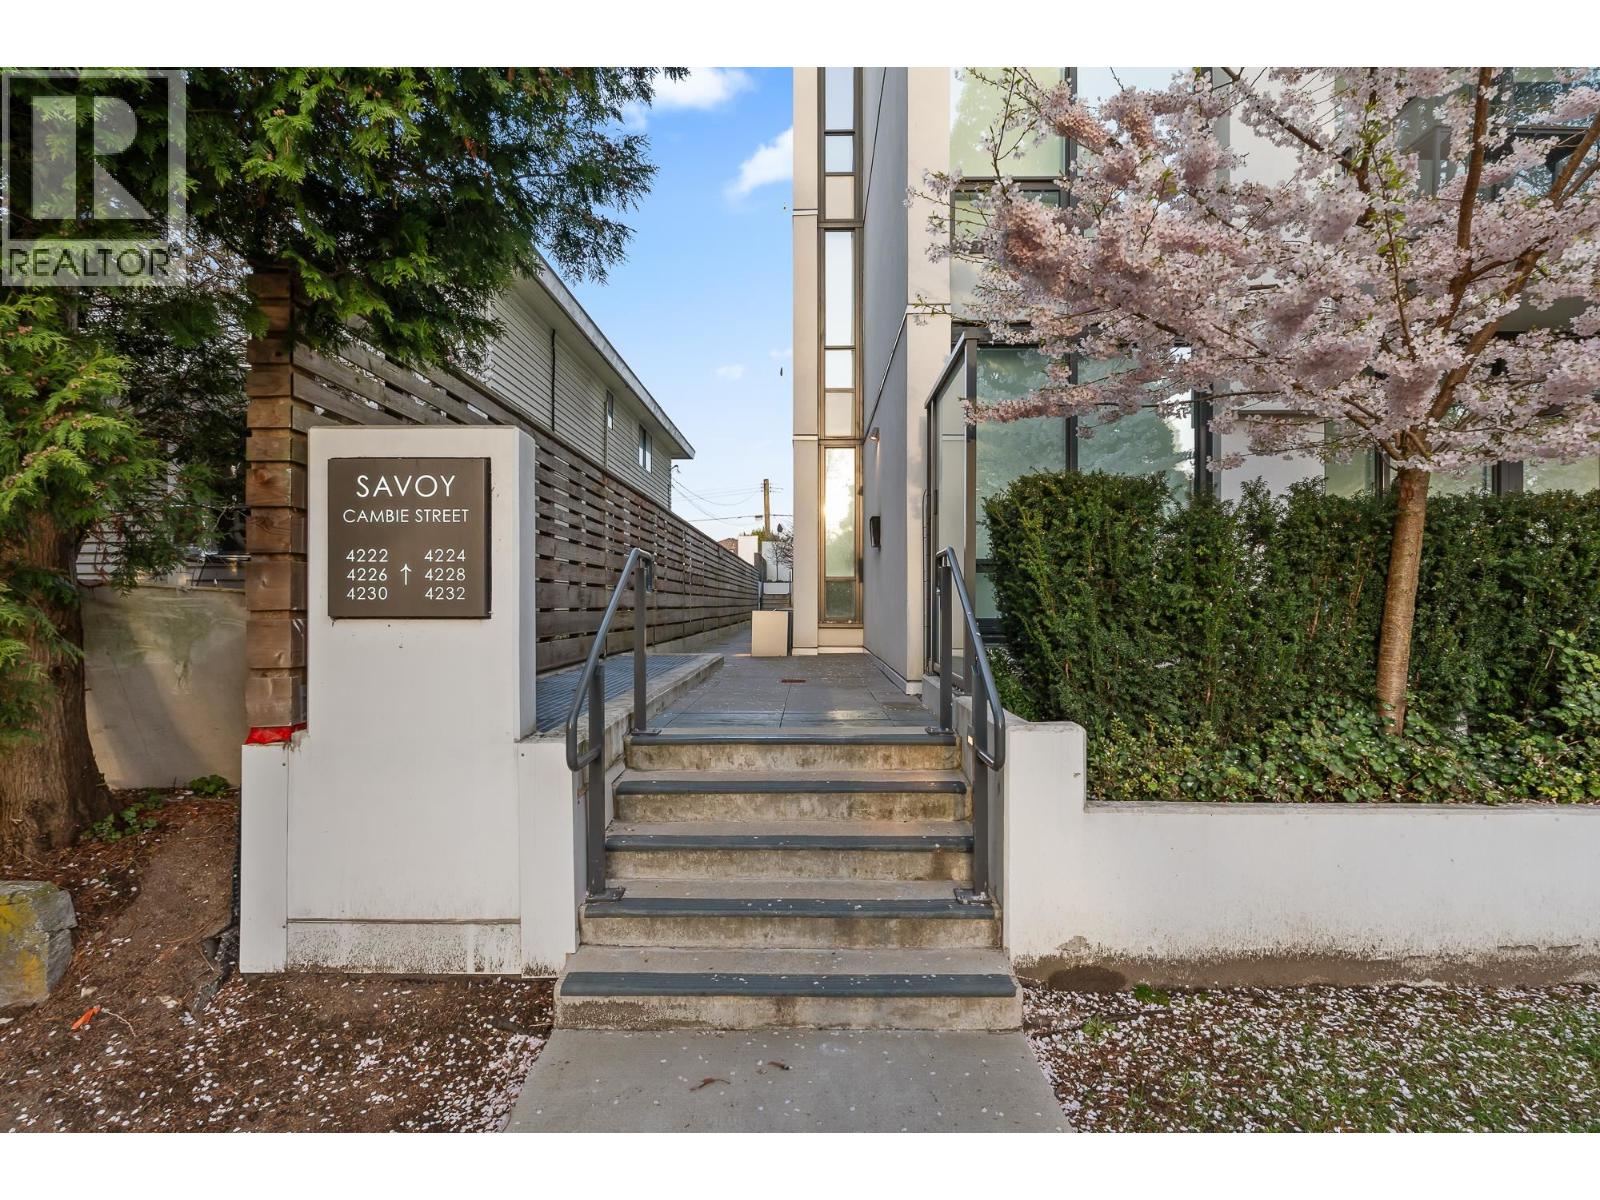
This beautifully appointed 3 bedroom, 3 bathroom residence offers refined living with soaring double-height ceilings, expansive windows, and exceptional natural light throughout. Designed by Rafii Architects and built by award-winning general contractor ITC, the main level features a stunning chef´s kitchen with sleek integrated cabinetry, premium Miele appliances and quartz waterfall island flowing seamlessly into elegant dining and living spaces. A dramatic glass staircase adds architectural sophistication, while the flexible main-floor bedroom with full bath is ideal for guests or a living room. Enjoy access to the spectacular rooftop terrace with sweeping city and mountain views. Steps to QE Park, Cambie Village, and SkyTrain, this is elevated Westside living at its finest. (Courtyard Facing Townhome) (id:64973)
Property Details
Location
Interested in buying in Vancouver?
Rose Marie Manno is a 5-star rated REALTOR® serving Metro Vancouver & the Fraser Valley.
The data relating to real estate on this website comes in part from the MLS® Reciprocity program of the Canadian Real Estate Association. Real estate listings held by participating real estate firms are marked with the MLS® logo and detailed information about the listing includes the name of the listing agent. This representation is based in whole or part on data generated by the FVREB, REBGV or CADREB, which assumes no responsibility for its accuracy. The materials contained on this page may not be reproduced without the express written consent of the Real Estate Board of Greater Vancouver, the Fraser Valley Real Estate Board, or the Chilliwack and District Real Estate Board.