About This Property
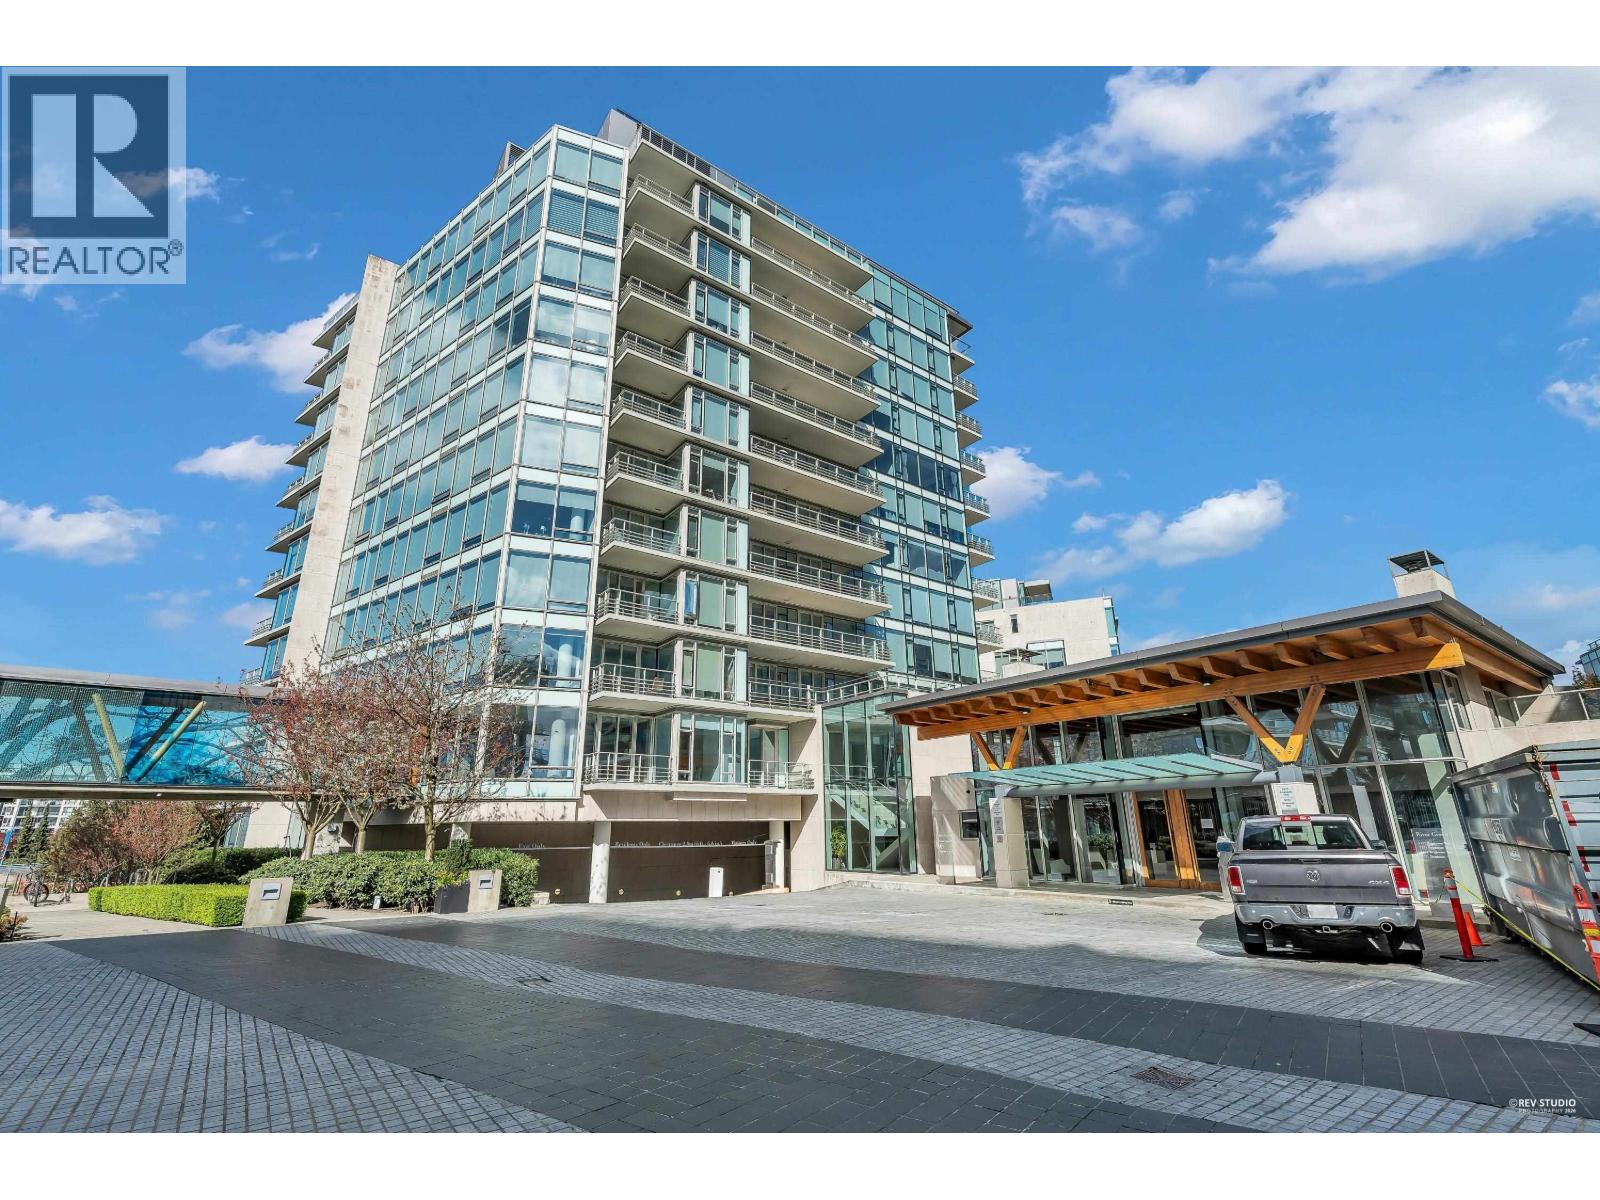
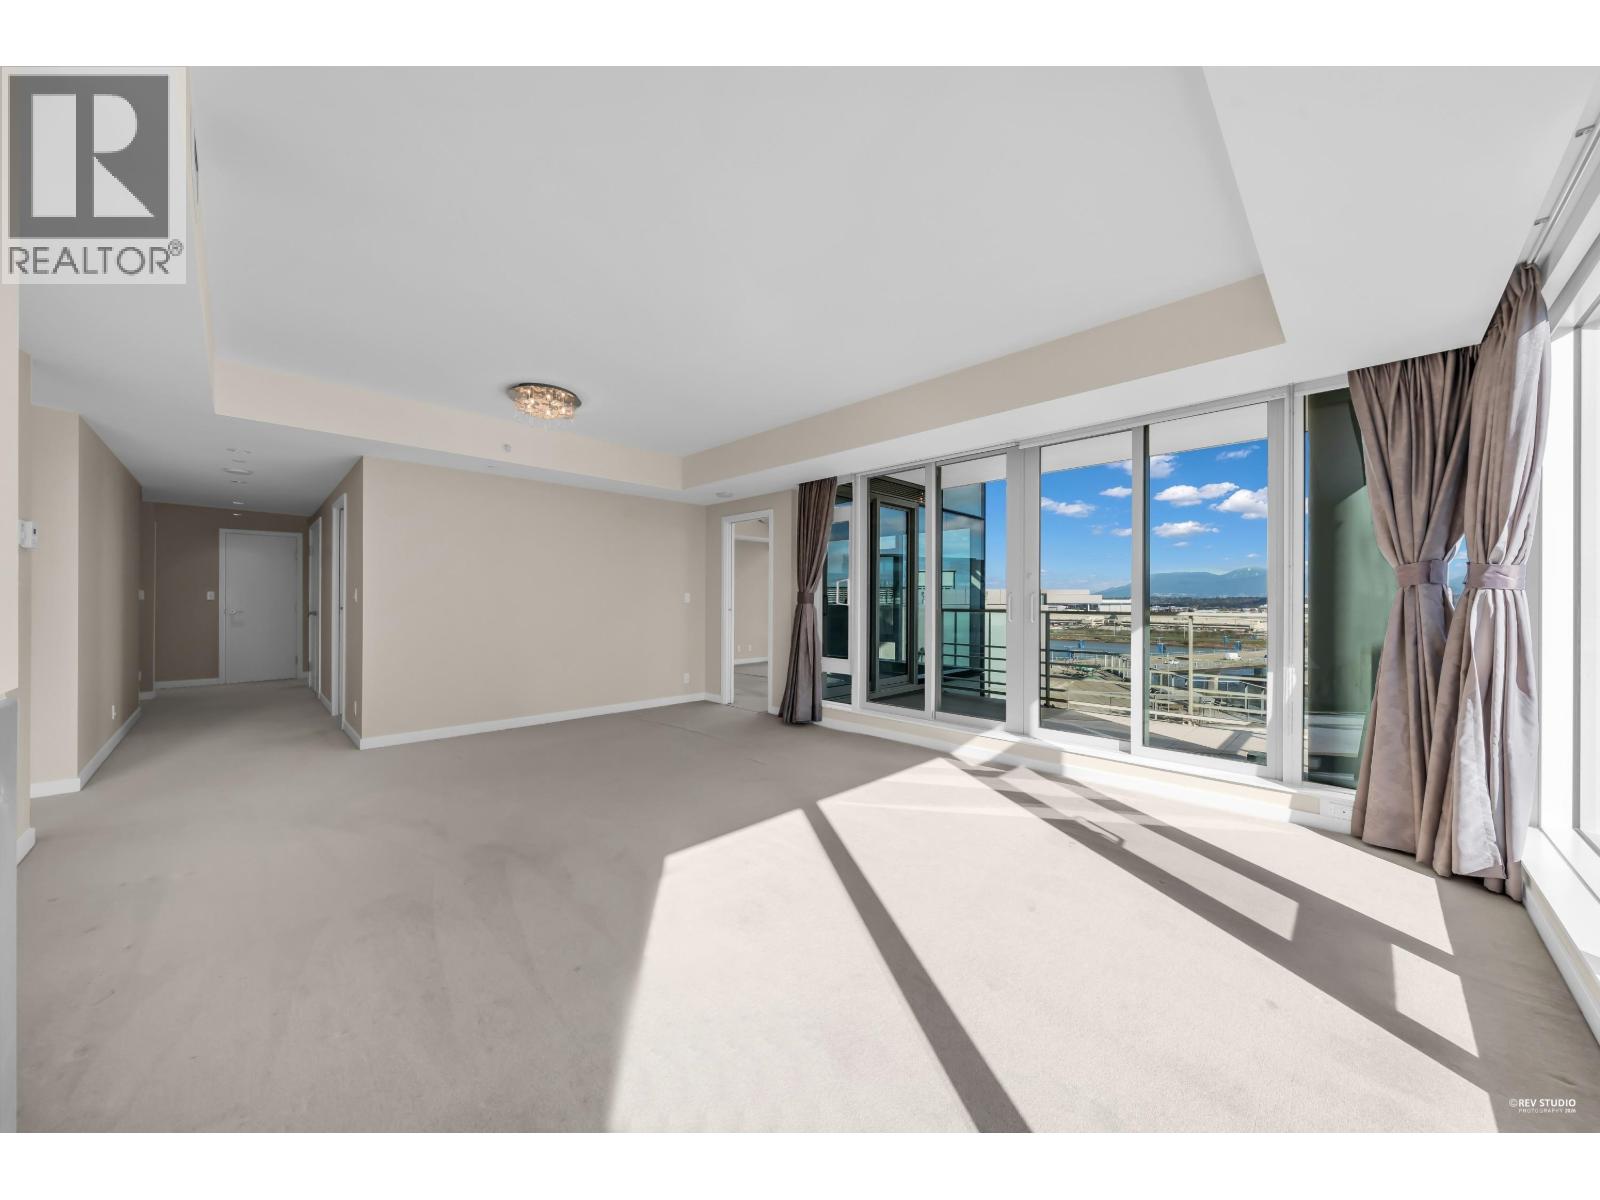
"River Green" by ASPAC, the most prestigious waterfront community in Richmond. Spacious NE corner unit, 1575sf, 2 beds+den, 2.5 baths. Family room could be 3rd bedroom. Features floor-to-ceiling windows, central air conditioning, Snaidero kitchen from Italy complemented by top of the line Miele, Subzero appliances, wok kitchen, fireplace and large balcony for you to enjoy the view of Fraser River, mountain and water garden. Includes 2 parking spots, 1 locker. The 5-star resort amenities include 25-metre lap pool, sauna, steam, hot tub, fitness centre, theater, virtual golf, music room, study room, pool table and more! 24 hr concierge. Quick possession possible. Well priced to sell. (id:64973)

The property at 902 5171 Brighouse Way in Richmond's prestigious River Green community is priced at a competitive $1,010 per square foot, slightly below the city's townhome average of $1,050 per square foot. This spacious 2-bedroom plus den layout with high-end finishes and unparalleled waterfront amenities makes it an excellent choice for affluent young professionals or downsizing empty-nesters seeking a low-maintenance luxury lifestyle.
Property Details
Location
Interested in buying in Richmond?
Rose Marie Manno is a 5-star rated REALTOR® serving Metro Vancouver & the Fraser Valley.
Richmond Realtor · Best Realtor in White Rock · Top South Surrey Agent
The data relating to real estate on this website comes in part from the MLS® Reciprocity program of the Canadian Real Estate Association. Real estate listings held by participating real estate firms are marked with the MLS® logo and detailed information about the listing includes the name of the listing agent. This representation is based in whole or part on data generated by the FVREB, REBGV or CADREB, which assumes no responsibility for its accuracy. The materials contained on this page may not be reproduced without the express written consent of the Real Estate Board of Greater Vancouver, the Fraser Valley Real Estate Board, or the Chilliwack and District Real Estate Board.