About This Property
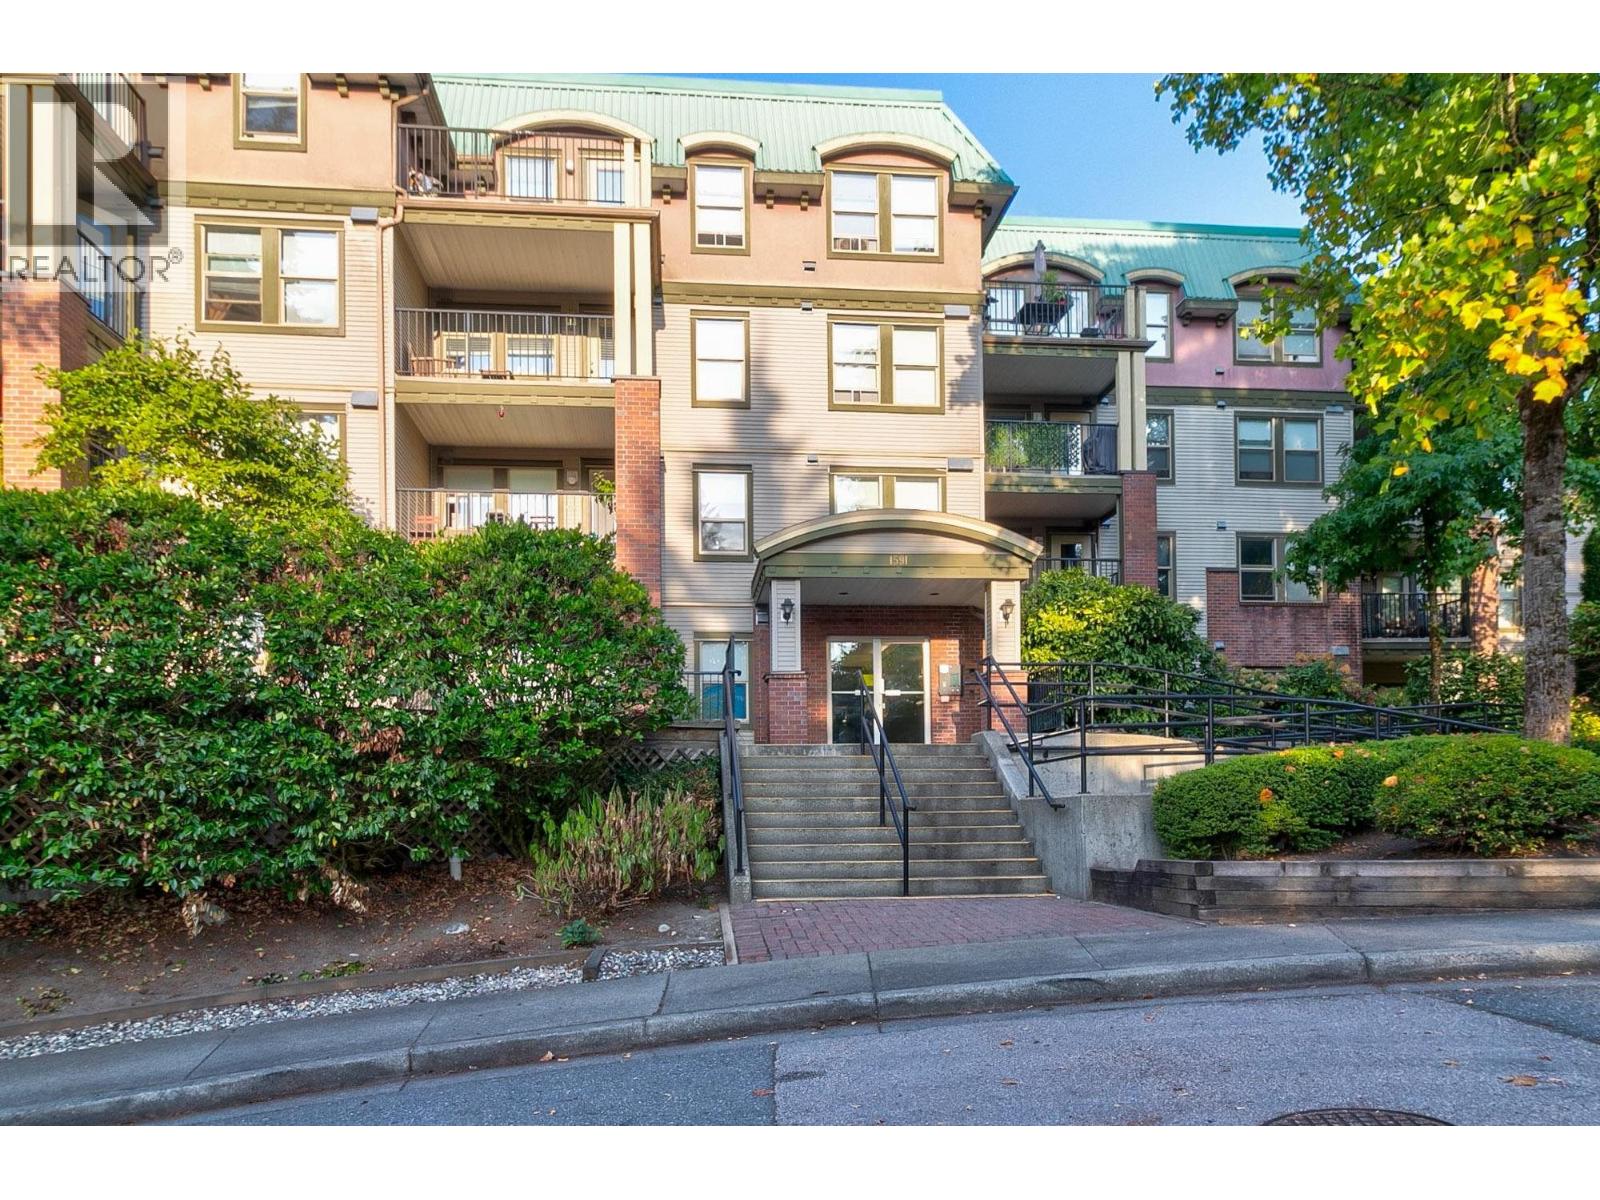
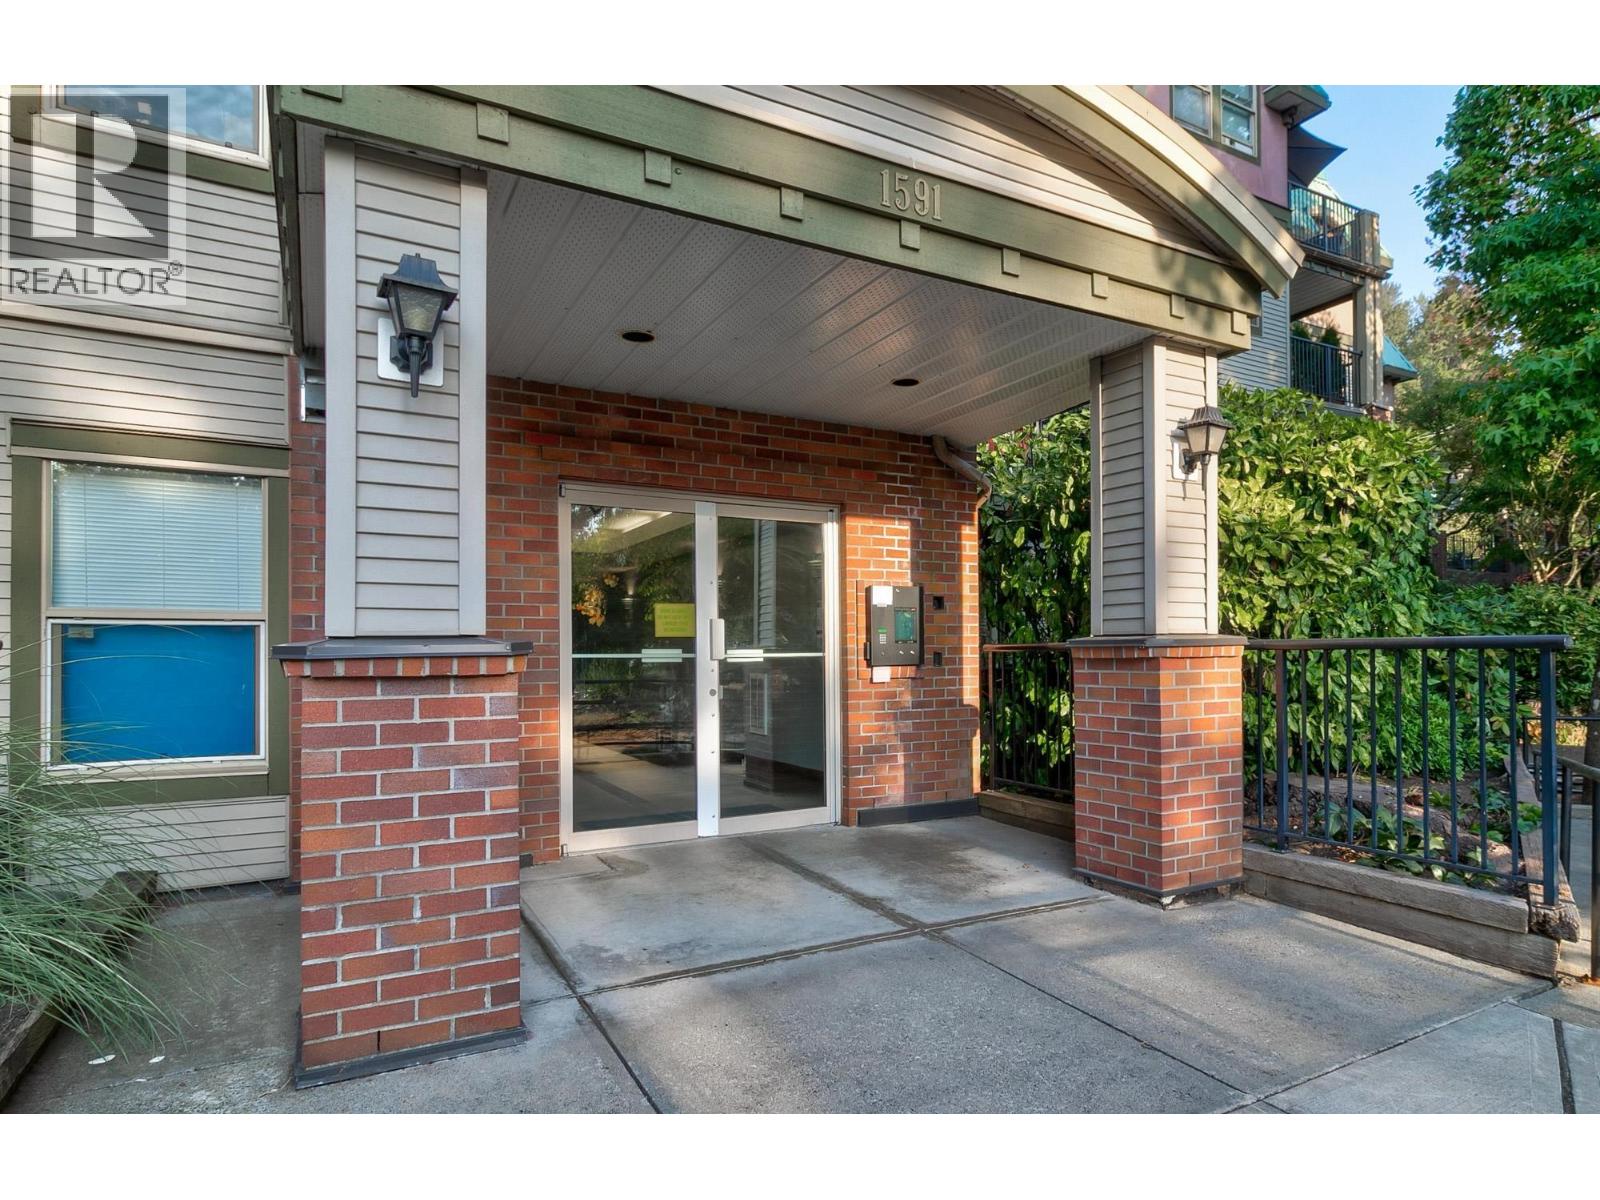
Well-designed studio with open-concept 1 Bed Layout. An efficient and functional floorplan in a prime central Coquitlam location. The home features a spacious private patio, perfect for outdoor enjoyment. The bright living area includes a cozy gas fireplace and lots of windows that provide plenty of natural light. The building has been fully rainscreened with a newer roof and is managed by a proactive strata. Additional highlights include in-suite laundry and secure covered parking. Ideally situated within walking distance to transit, schools, SilverCity, Superstore, Cactus Club, and a variety of shops and amenities. Quick access to Highway 1 and Lougheed Highway, with a short bus ride to the SkyTrain. Exceptional value in a highly convenient location. (id:64973)
Property Details
Location
Interested in buying in Coquitlam?
Rose Marie Manno is a 5-star rated REALTOR® serving Metro Vancouver & the Fraser Valley.
Coquitlam Realtor · Best Realtor in White Rock · Top South Surrey Agent
The data relating to real estate on this website comes in part from the MLS® Reciprocity program of the Canadian Real Estate Association. Real estate listings held by participating real estate firms are marked with the MLS® logo and detailed information about the listing includes the name of the listing agent. This representation is based in whole or part on data generated by the FVREB, REBGV or CADREB, which assumes no responsibility for its accuracy. The materials contained on this page may not be reproduced without the express written consent of the Real Estate Board of Greater Vancouver, the Fraser Valley Real Estate Board, or the Chilliwack and District Real Estate Board.