About This Property
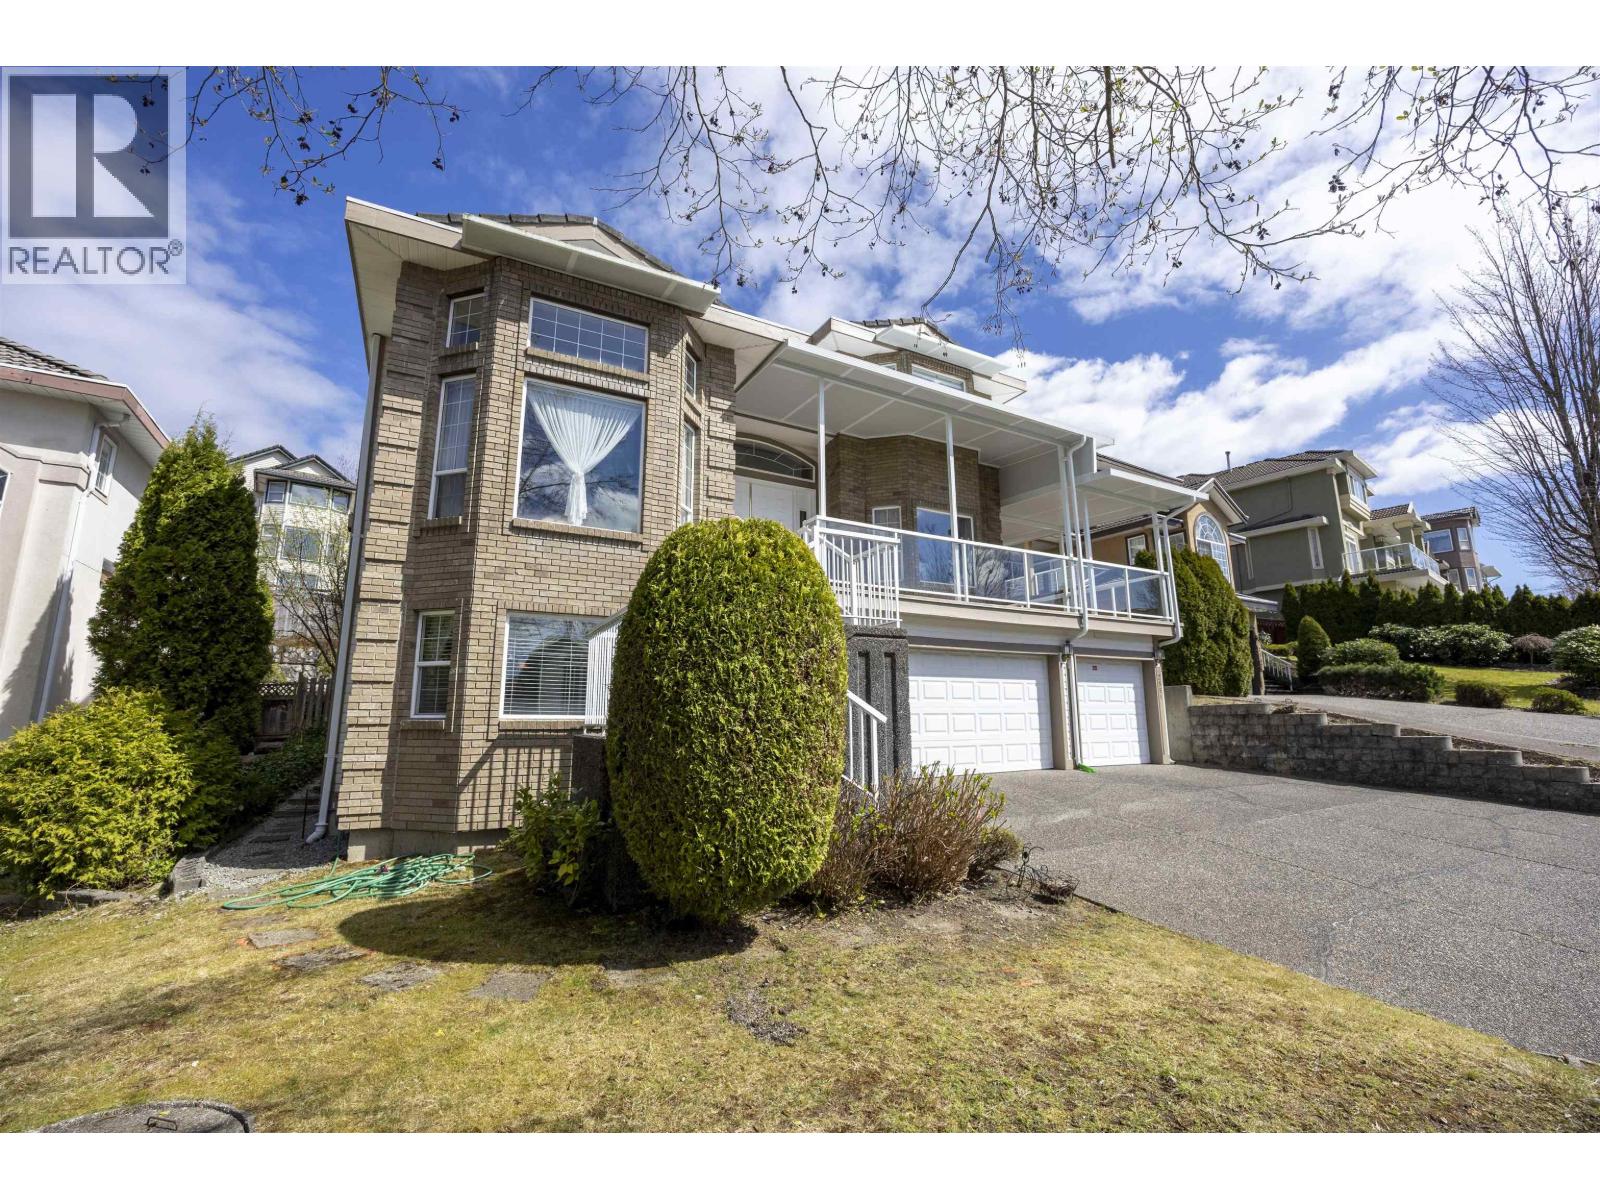
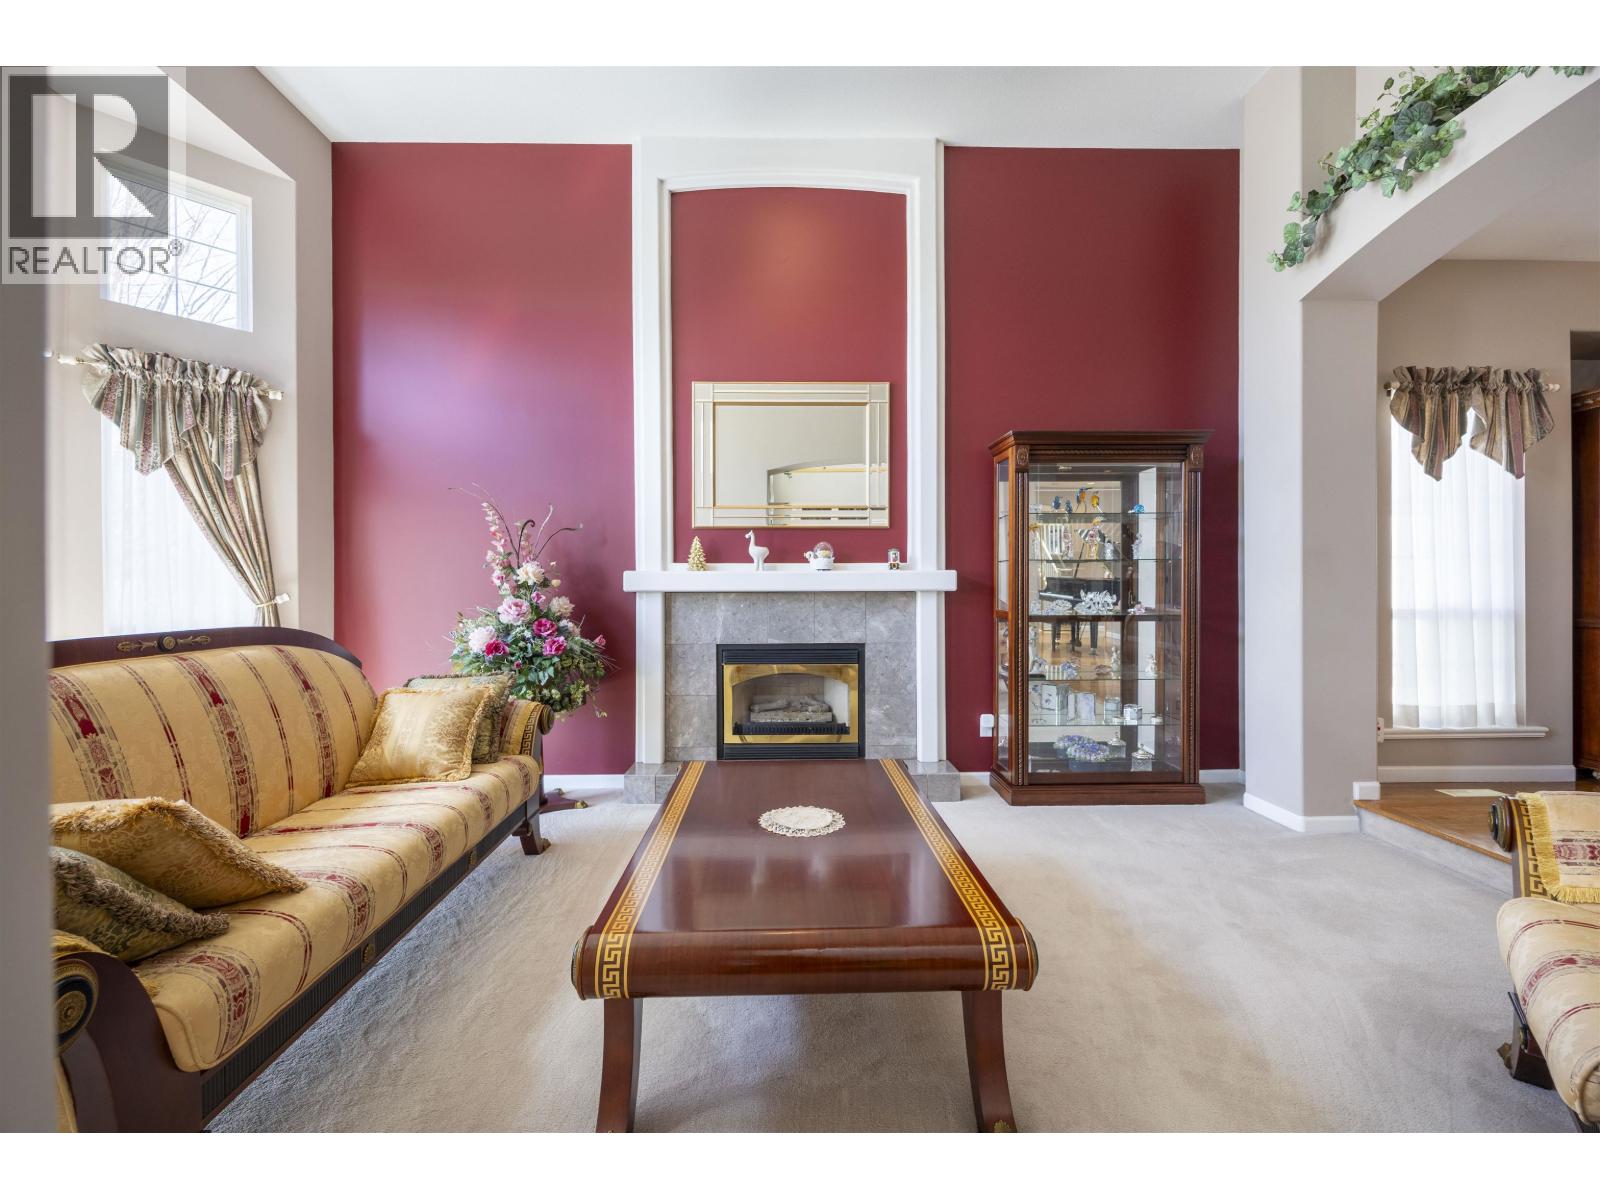
Elegant AIR-CONDITIONED custom-built executive home in prestigious Westwood Plateau on a generous 7,050 sqft lot, offering over 3,772 sqft of refined living space. Grand 18´ foyer, 4 spacious bedrooms up, plus a fully finished walk-out basement with 2-bedroom suite-ideal for extended family or a mortgage helper. Features a gourmet kitchen with separate wok kitchen, a luxurious primary suite with private balcony, and quality finishes throughout. Recent updates include newer balcony canopies and new fence. 3-car garage. Located in a top school catchment: Bramblewood Elementary School, Summit Middle School, and Heritage Woods Secondary School. Close to parks, golf, and everyday amenities. (id:64973)
3D Virtual Tour
Property Details
Location
Interested in buying in Coquitlam?
Rose Marie Manno is a 5-star rated REALTOR® serving Metro Vancouver & the Fraser Valley.
Coquitlam Realtor · Best Realtor in White Rock · Top South Surrey Agent
The data relating to real estate on this website comes in part from the MLS® Reciprocity program of the Canadian Real Estate Association. Real estate listings held by participating real estate firms are marked with the MLS® logo and detailed information about the listing includes the name of the listing agent. This representation is based in whole or part on data generated by the FVREB, REBGV or CADREB, which assumes no responsibility for its accuracy. The materials contained on this page may not be reproduced without the express written consent of the Real Estate Board of Greater Vancouver, the Fraser Valley Real Estate Board, or the Chilliwack and District Real Estate Board.