About This Property
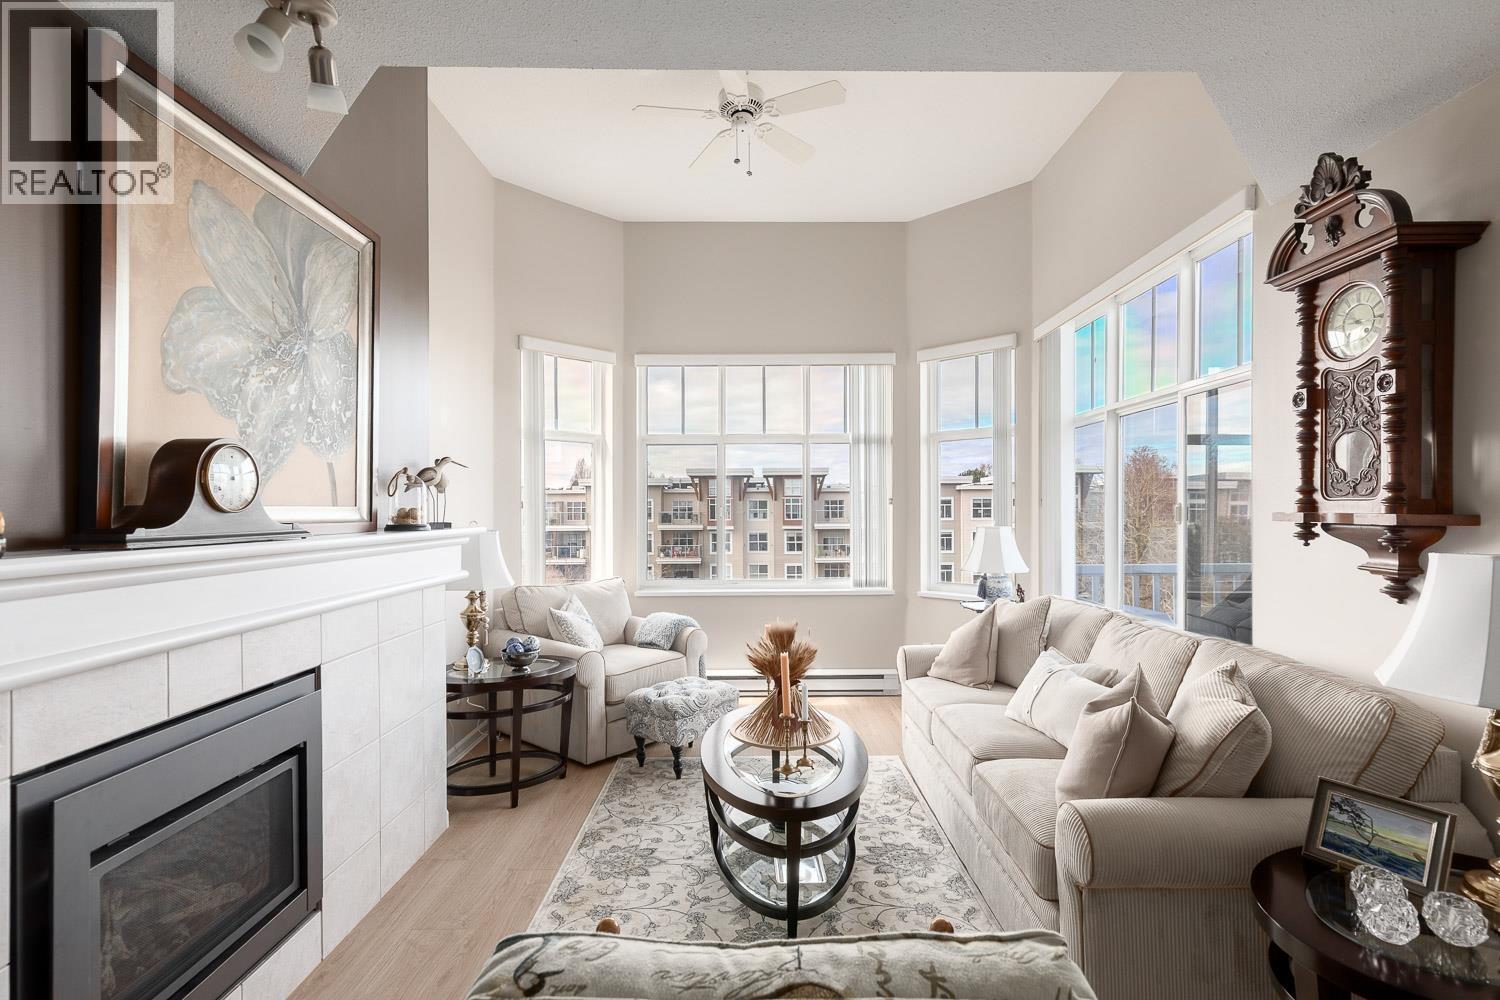
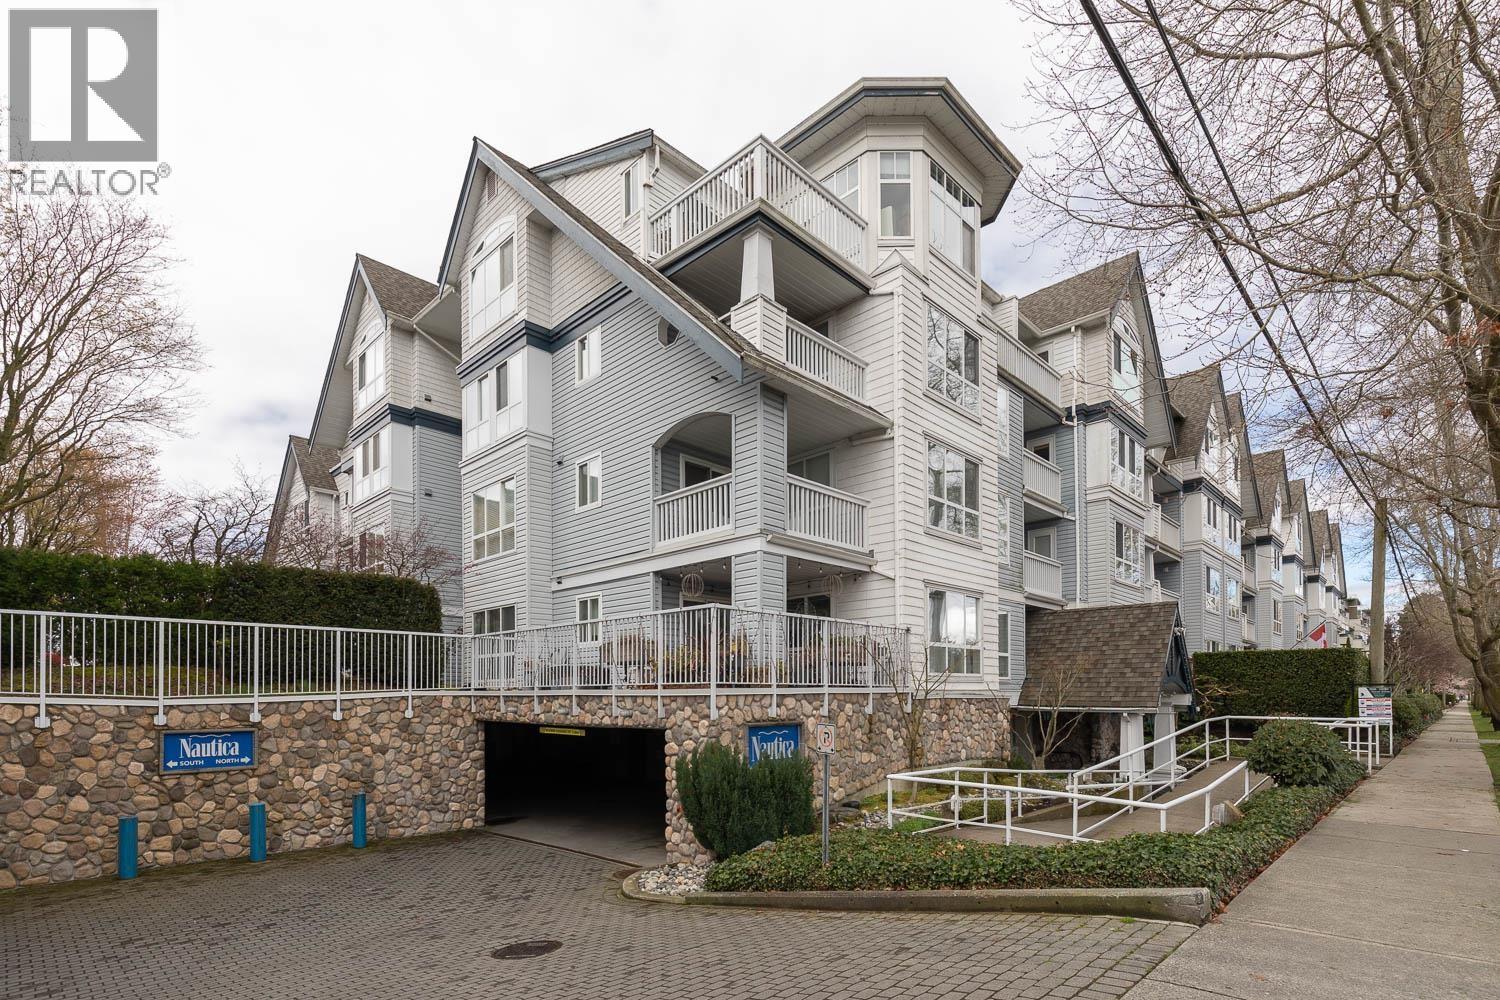
Rarely available - move-in ready top-floor corner penthouse in Steveston South's sought-after Nautica North. Boasting natural light, oversized windows, and high vaulted ceilings with views of the lagoon, marina, and courtyard. Open-concept layout with room for house-sized furniture, brand-new professional closets in both bedrooms and pantry. Oversized private patio, 2 parking stalls, and storage locker included. Well-managed strata with beautifully landscaped grounds. Steps to the West Dyke Trail, Steveston Village, coffee shops, and local favourites. (id:64973)

At $734 per square foot, this Nautica North penthouse is competitively priced compared to the broader Richmond market. The open-concept layout, generous outdoor space, and proximity to the West Dyke Trail make this an attractive option for downsizing professionals or retirees seeking a low-maintenance lifestyle in Steveston's vibrant community.
Property Details
Location
Interested in buying in Richmond?
Rose Marie Manno is a 5-star rated REALTOR® serving Metro Vancouver & the Fraser Valley.
Richmond Realtor · Best Realtor in White Rock · Top South Surrey Agent
The data relating to real estate on this website comes in part from the MLS® Reciprocity program of the Canadian Real Estate Association. Real estate listings held by participating real estate firms are marked with the MLS® logo and detailed information about the listing includes the name of the listing agent. This representation is based in whole or part on data generated by the FVREB, REBGV or CADREB, which assumes no responsibility for its accuracy. The materials contained on this page may not be reproduced without the express written consent of the Real Estate Board of Greater Vancouver, the Fraser Valley Real Estate Board, or the Chilliwack and District Real Estate Board.