About This Property
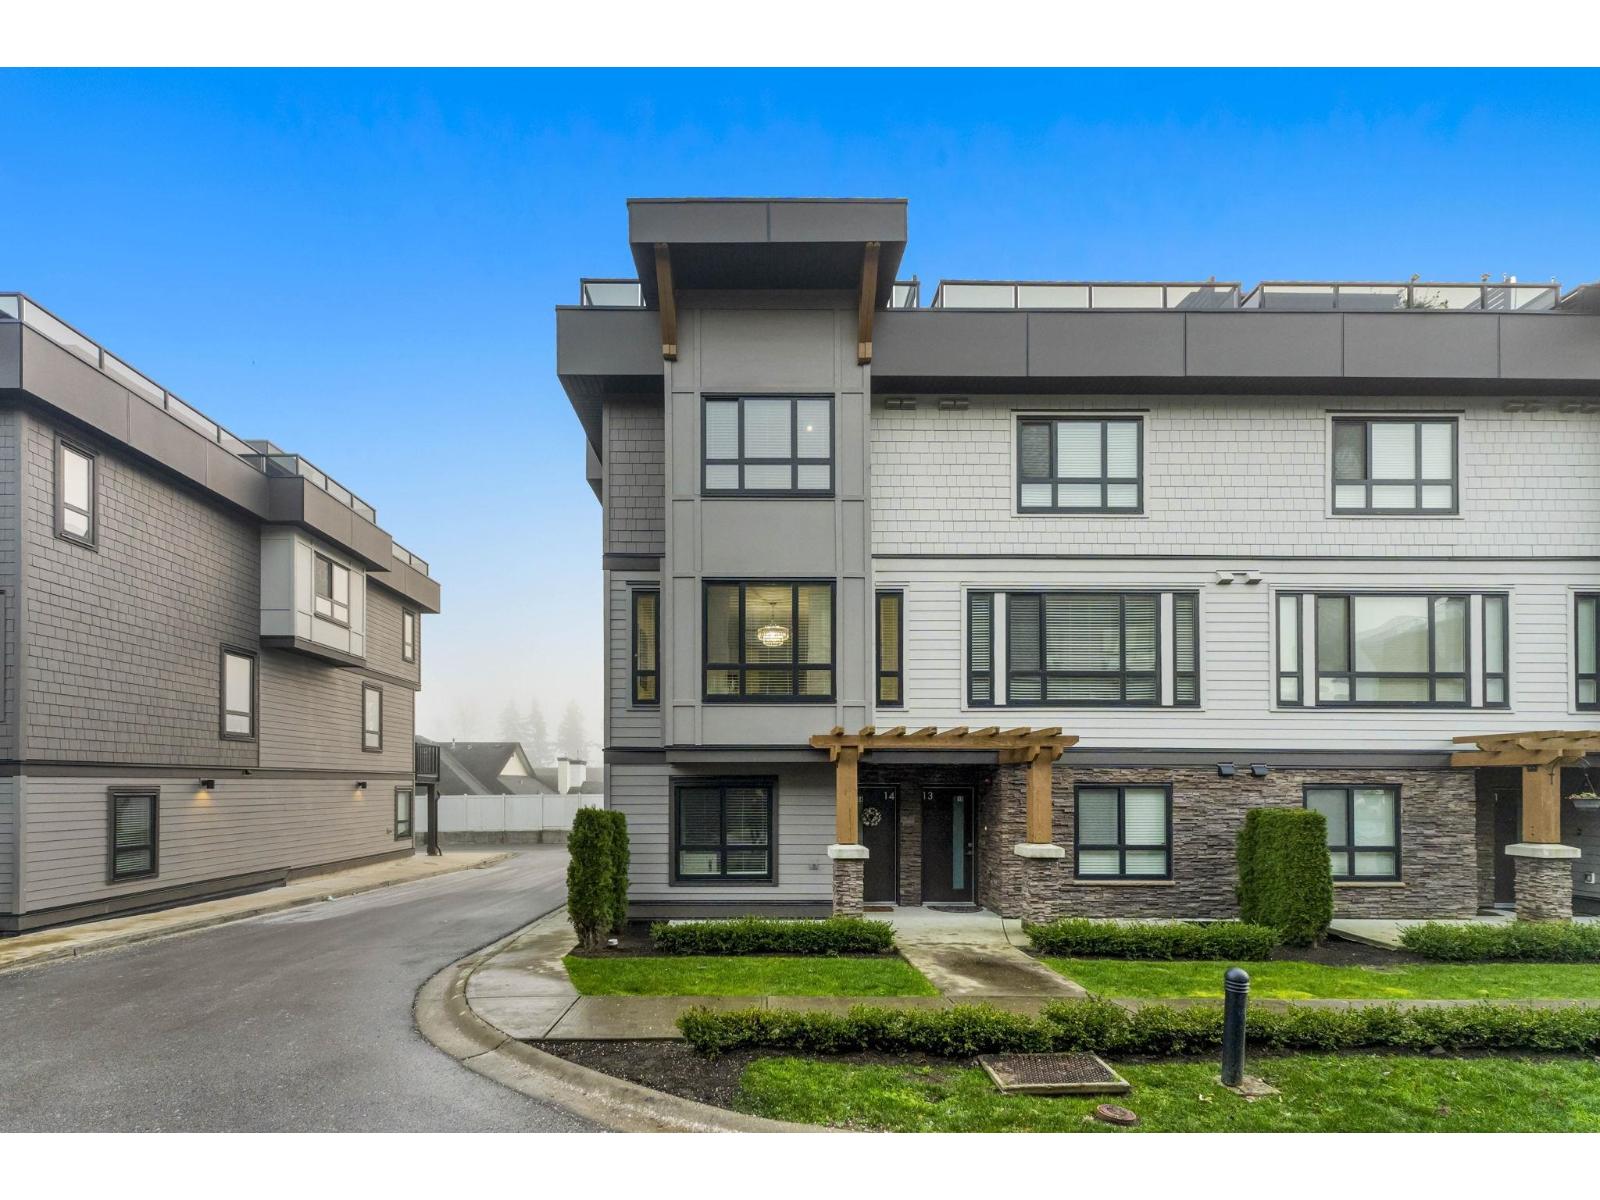
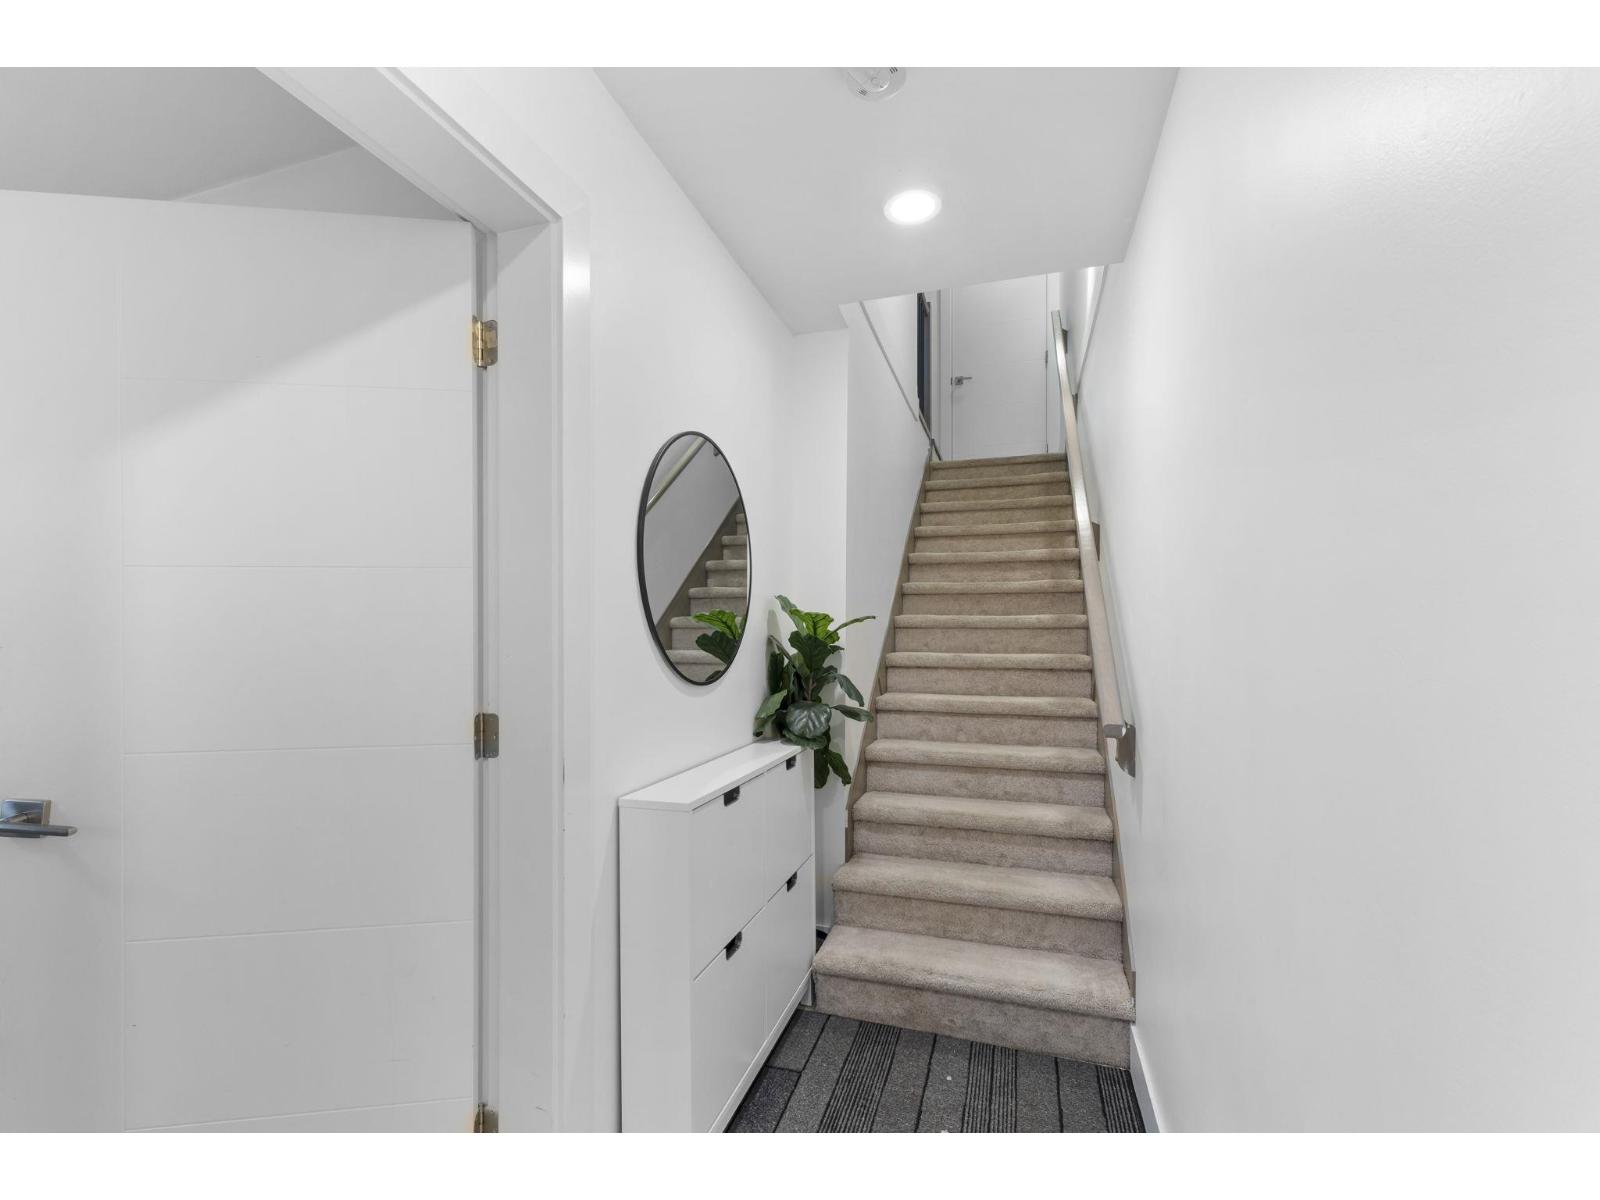
Large CORNER UNIT townhouse is the heart of Langley City. The expansive living space comprises of 4 bedrooms & 4 bathrooms in addition to the large Rooftop Terrace with beautiful unobstructed views of Mount Baker & the Golden Ears. Bonus bedroom with ensuite on the entry floor! This home features a large garage with workshop space and plenty of storage, a full sized deck with sliding doors, a huge kitchen with big island and stainless steel appliances. Dining room, bright & spacious living room to enjoy evenings with family. This friendly neighborhood is close to schools, Willoughby Town Centre, Children's Park, Dog Park, and Brydon Lagoon. (id:64973)

The $430 per square foot price tag is on the higher end for Langley townhouses, but the large 4-bedroom, 4-bathroom layout and rooftop terrace with panoramic mountain views make this an attractive option for growing families seeking ample living space. Investors may also find this property compelling given the low strata fees and potential for strong rental yields in the heart of Langley City.
Property Details
Location
Interested in buying in Langley?
Rose Marie Manno is a 5-star rated REALTOR® serving Metro Vancouver & the Fraser Valley.
Langley Realtor · Best Realtor in White Rock · Top South Surrey Agent
The data relating to real estate on this website comes in part from the MLS® Reciprocity program of the Canadian Real Estate Association. Real estate listings held by participating real estate firms are marked with the MLS® logo and detailed information about the listing includes the name of the listing agent. This representation is based in whole or part on data generated by the FVREB, REBGV or CADREB, which assumes no responsibility for its accuracy. The materials contained on this page may not be reproduced without the express written consent of the Real Estate Board of Greater Vancouver, the Fraser Valley Real Estate Board, or the Chilliwack and District Real Estate Board.