About This Property
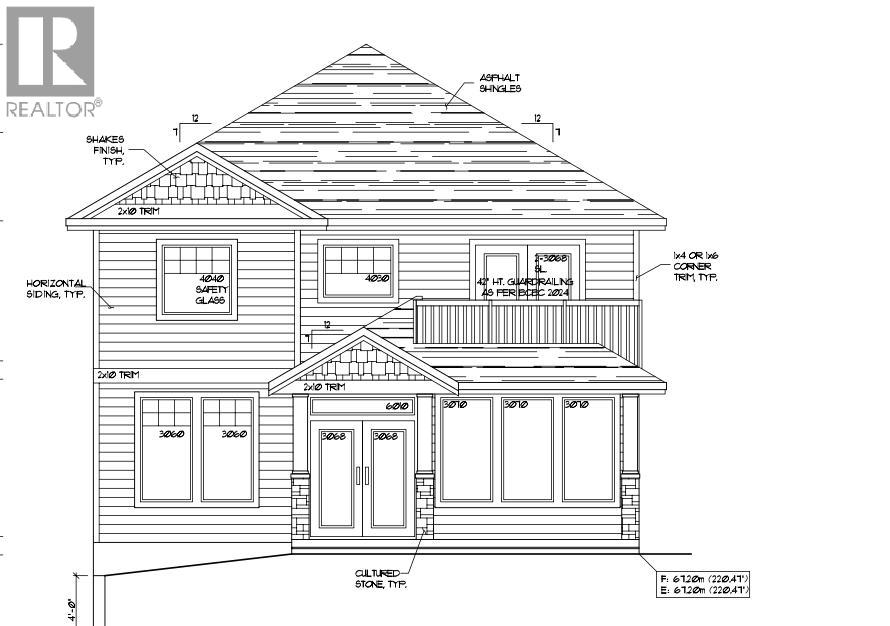
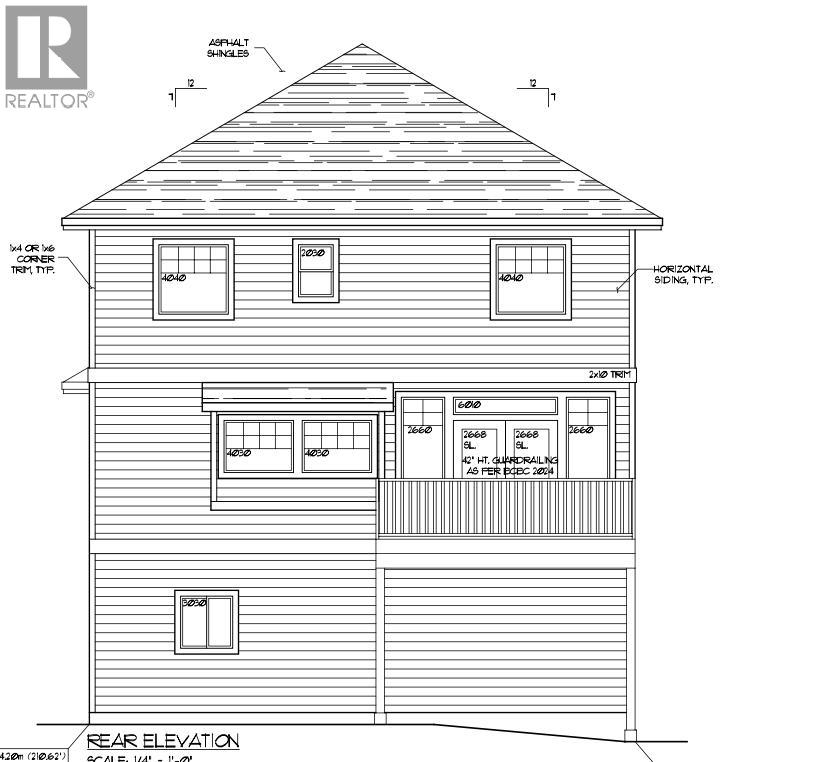
Albion Park Place - A fantastic new single family home development with approved multi-suites for maximum rental income opportunities under the new province Small Scale Multi-Housing Legislation. 3,818 sq.ft of living space featuring 5 bedrooms, 4.5 bathrooms and 3 kitchens total. The main floor offers an open concept plan with a large kitchen, great room, dining room and office. Upstairs, 2 bedrooms share a Jack&Jill bathroom. Enjoy the large primary bedroom & balcony with a walk in closet & an oversized ensuite bathroom. Laundry is also located upstairs for easy access. The basement features two separate 1 bedroom, 1 bathroom legal suites with their own laundry. A great rental income producing property! Park on both sides and schools located nearby. Inquire today! (id:64973)

At $445 per square foot, this new Albion Park Place home is priced above the Maple Ridge average of $400 per square foot, likely due to the multi-suite configuration and potential for rental income. Investors seeking a turnkey multi-unit property in a growing community will find this an attractive option, though young families may find the layout and price point less suitable for their needs.
Property Details
Location
Interested in buying in Maple Ridge?
Rose Marie Manno is a 5-star rated REALTOR® serving Metro Vancouver & the Fraser Valley.
Maple Ridge Realtor · Best Realtor in White Rock · Top South Surrey Agent
The data relating to real estate on this website comes in part from the MLS® Reciprocity program of the Canadian Real Estate Association. Real estate listings held by participating real estate firms are marked with the MLS® logo and detailed information about the listing includes the name of the listing agent. This representation is based in whole or part on data generated by the FVREB, REBGV or CADREB, which assumes no responsibility for its accuracy. The materials contained on this page may not be reproduced without the express written consent of the Real Estate Board of Greater Vancouver, the Fraser Valley Real Estate Board, or the Chilliwack and District Real Estate Board.