About This Property
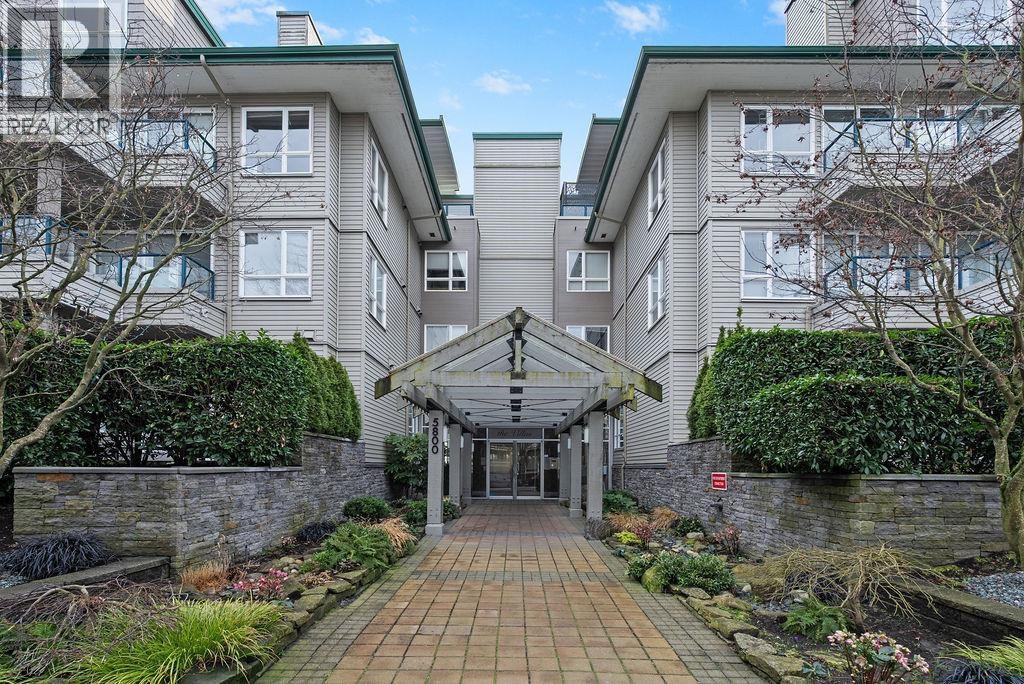
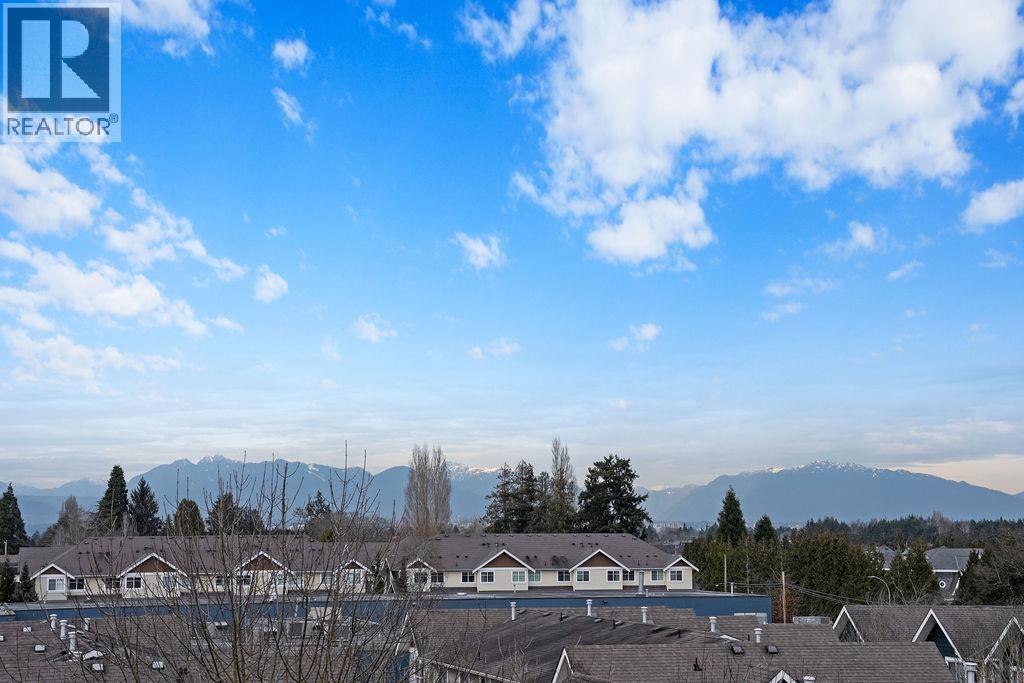
STEVESTON SOUTH, 2 Bedroom, 2 Bathroom, TOP FLOOR CORNER suite. This is a one of a kind layout which is perfectly catered to a DOWNSIZER. With no one living above, massive rooms for house furniture, views of the mountains, and two outdoor spaces. The suite has been renovated to have hardwood floors and updated master bathroom. TWO SIDE-BY-SIDE PARKING is also included. This is a premium neighbourhood with many amenities including a garden/pond outdoor space and consumer shops within on block. Steveston Village is a 3min dirve. Dogs are allowed with a size restriction. (id:64973)

At $662 per square foot, this Steveston South condo is priced competitively compared to the Richmond market average of $715 per square foot. The spacious 1,209-square-foot layout, mountain views, and two outdoor spaces make it an attractive option for downsizers seeking a premium neighborhood with ample amenities. This property is well-suited for empty-nesters or retirees looking to downsize, given the generous room sizes, lack of upstairs neighbors, and close proximity to consumer shops and outdoor green spaces.
Property Details
Location
Interested in buying in Richmond?
Rose Marie Manno is a 5-star rated REALTOR® serving Metro Vancouver & the Fraser Valley.
Richmond Realtor · Best Realtor in White Rock · Top South Surrey Agent
The data relating to real estate on this website comes in part from the MLS® Reciprocity program of the Canadian Real Estate Association. Real estate listings held by participating real estate firms are marked with the MLS® logo and detailed information about the listing includes the name of the listing agent. This representation is based in whole or part on data generated by the FVREB, REBGV or CADREB, which assumes no responsibility for its accuracy. The materials contained on this page may not be reproduced without the express written consent of the Real Estate Board of Greater Vancouver, the Fraser Valley Real Estate Board, or the Chilliwack and District Real Estate Board.