About This Property
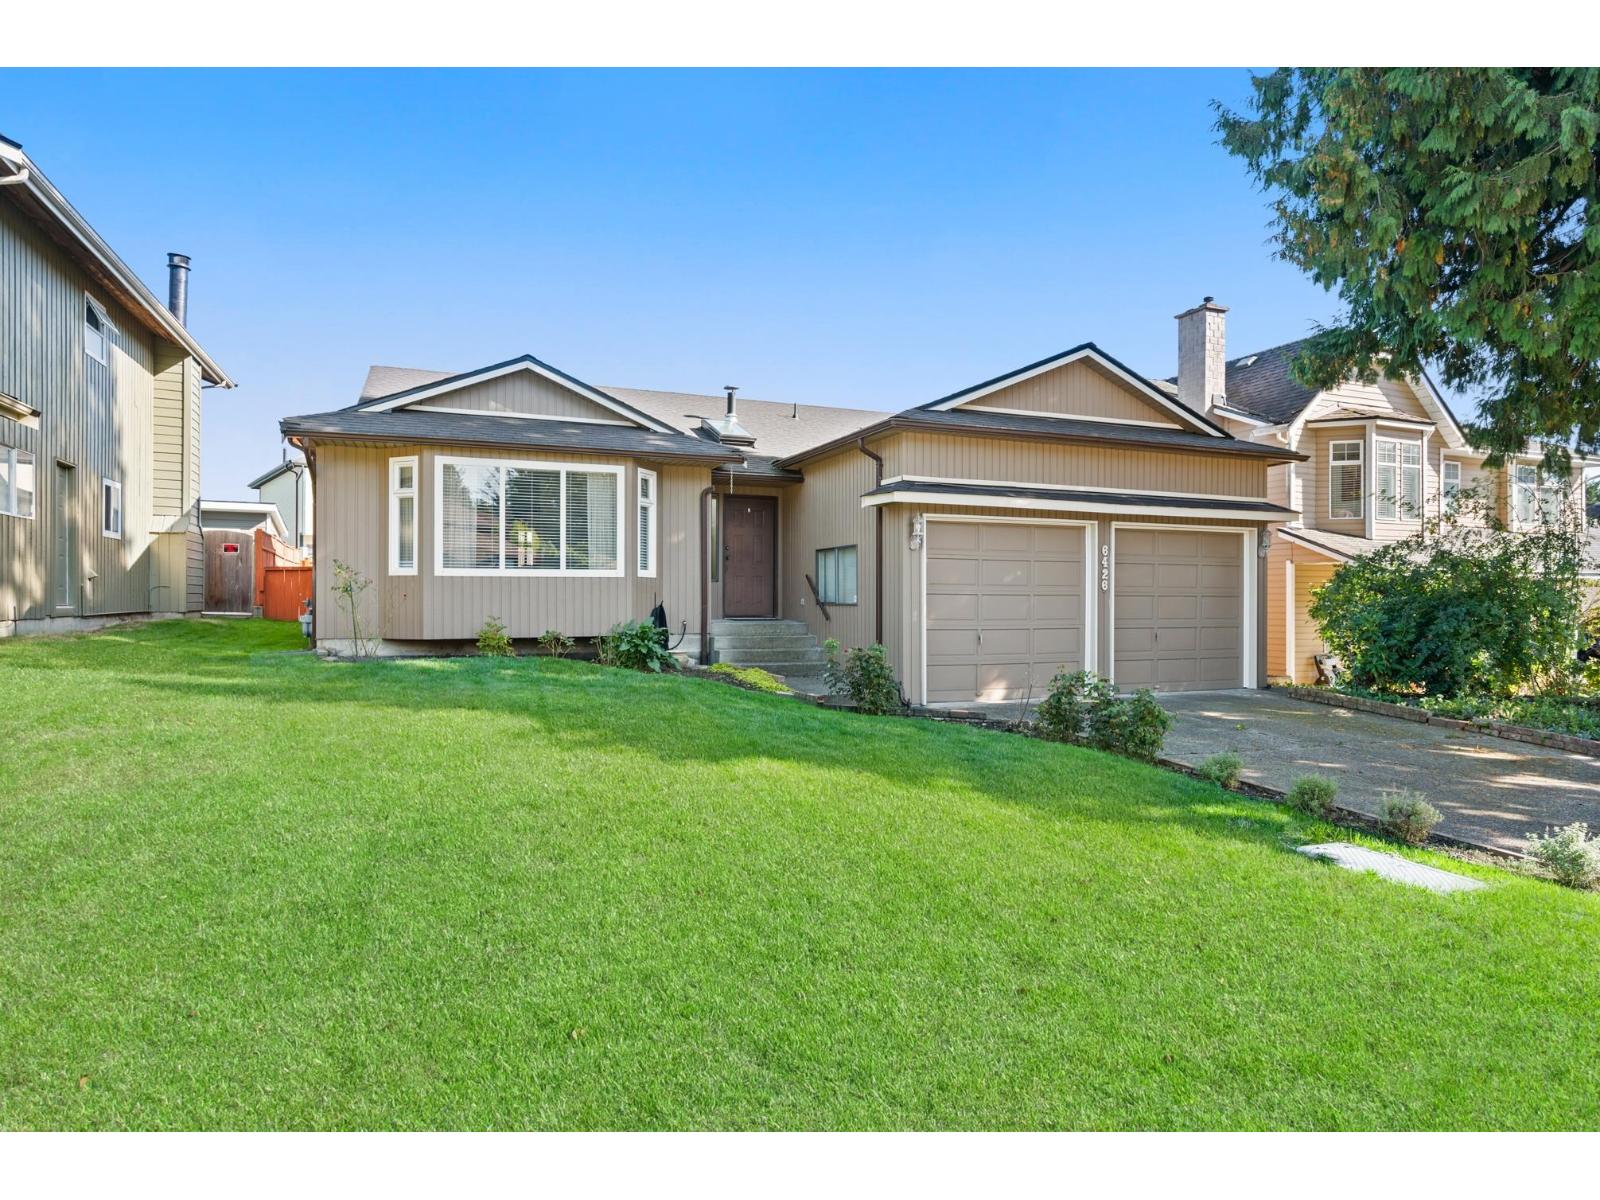
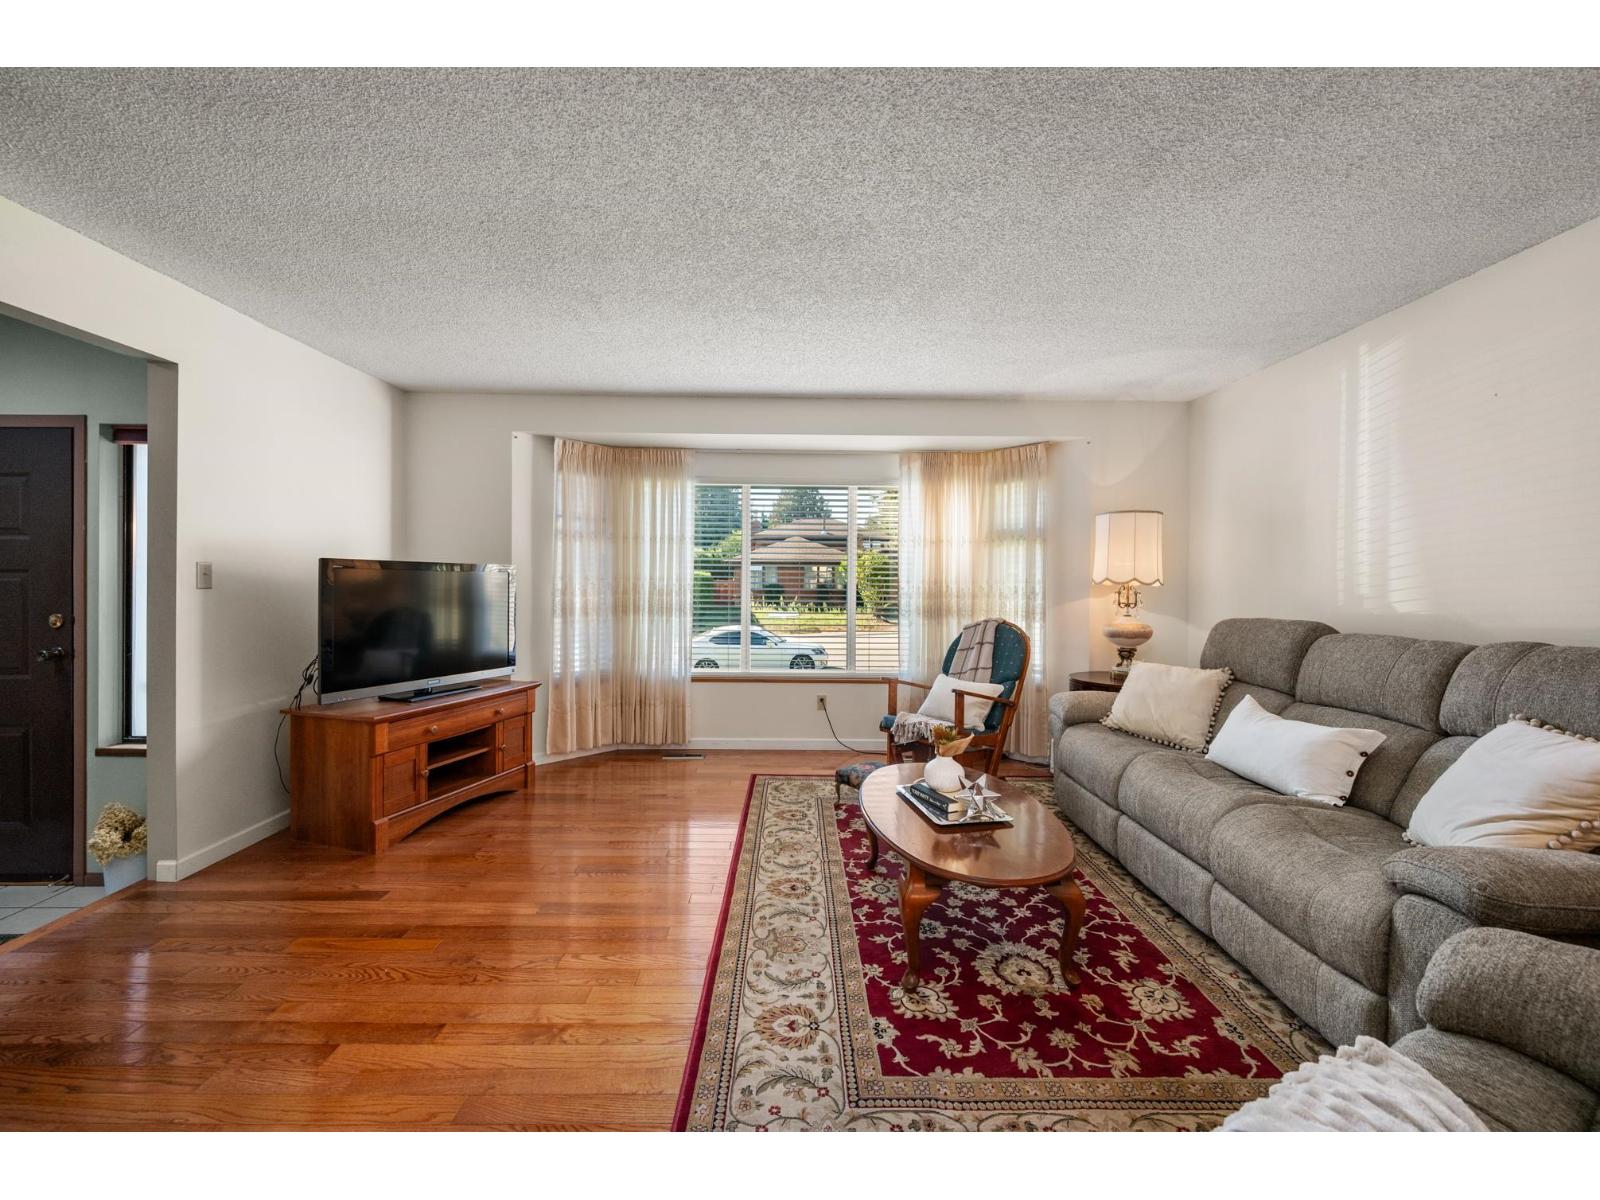
Welcome to this Sunshine Hills Rancher, a beautifully maintained 3-bedroom, 2-bathroom home that exudes charm and modern comfort. This inviting residence has been meticulously maintained featuring a brand-new roof and fresh exterior paint completed in 2022 as well as a hot water tank installed in 2021 for added peace of mind. The warm oak hardwood flooring flows seamlessly throughout the home, adding a touch of elegance to every room. Step outside to your serene, low-maintenance, east-facing yard, where you can bask in the morning sunlight and enjoy your coffee in peace. Nestled in a highly sought-after neighborhood, this home is ideally located just a short stroll from shopping, dining, and convenient transit options, making it perfect for both relaxation and accessibility. (id:64973)

At $770 per square foot, this Sunshine Hills rancher is priced competitively compared to the Delta market average of $900 per square foot. Its turnkey condition, low-maintenance yard, and convenient east-facing orientation make it an appealing option for young families seeking a move-in ready home in a desirable community.
Video Tour
Property Details
Location
Interested in buying in Delta?
Rose Marie Manno is a 5-star rated REALTOR® serving Metro Vancouver & the Fraser Valley.
Delta Realtor · Best Realtor in White Rock · Top South Surrey Agent
The data relating to real estate on this website comes in part from the MLS® Reciprocity program of the Canadian Real Estate Association. Real estate listings held by participating real estate firms are marked with the MLS® logo and detailed information about the listing includes the name of the listing agent. This representation is based in whole or part on data generated by the FVREB, REBGV or CADREB, which assumes no responsibility for its accuracy. The materials contained on this page may not be reproduced without the express written consent of the Real Estate Board of Greater Vancouver, the Fraser Valley Real Estate Board, or the Chilliwack and District Real Estate Board.