About This Property
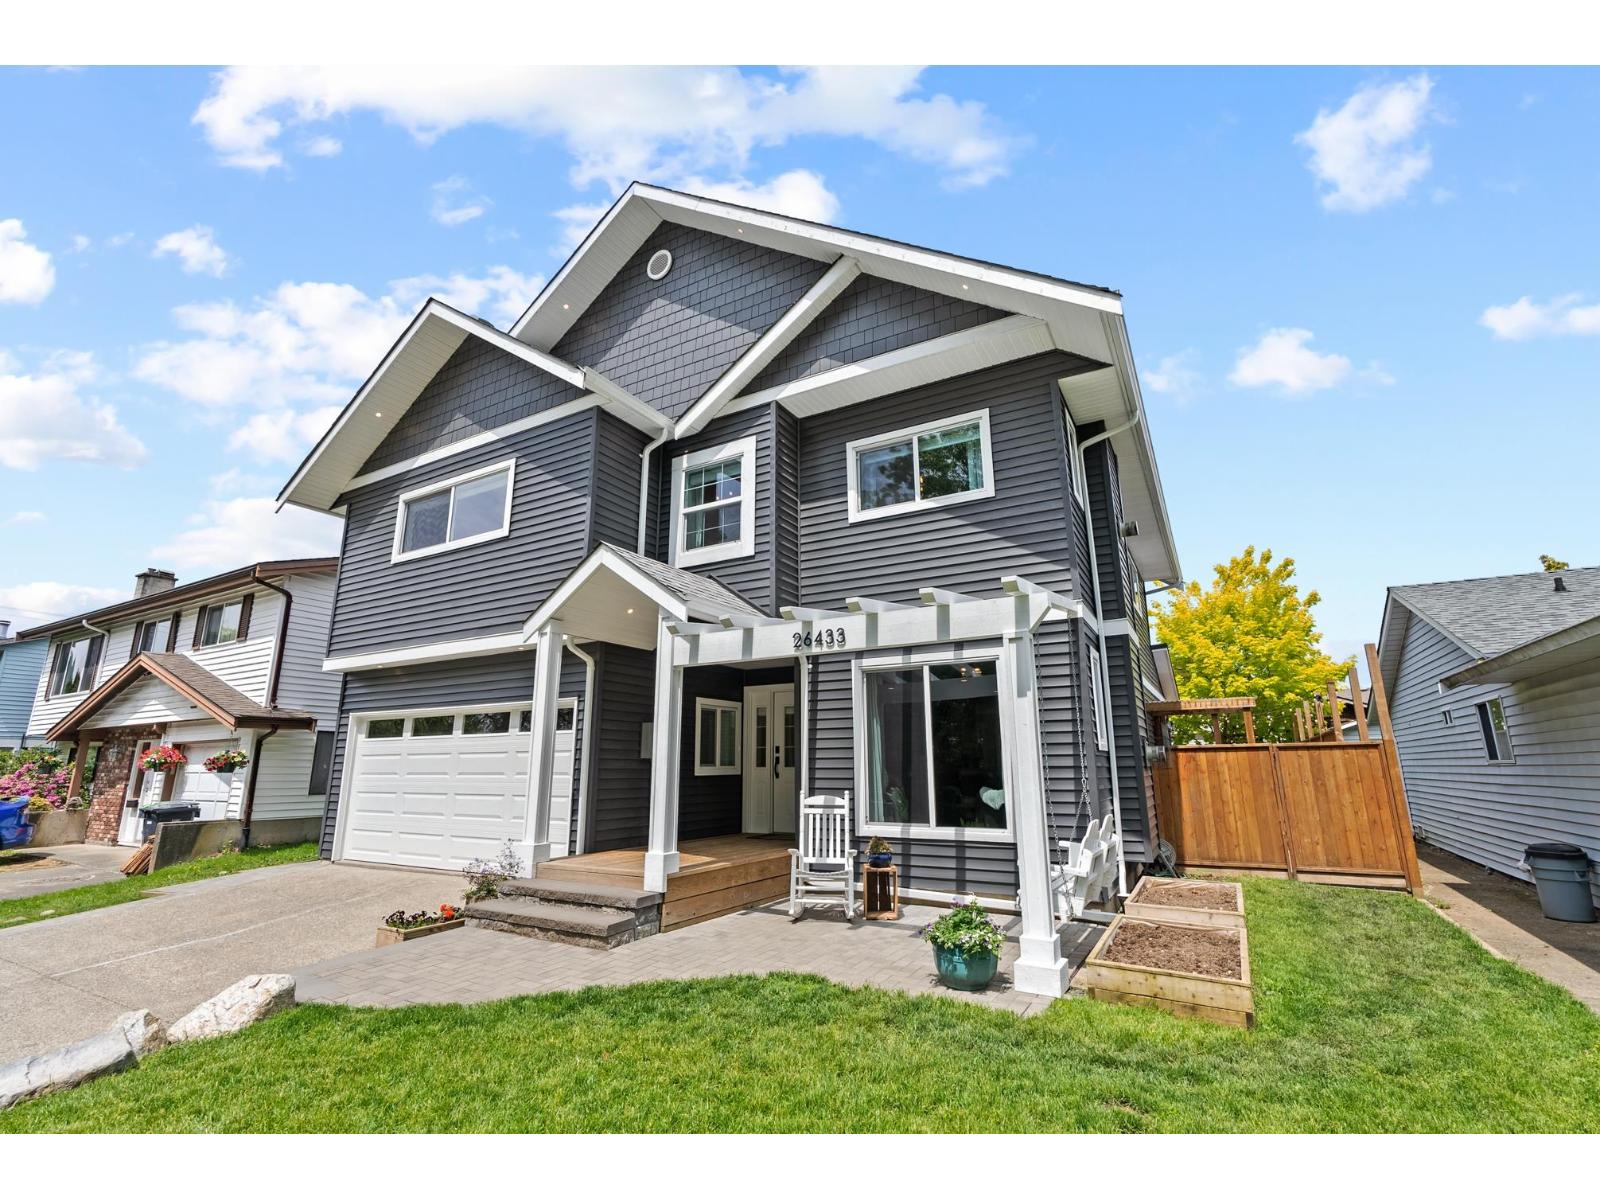
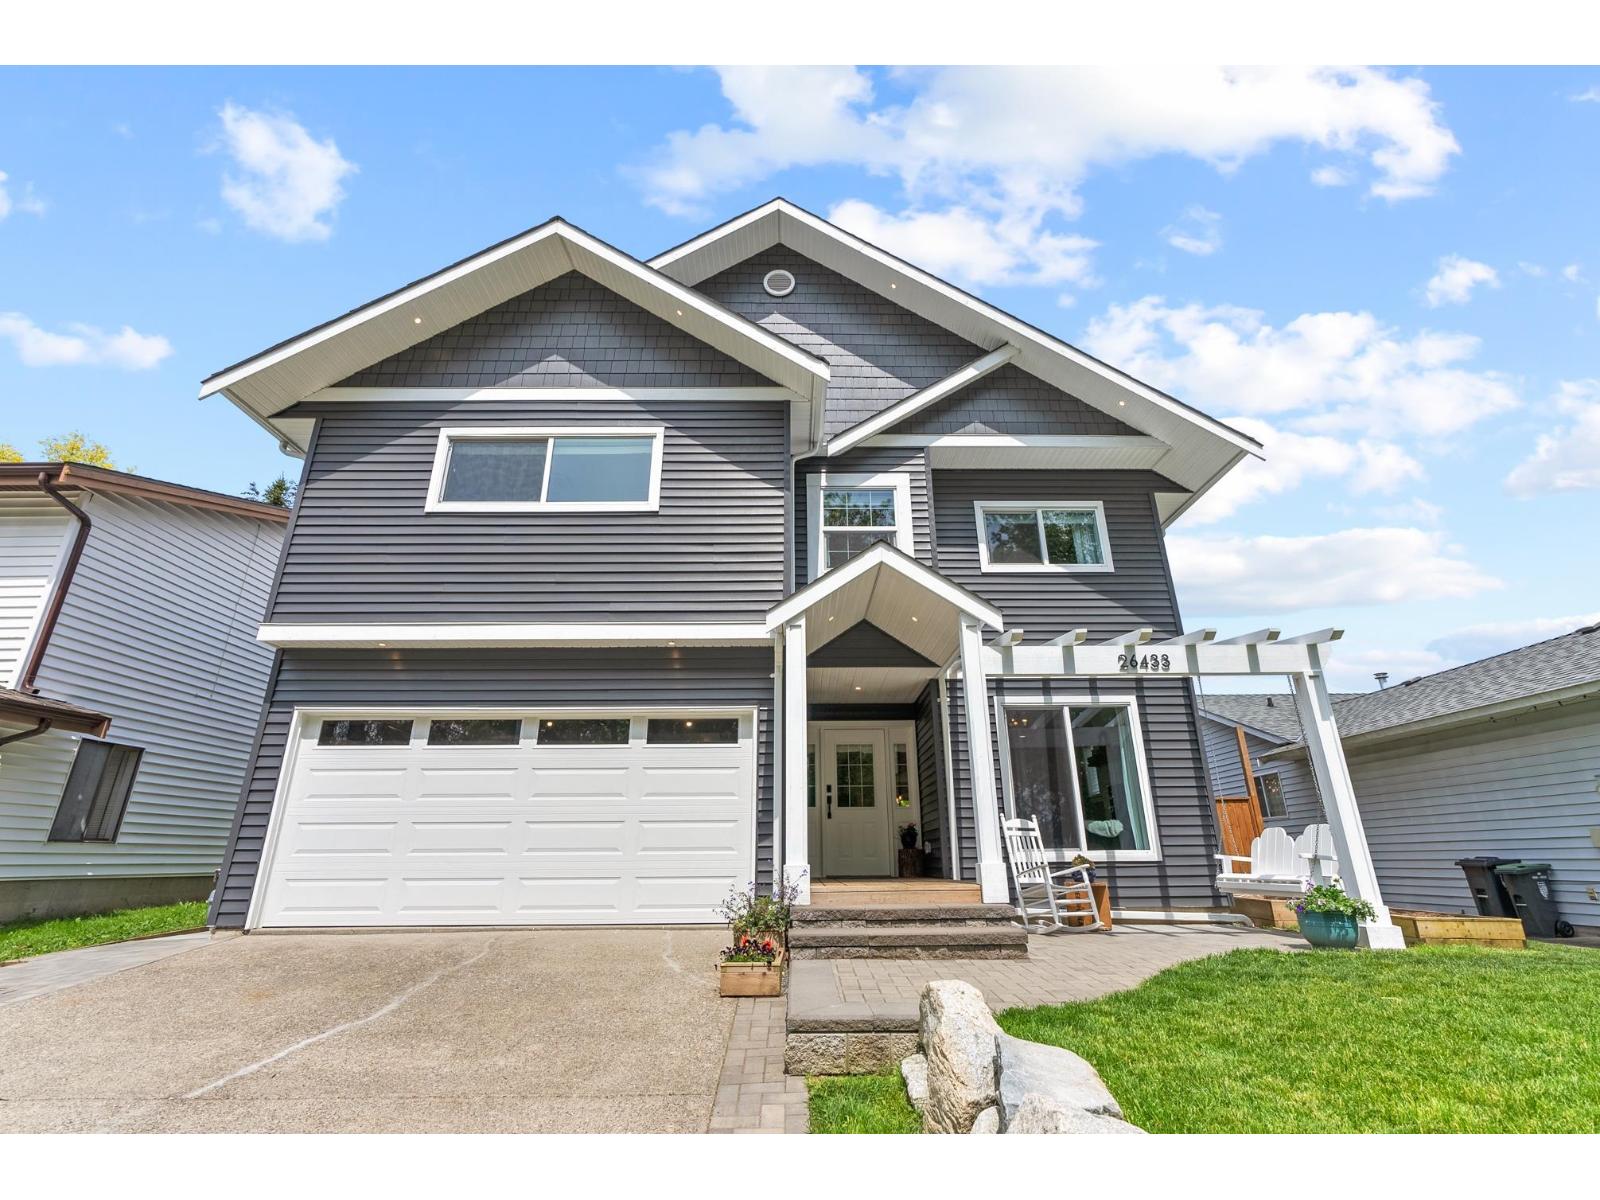
Absolutely stunning 2 storey completely remodeled home. Private side suite for Mother in law or teenager returning home. Relax on your private porch swing fronting on to ALR property. The list of improvements is so extensive it must be itemized on a separate feature sheet. Garage has EV capability and there is even a Secret Passage from room to room which will keep the kids entertained for hours. Close to schools, shopping, and the new water park. Private back yard with a super cool playhouse and storage. And another reason why... I Love Aldergrove!! (id:64973)

At $493 per square foot, this Langley property is priced slightly above the city's current median of $475 per square foot, reflecting the extensive renovations and unique features like the private in-law suite and secret passageway. The sizeable lot, proximity to schools and amenities, and ample bedrooms make this an attractive option for growing families seeking a turnkey, multi-generational living arrangement.
Property Details
Location
Interested in buying in Langley?
Rose Marie Manno is a 5-star rated REALTOR® serving Metro Vancouver & the Fraser Valley.
Langley Realtor · Best Realtor in White Rock · Top South Surrey Agent
The data relating to real estate on this website comes in part from the MLS® Reciprocity program of the Canadian Real Estate Association. Real estate listings held by participating real estate firms are marked with the MLS® logo and detailed information about the listing includes the name of the listing agent. This representation is based in whole or part on data generated by the FVREB, REBGV or CADREB, which assumes no responsibility for its accuracy. The materials contained on this page may not be reproduced without the express written consent of the Real Estate Board of Greater Vancouver, the Fraser Valley Real Estate Board, or the Chilliwack and District Real Estate Board.