About This Property
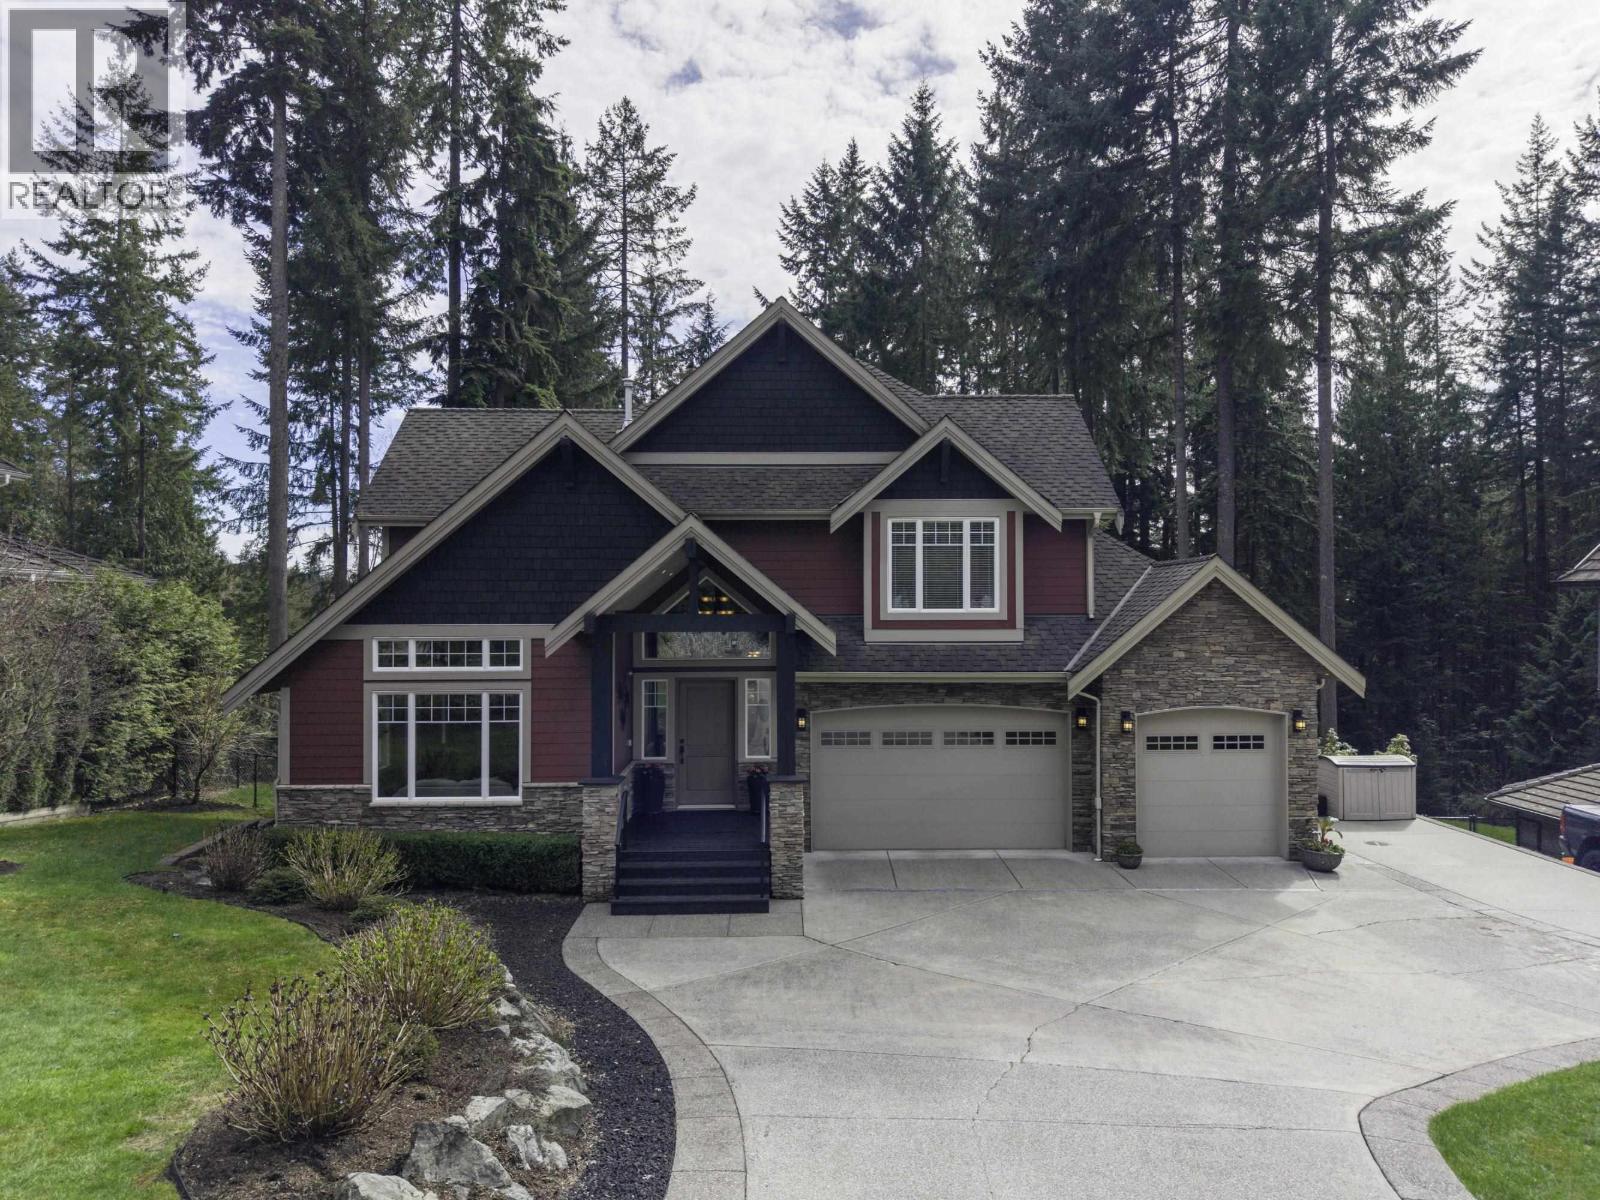
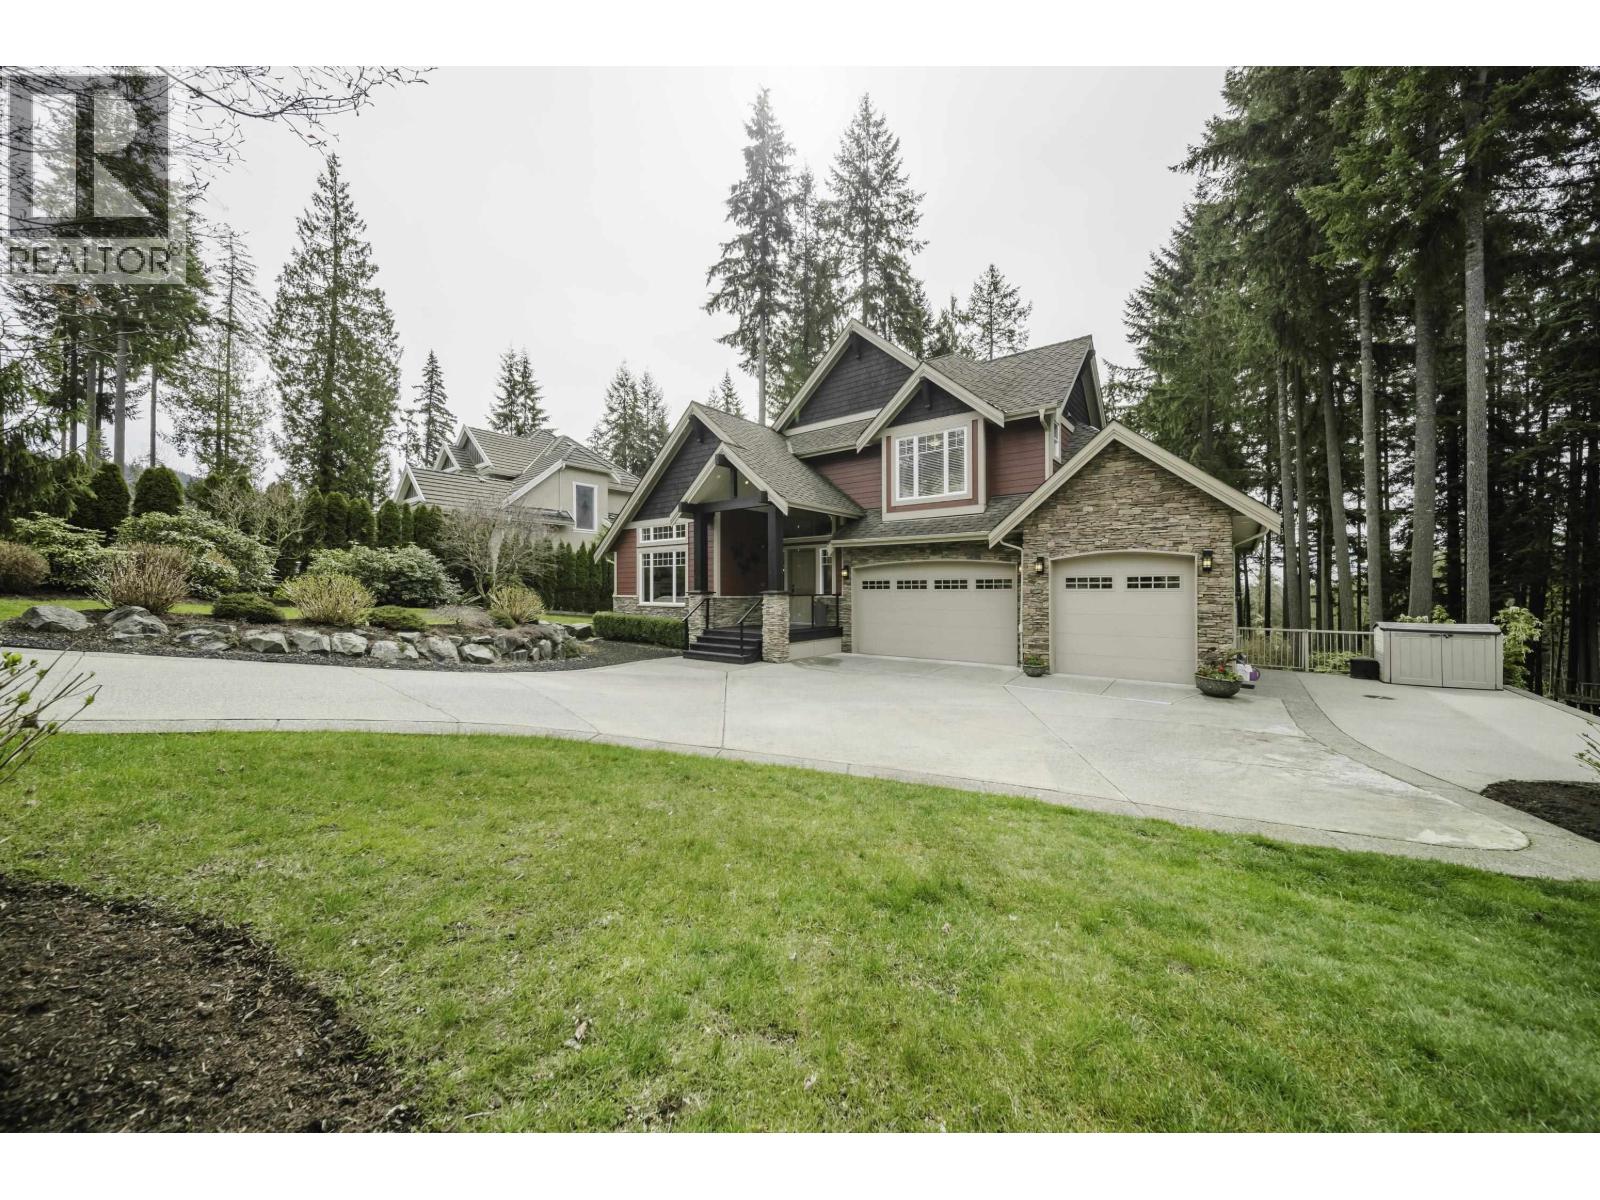
Prestigious Ravenswood Drive in Anmore, these custom homes are rarely available -especially with a coveted south-facing private backyard. The expansive main floor is suited for function and entertaining, has a butlers pantry and generously sized living areas. A large back patio overlooks the irrigated fenced yard and surrounding trees. The triple-car garage includes an extra-deep bay, ideal for a workshop. Upstairs offers 4 bedrooms and 3 baths, highlighted by a luxurious primary retreat with its own private deck. The fully finished lower level is designed for leisure, complete with a games area, built-in bar, stone fireplace, additional bedroom & bath, and access to a serene patio with a hot tub. A refined impeccably maintained home in an exceptional setting-Anmore living at its finest! (id:64973)

At $672 per square foot, this Anmore property is priced above the local average, reflecting its premium location and expansive living space. The five-bedroom, five-bathroom layout and ample lot size make it an attractive option for growing families seeking a spacious, low-maintenance home in a prestigious community.
Property Details
Location
Interested in buying in Anmore?
Rose Marie Manno is a 5-star rated REALTOR® serving Metro Vancouver & the Fraser Valley.
The data relating to real estate on this website comes in part from the MLS® Reciprocity program of the Canadian Real Estate Association. Real estate listings held by participating real estate firms are marked with the MLS® logo and detailed information about the listing includes the name of the listing agent. This representation is based in whole or part on data generated by the FVREB, REBGV or CADREB, which assumes no responsibility for its accuracy. The materials contained on this page may not be reproduced without the express written consent of the Real Estate Board of Greater Vancouver, the Fraser Valley Real Estate Board, or the Chilliwack and District Real Estate Board.