About This Property
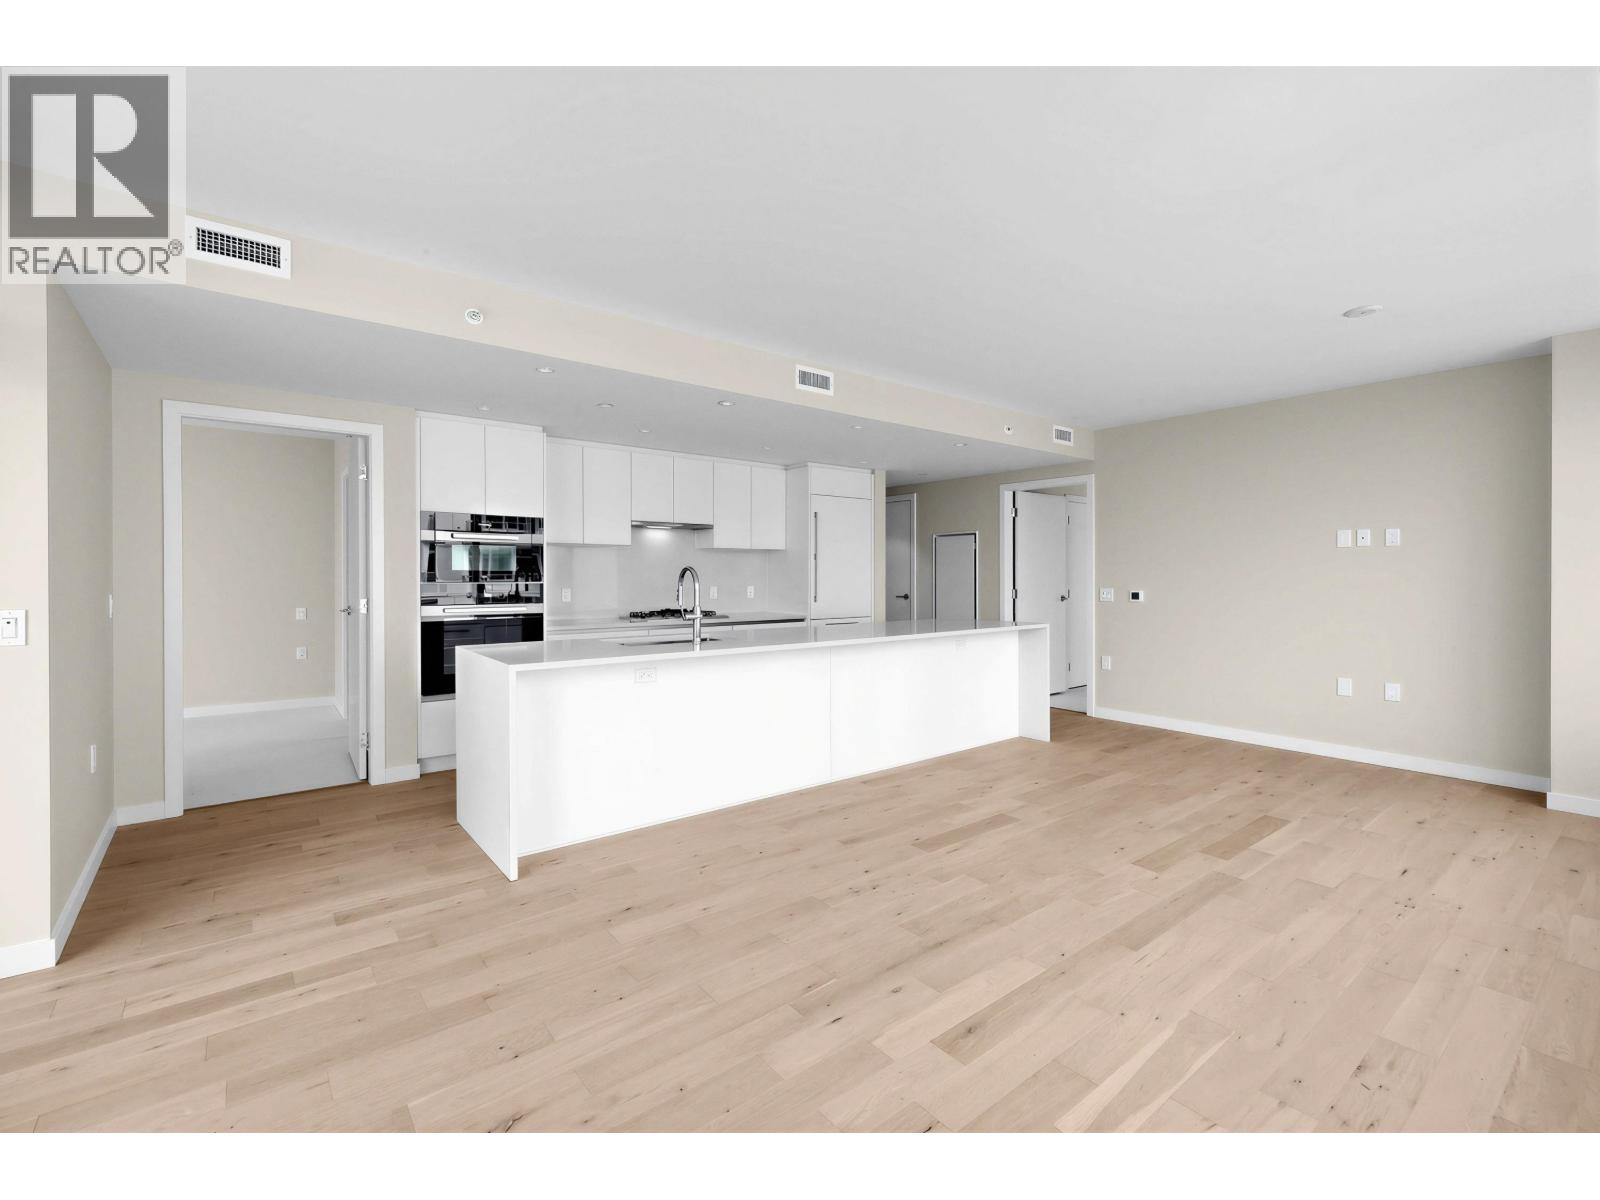
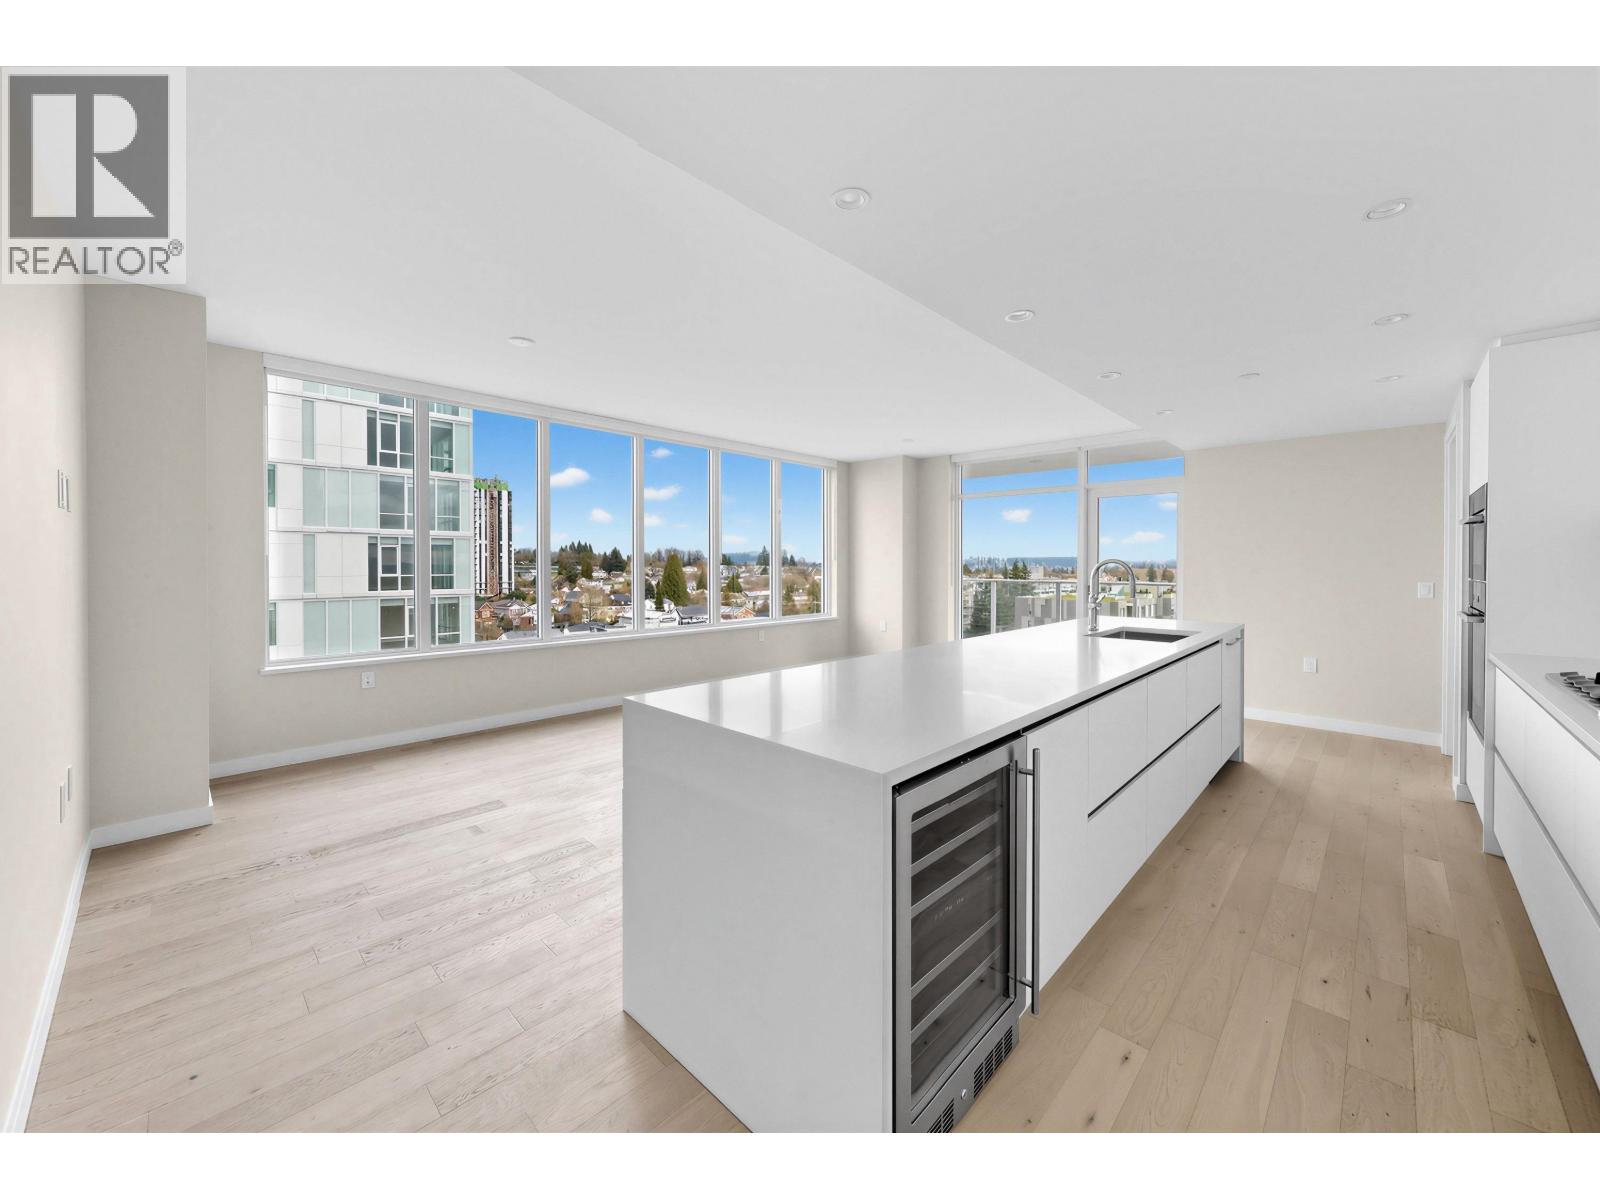
Indulge in refined living at Claridge House by Polygon, where convenience meets exceptional privacy in the heart of Vancouver's most dynamic urban transformation. This brand-new spacious 2B2B NE-facing corner home presents a thoughtfully designed layout, showcasing elegant interiors, premium appliances with breath-taking mountain views! Enjoy access to a hotel-style lobby, an inviting outdoor social terrace with BBQ, and a sophisticated sky lounge ideal for entertaining. Perfectly positioned across from the highly anticipated Oakridge Park and steps from the SkyTrain for seamless connectivity, this residence is further enhanced by its proximity to Queen Elizabeth Park and VanDusen Botanical Garden. School catchment: Sir William Van Horne Elementary and Eric Hamber Secondary. See it today! (id:64973)
Property Details
Location
Interested in buying in Vancouver?
Rose Marie Manno is a 5-star rated REALTOR® serving Metro Vancouver & the Fraser Valley.
The data relating to real estate on this website comes in part from the MLS® Reciprocity program of the Canadian Real Estate Association. Real estate listings held by participating real estate firms are marked with the MLS® logo and detailed information about the listing includes the name of the listing agent. This representation is based in whole or part on data generated by the FVREB, REBGV or CADREB, which assumes no responsibility for its accuracy. The materials contained on this page may not be reproduced without the express written consent of the Real Estate Board of Greater Vancouver, the Fraser Valley Real Estate Board, or the Chilliwack and District Real Estate Board.