About This Property
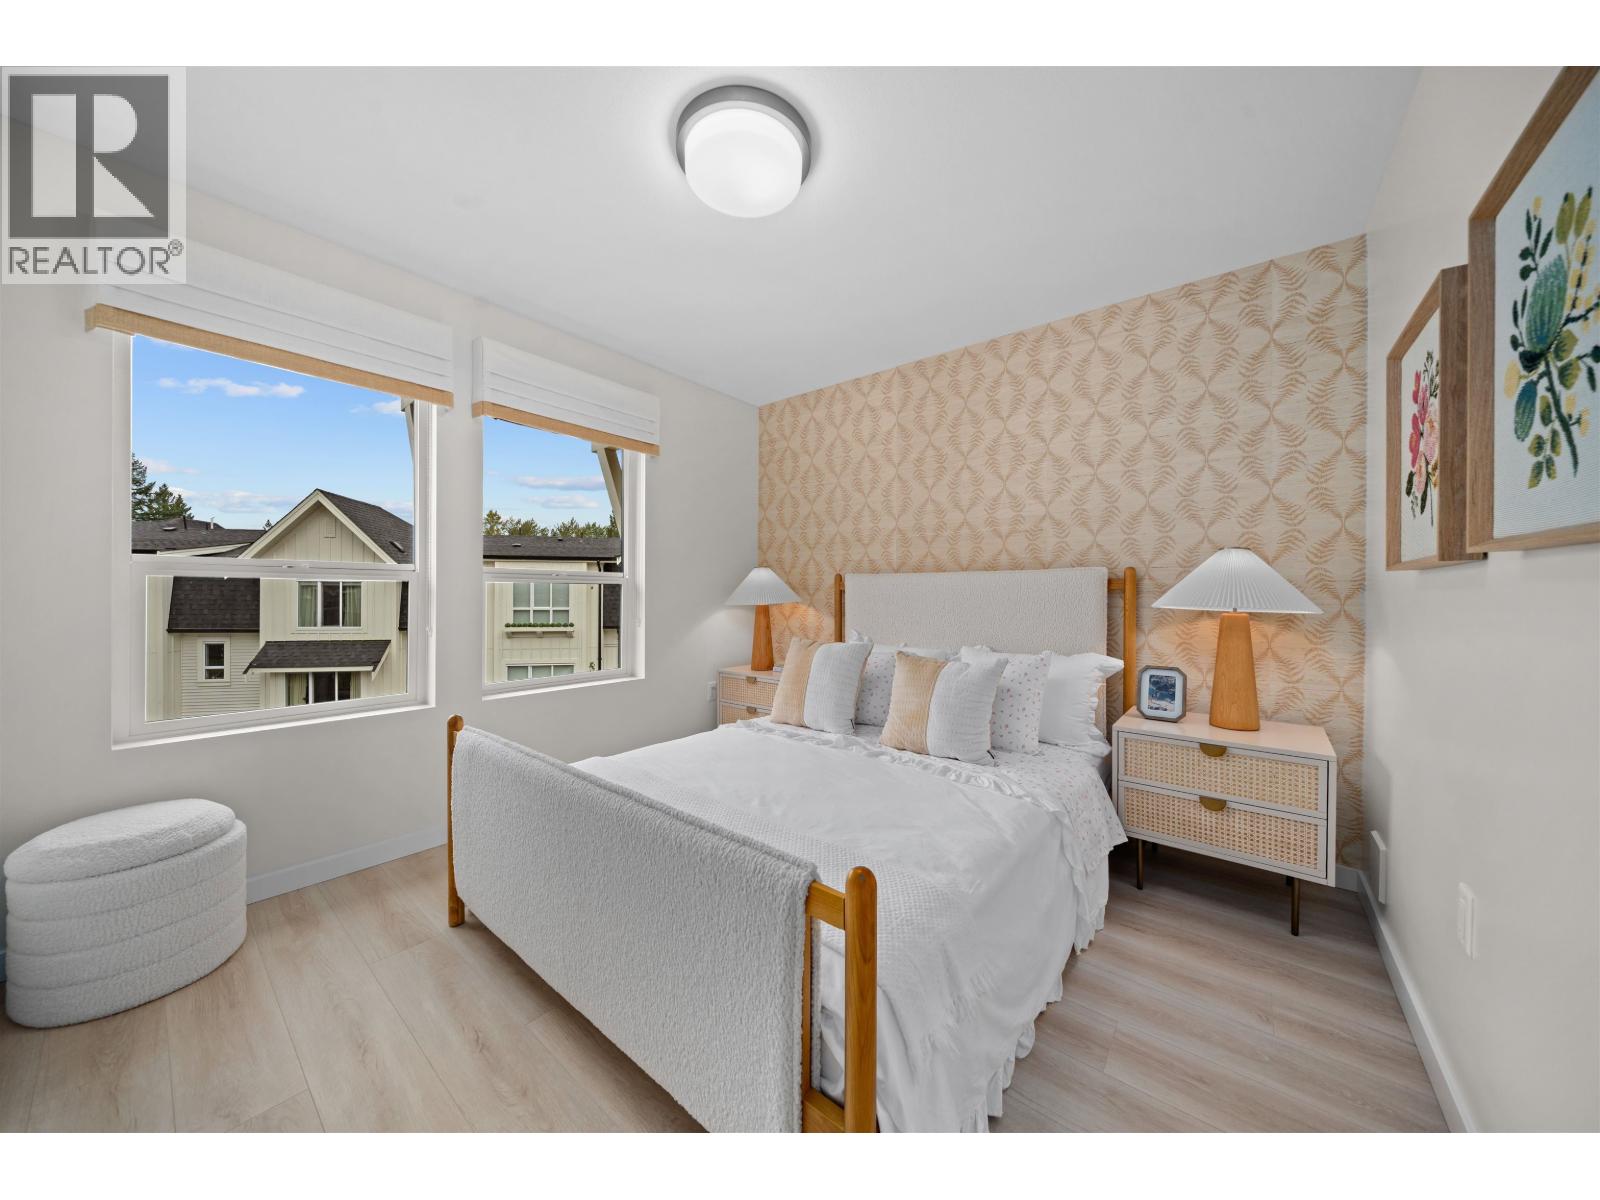
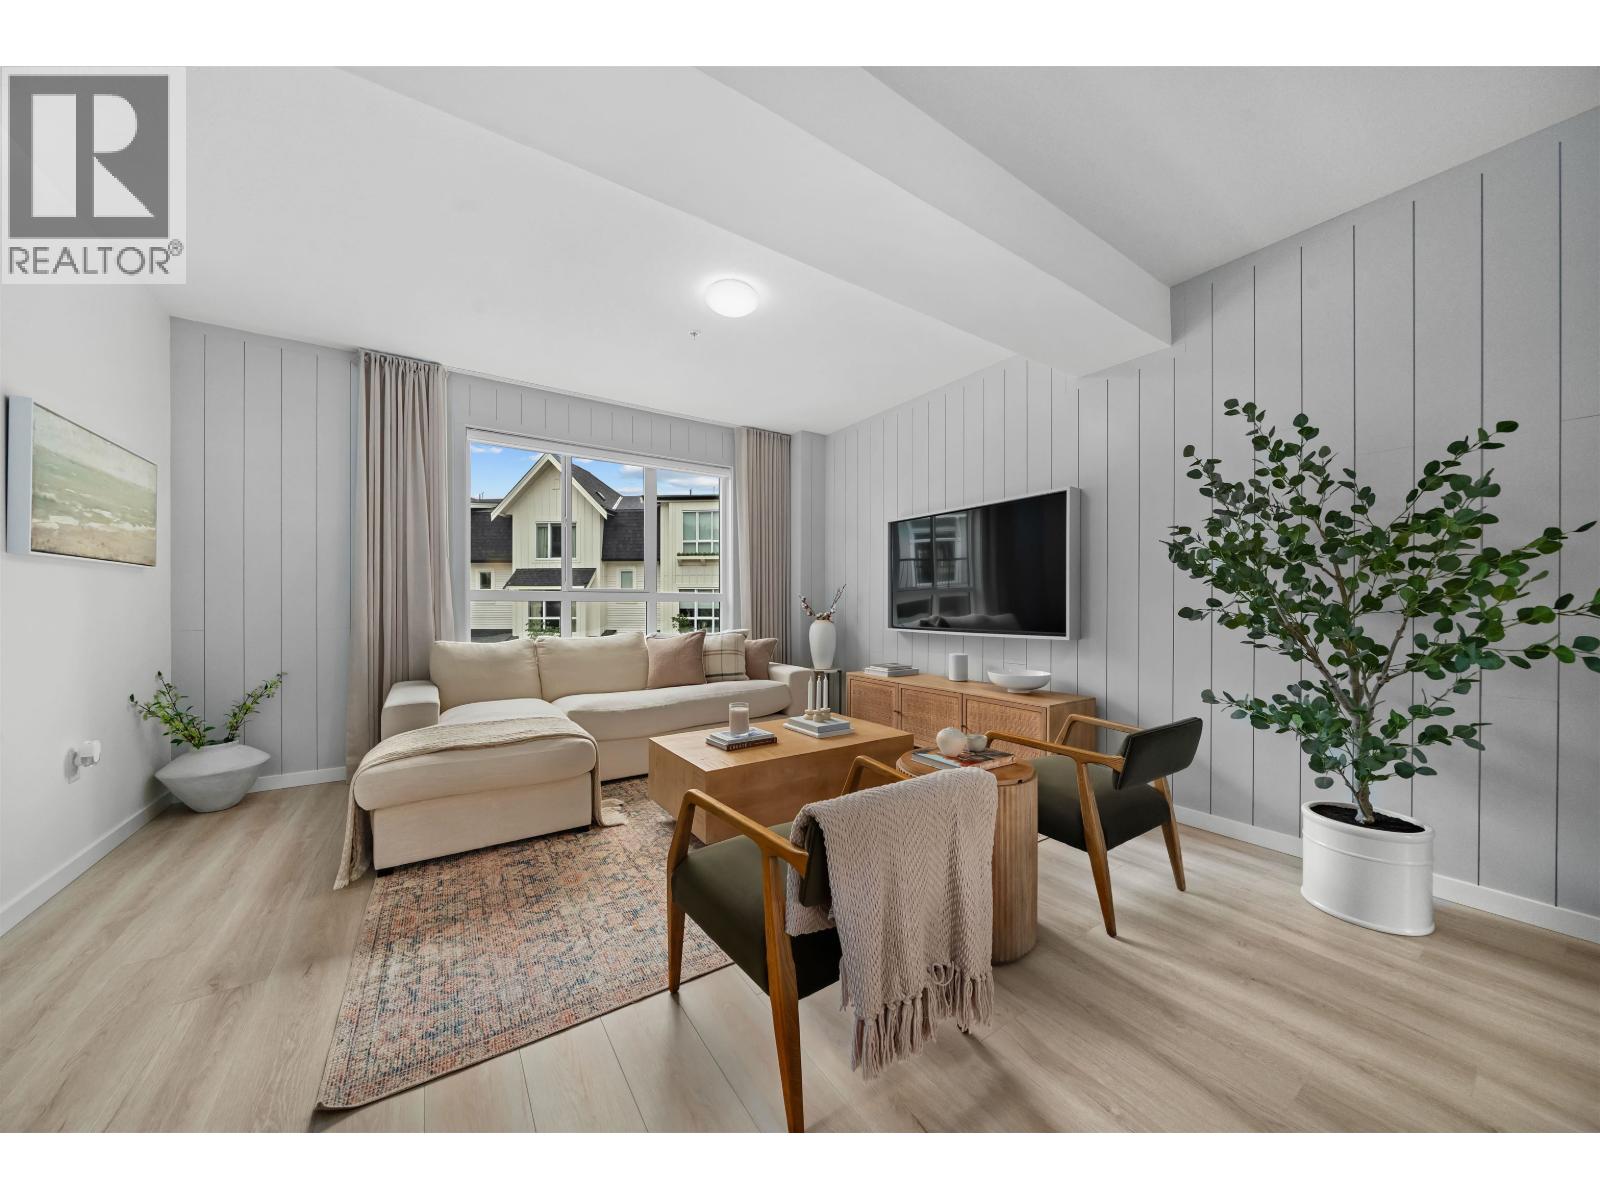
MOVE-IN TODAY! Welcome to Falls, a new townhouse community offering a rare blend of a quiet residential setting, natural surroundings, and an attractive entry-level price point. Located next to Kanaka Creek Regional Park, this peaceful enclave is ideal for families and buyers seeking space, privacy, and nature while remaining close to everyday amenities.Three and Four bedroom townhomes available featuring a double-car garages with side-by-side parking, gourmet kitchen, private yard, and an expansive deck. Residents enjoy exclusive access to The Coho Club, a private amenity centre with pool, hot tub, fitness studio, and indoor gathering space. Limited-time incentive: We pay up 2 years of mortgage payments on any Move In Ready Homes. SHOW HOME OPEN DAILY 11-5PM (id:64973)

At $549 per square foot, this new townhome in Maple Ridge is priced competitively compared to the local market average. With its proximity to Kanaka Creek Regional Park and modern amenities, this property is well-suited for young families seeking a balanced lifestyle of natural surroundings and convenient urban access.
Property Details
Location
Interested in buying in Maple Ridge?
Rose Marie Manno is a 5-star rated REALTOR® serving Metro Vancouver & the Fraser Valley.
Maple Ridge Realtor · Best Realtor in White Rock · Top South Surrey Agent
The data relating to real estate on this website comes in part from the MLS® Reciprocity program of the Canadian Real Estate Association. Real estate listings held by participating real estate firms are marked with the MLS® logo and detailed information about the listing includes the name of the listing agent. This representation is based in whole or part on data generated by the FVREB, REBGV or CADREB, which assumes no responsibility for its accuracy. The materials contained on this page may not be reproduced without the express written consent of the Real Estate Board of Greater Vancouver, the Fraser Valley Real Estate Board, or the Chilliwack and District Real Estate Board.