About This Property
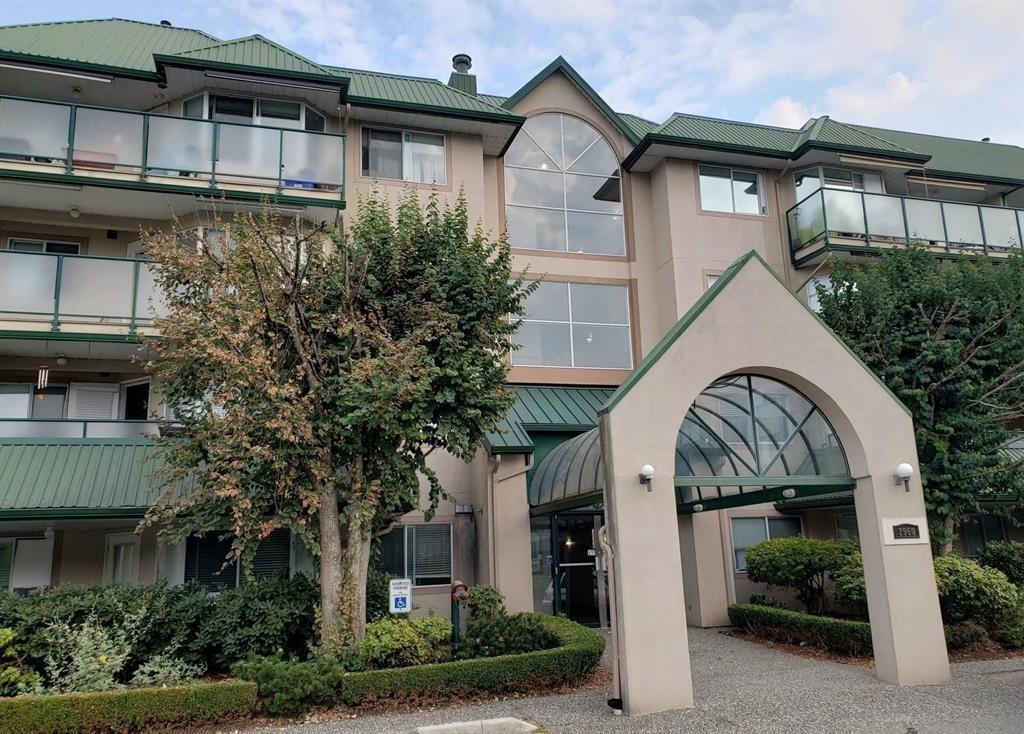
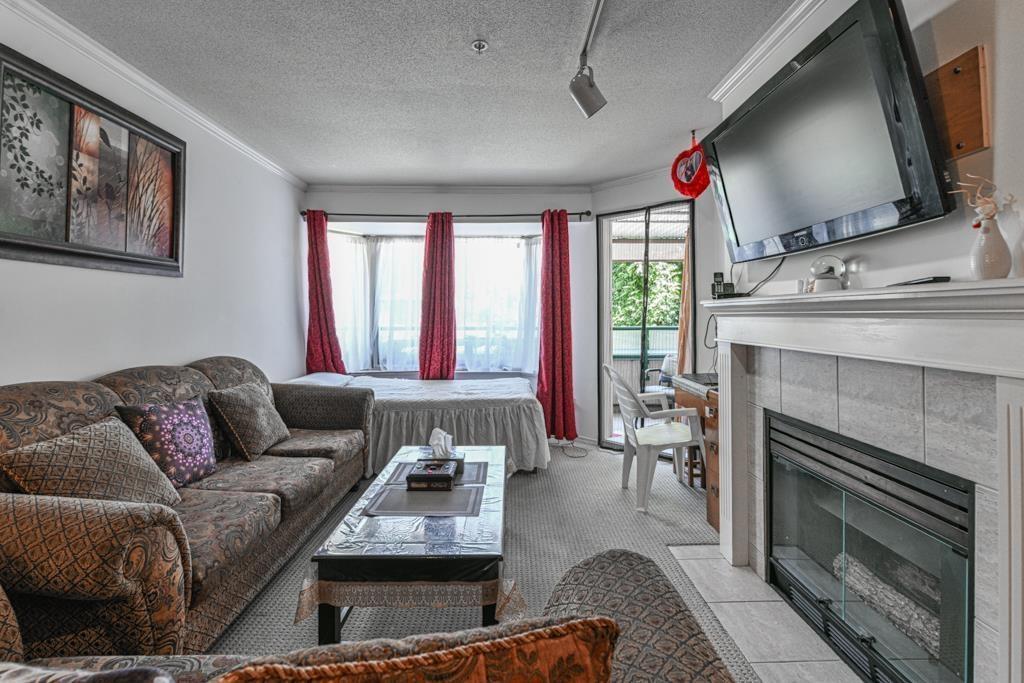
Welcome to Cascade Green! Nestled in one of the best locations in West Abbotsford, this beautiful 2-bedroom, 2-bathroom home is perfect for first-time buyers looking to step into the market. The unit features a spacious kitchen and living area complete with a cozy gas fireplace. The large primary bedroom includes a walk-in closet and private ensuite, complemented by a well-sized second bedroom and full bathroom. Step out from the living room onto a generous, private balcony-perfect for enjoying summer BBQs. Conveniently located close to all levels of schools, shopping, Rotary Stadium, recreation, parks, public transit, and with easy highway access, this home offers both comfort and accessibility. (id:64973)
Property Details
Location
Interested in buying in Abbotsford?
Rose Marie Manno is a 5-star rated REALTOR® serving Metro Vancouver & the Fraser Valley.
Fraser Valley Realtor · Best Realtor in White Rock · Top South Surrey Agent
The data relating to real estate on this website comes in part from the MLS® Reciprocity program of the Canadian Real Estate Association. Real estate listings held by participating real estate firms are marked with the MLS® logo and detailed information about the listing includes the name of the listing agent. This representation is based in whole or part on data generated by the FVREB, REBGV or CADREB, which assumes no responsibility for its accuracy. The materials contained on this page may not be reproduced without the express written consent of the Real Estate Board of Greater Vancouver, the Fraser Valley Real Estate Board, or the Chilliwack and District Real Estate Board.