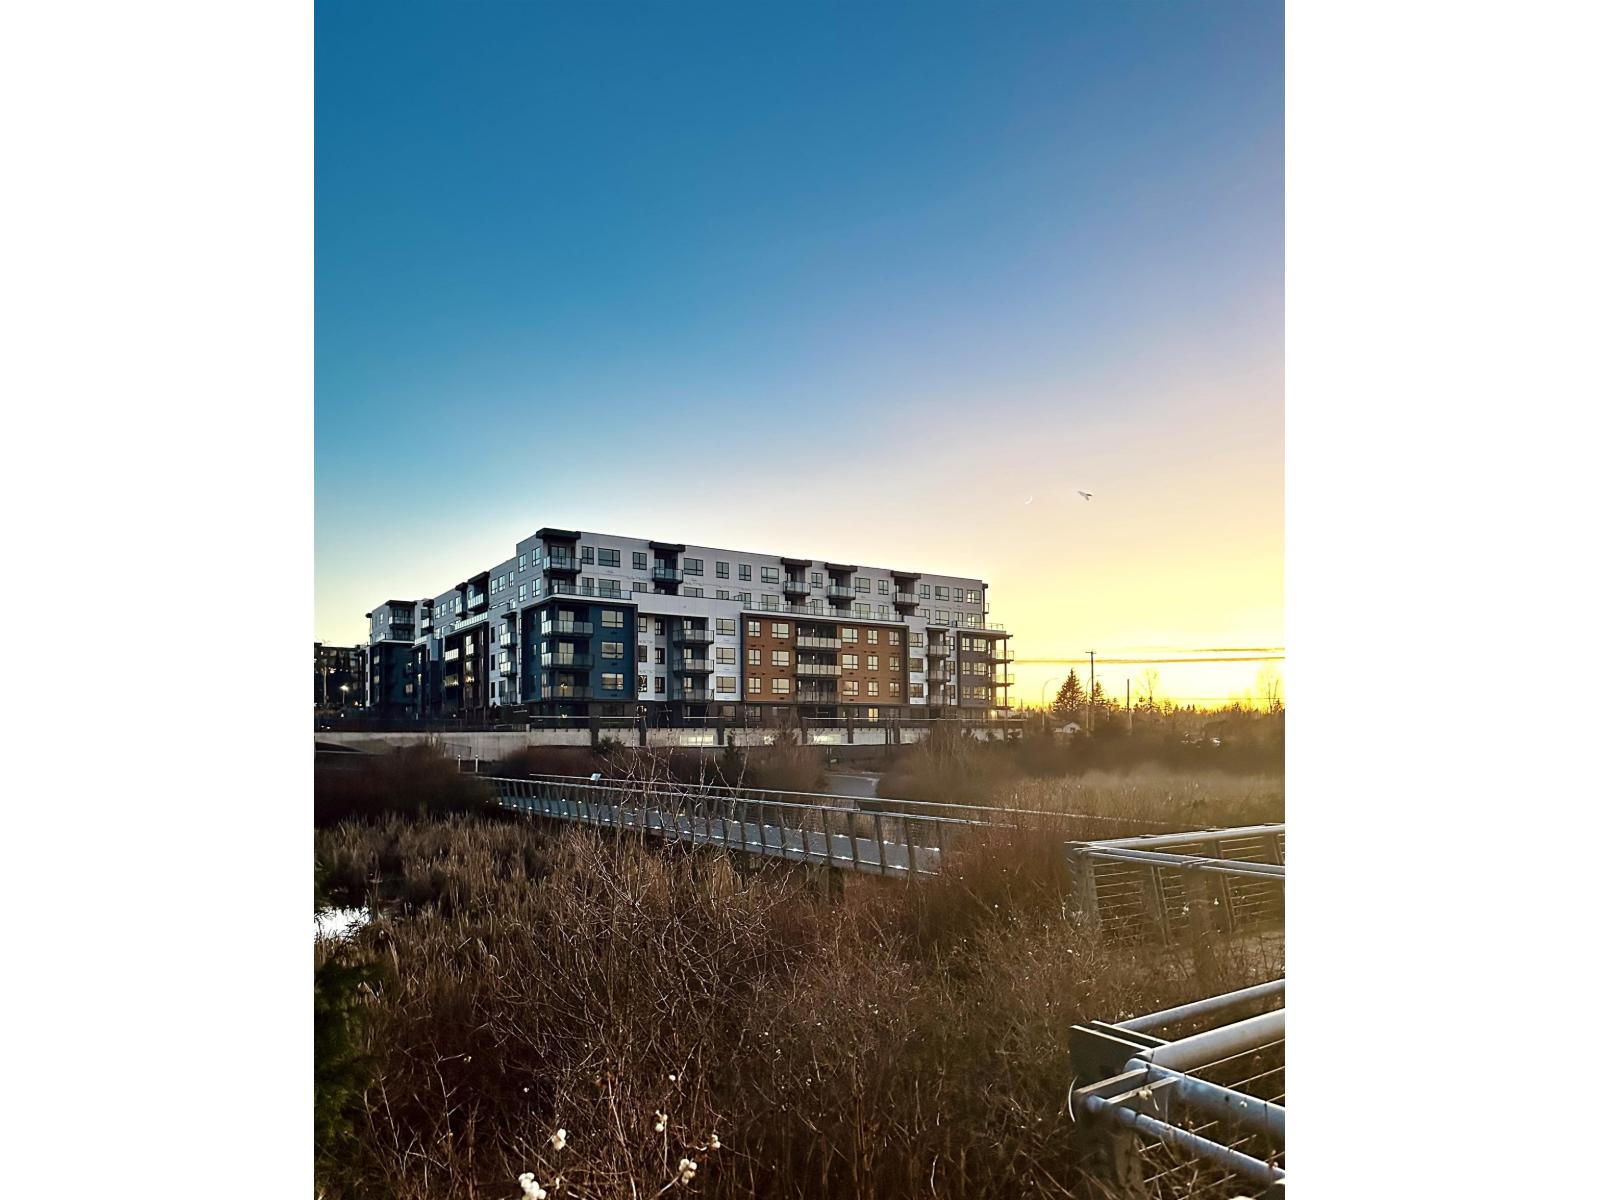
About This Property
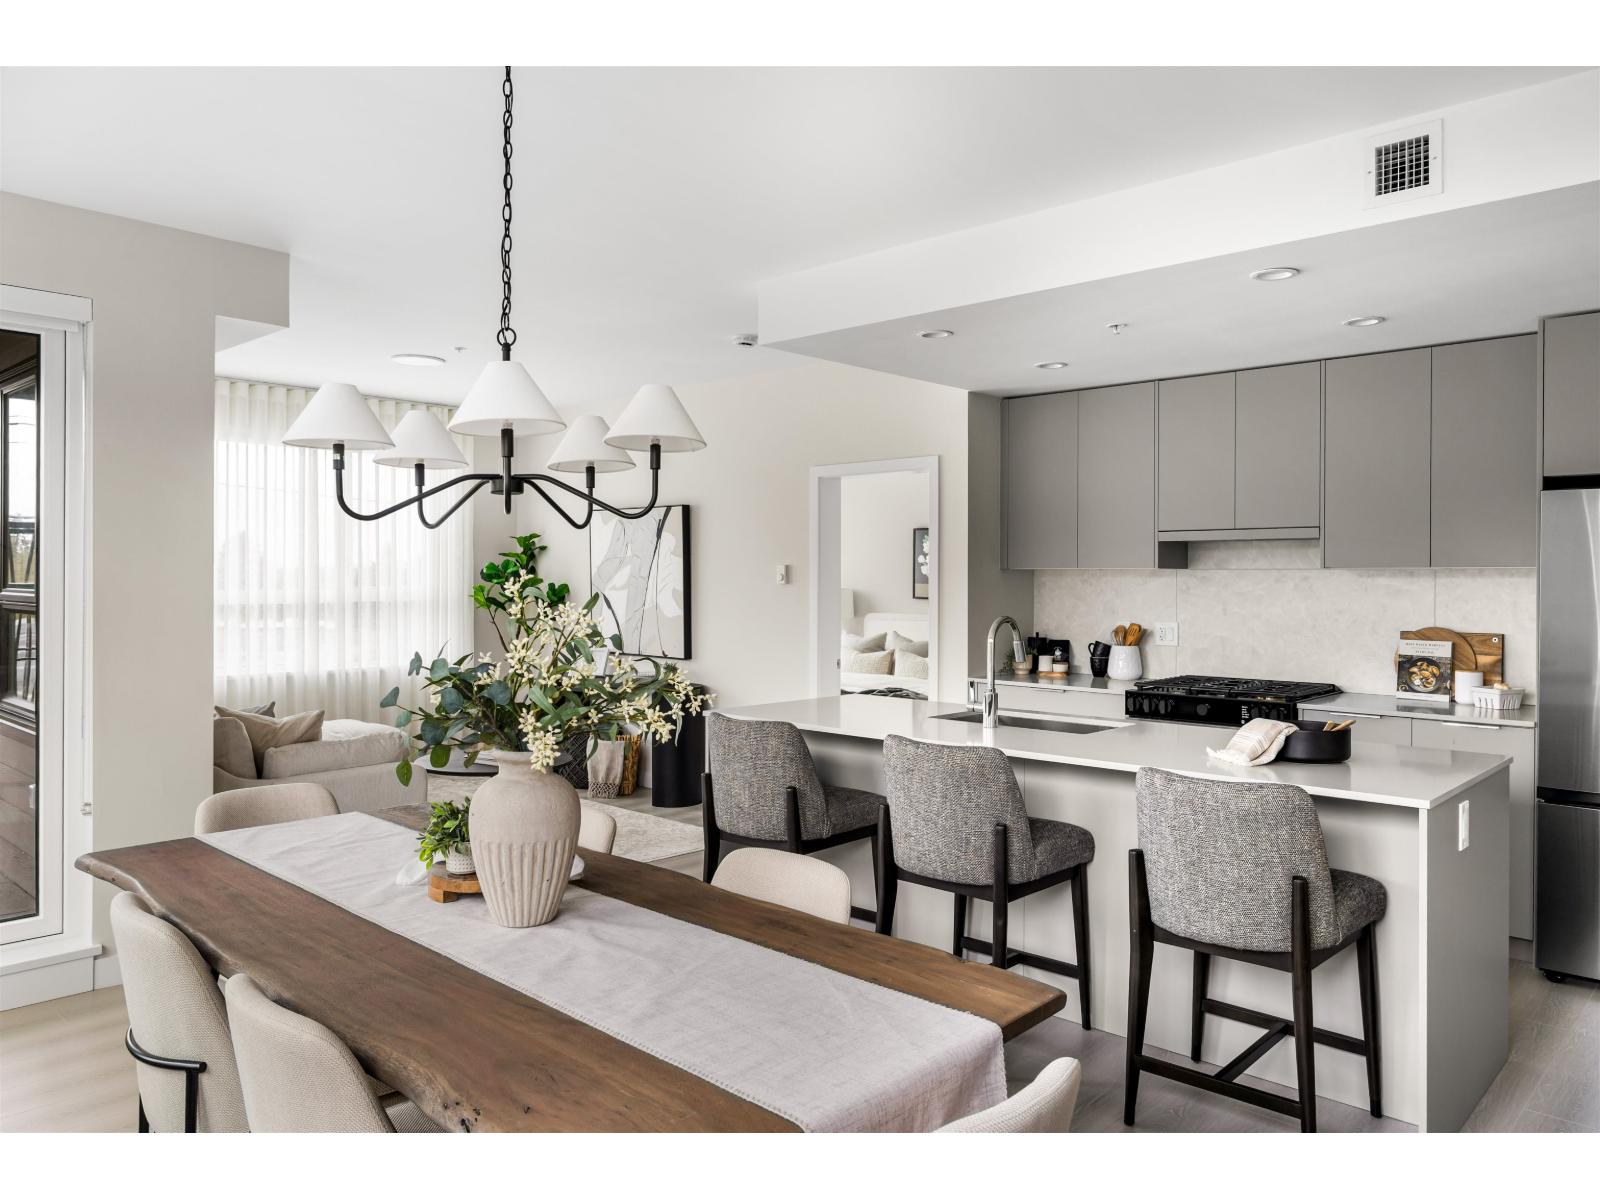
This 2 bed / 2bth plus flex is just the right size. Bedrooms are on opposite sides of the home, primary has oversized walk-through closet and ensuite with dual vanity, walk in shower and linen closet. Kitchen has large island with sink and seating area, pantry closet with pull out shelves, under cabinet microwave and Samsung appliances with gas range. All homes come with EV capable parking stall, storage locker and AC in the main living area. This is one of the last units of this size available in South Village on the most coveted level. Sales centre open Saturday through Wednesday from 12-5pm or book your preferred appointment time to view now. Quick Possession incentives on now!! (id:64973)

At $697 per square foot, this Langley condo is competitively priced compared to the area's average of $537 per square foot. The 2-bedroom, 2-bathroom layout and modern amenities like a gas range and AC make it an attractive option for young professionals or small families seeking a turnkey home in a rapidly growing community.
Property Details
Location
Interested in buying in Langley?
Rose Marie Manno is a 5-star rated REALTOR® serving Metro Vancouver & the Fraser Valley.
Langley Realtor · Best Realtor in White Rock · Top South Surrey Agent
The data relating to real estate on this website comes in part from the MLS® Reciprocity program of the Canadian Real Estate Association. Real estate listings held by participating real estate firms are marked with the MLS® logo and detailed information about the listing includes the name of the listing agent. This representation is based in whole or part on data generated by the FVREB, REBGV or CADREB, which assumes no responsibility for its accuracy. The materials contained on this page may not be reproduced without the express written consent of the Real Estate Board of Greater Vancouver, the Fraser Valley Real Estate Board, or the Chilliwack and District Real Estate Board.