About This Property
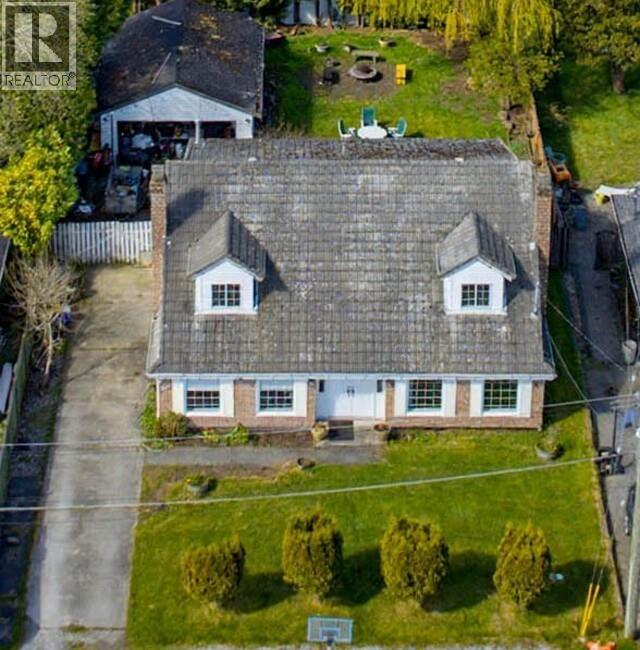
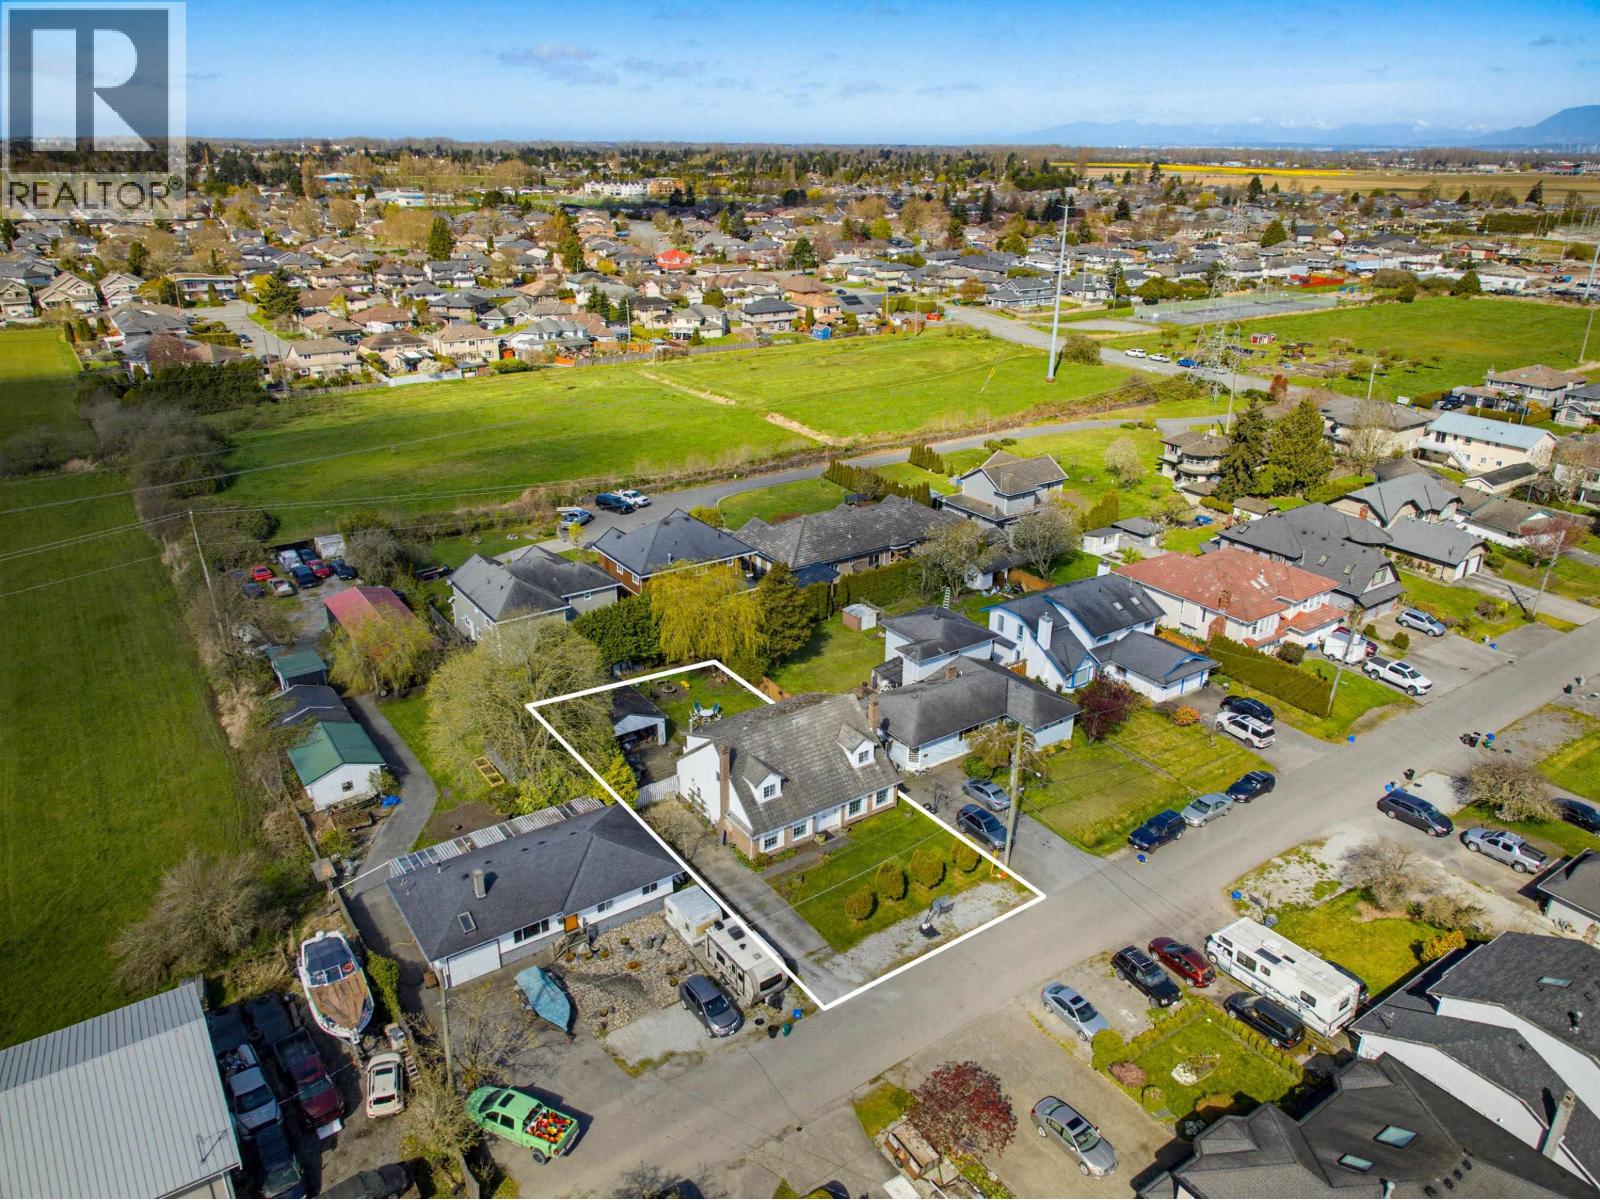
A fantastic opportunity to own a Cape Cod home on a quiet street near Holly School! This special home is located on a 8448 sq.ft. lot (0.19ac) with spacious rooms throughout, a NEW gorgeous oversize white kitchen (gas cooktop, stainless appliances, beverage fridge) with an island large enough for every family gathering, laminate flooring,living and family rooms are spacious enough for large groups (easy to add a den/4th bedroom on main as well!). Upper floor primary bedroom is filled with light with a balcony overlooking yard, two more large bedrooms and LOTS of storage. Total 2562 sq.ft. of living space! Private yard is landscaped with a large patio-ideal for kids, pets and the gardener. New Delta OCP allows for a garden suite-buyer to verify.Detached garage is 616 sq.ft.(20'x27') (id:64973)

The $526 per square foot price tag for this 2,562-square-foot Cape Cod home in Delta is slightly above the city's current median of $500 per square foot, suggesting the property may be moderately overpriced. However, the home's spacious layout, renovated kitchen, and convenient location near Holly School make it an appealing option for growing families seeking a turnkey family home in a sought-after neighbourhood.
Property Details
Location
Interested in buying in Delta?
Rose Marie Manno is a 5-star rated REALTOR® serving Metro Vancouver & the Fraser Valley.
Delta Realtor · Best Realtor in White Rock · Top South Surrey Agent
The data relating to real estate on this website comes in part from the MLS® Reciprocity program of the Canadian Real Estate Association. Real estate listings held by participating real estate firms are marked with the MLS® logo and detailed information about the listing includes the name of the listing agent. This representation is based in whole or part on data generated by the FVREB, REBGV or CADREB, which assumes no responsibility for its accuracy. The materials contained on this page may not be reproduced without the express written consent of the Real Estate Board of Greater Vancouver, the Fraser Valley Real Estate Board, or the Chilliwack and District Real Estate Board.