About This Property
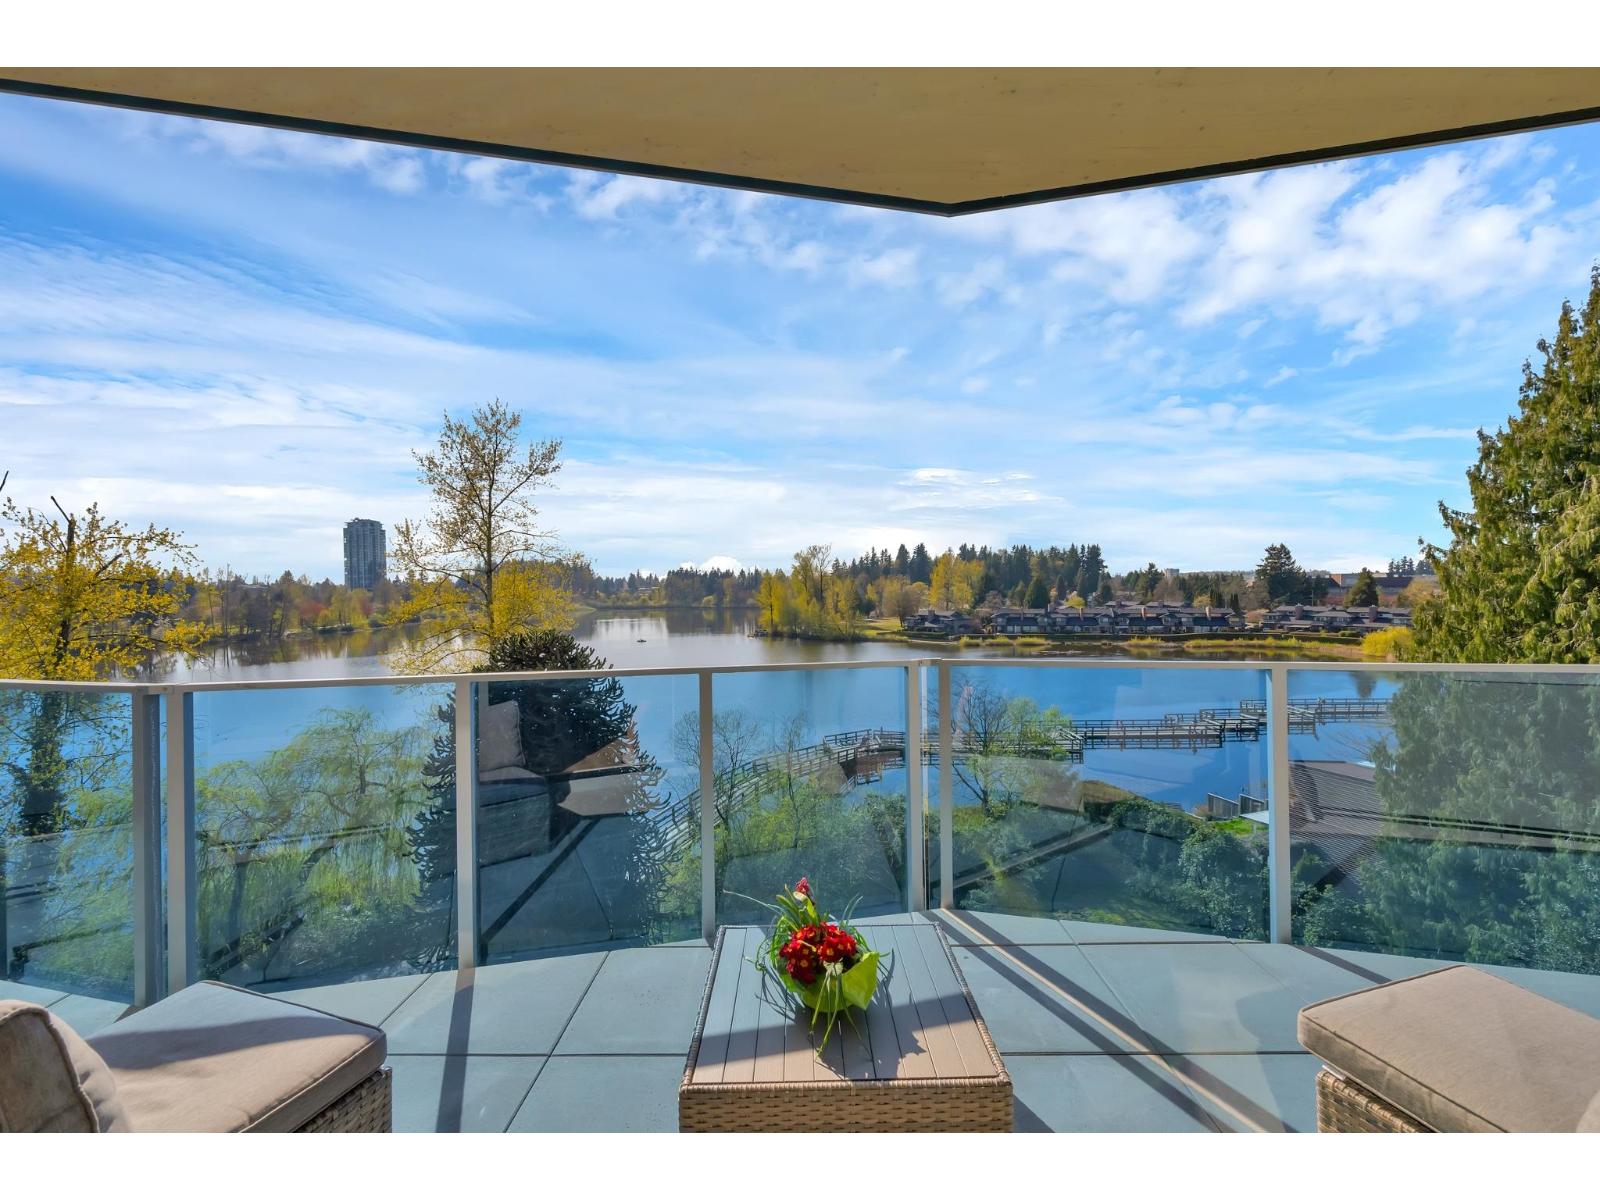
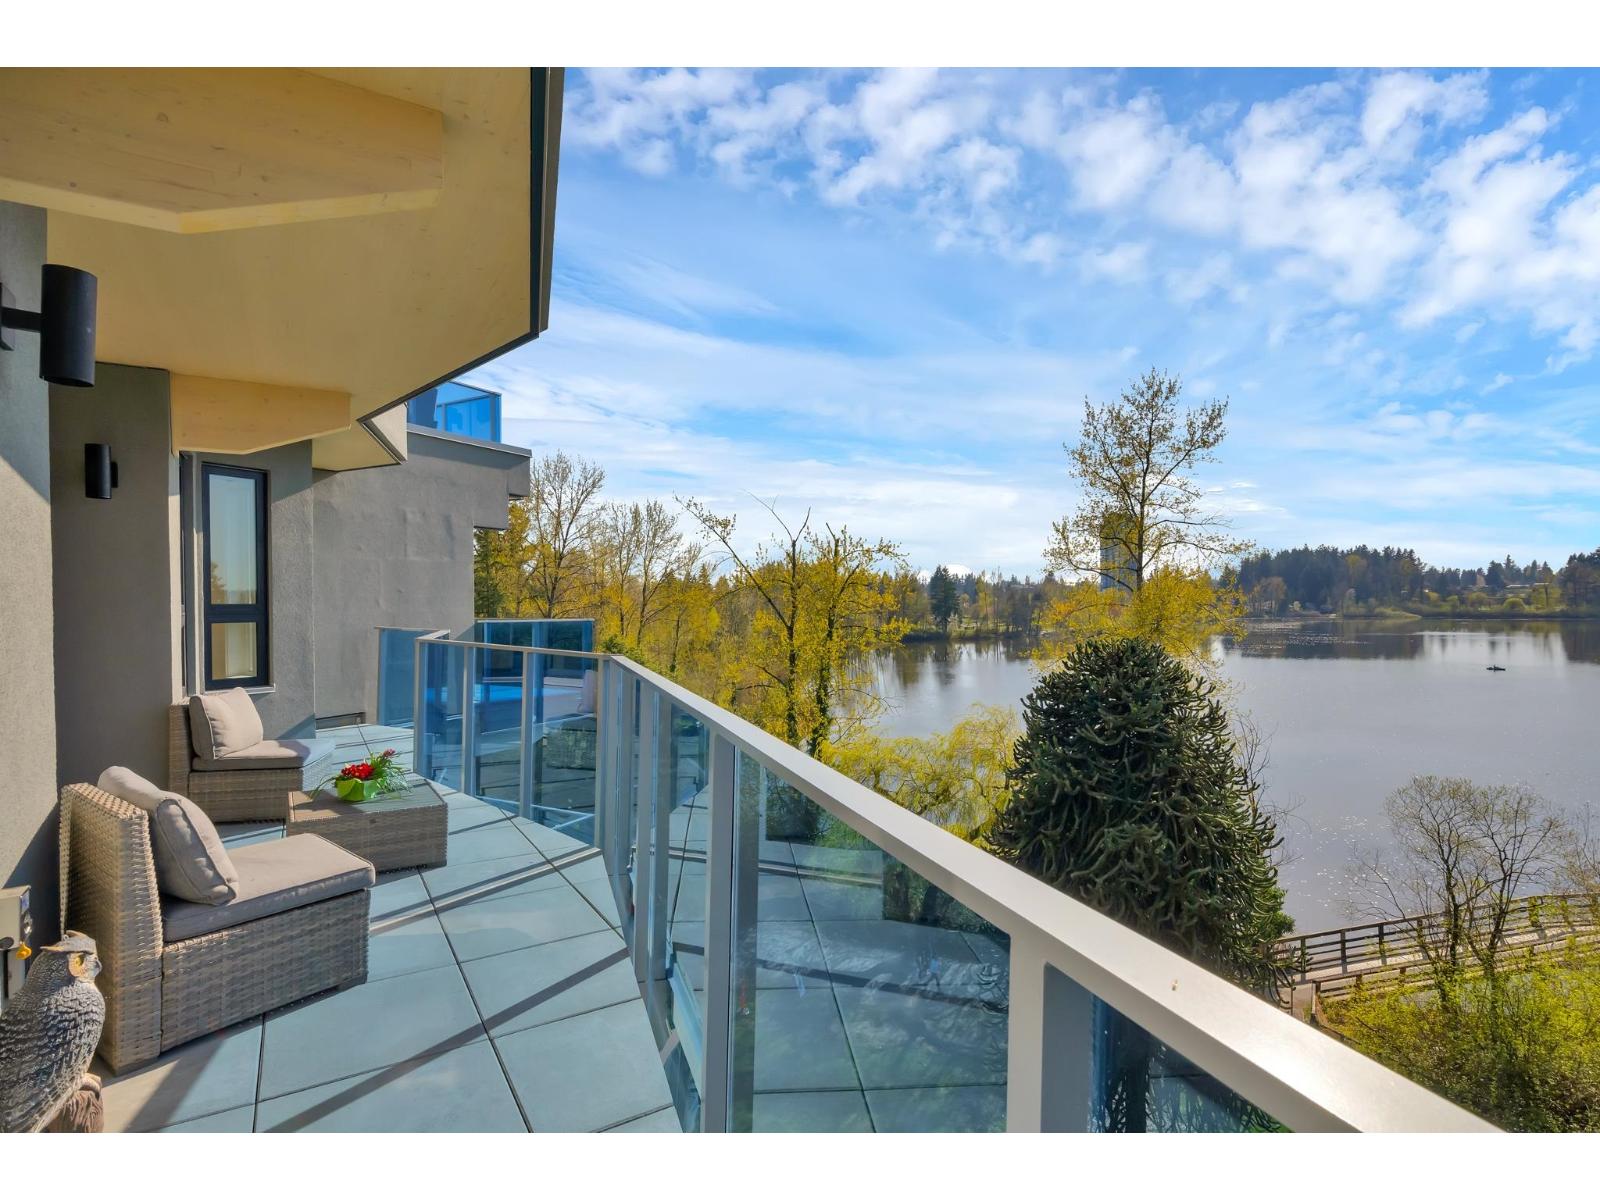
This is a rare opportunity to own the best condo view on the market in Abbotsford with NO GST! This inviting home features large windows that fill the space with natural light and showcase beautiful lake and park views from every window. The open-concept living and dining area flows onto the 196 sqft balcony-perfect for watching the wildlife or entertaining your friends as you host a dinner party. Prepare meals in your kitchen while admiring beautiful views of the lake! Enjoy a coffee from Habitual Wellness club & Cafe (just downstairs), take a stroll around Mill Lake then unwind with a yoga session in the park. Stay entertained with complimentary events like Symphony In The Park, outdoor movies, lawn bowling and food trucks. This isn't just a condo-it's a lifestyle upgrade. Upgrades include: 2 PARKING STALLS by the elevator, 2 storage lockers (1 on the same floor as unit), 3 heat pumps throughout the home, full size laundry room that doubles as a pantry, closet organizers, built-in cabinetry with fireplace. (id:64973)
Property Details
Location
Interested in buying in Abbotsford?
Rose Marie Manno is a 5-star rated REALTOR® serving Metro Vancouver & the Fraser Valley.
Fraser Valley Realtor · Best Realtor in White Rock · Top South Surrey Agent
The data relating to real estate on this website comes in part from the MLS® Reciprocity program of the Canadian Real Estate Association. Real estate listings held by participating real estate firms are marked with the MLS® logo and detailed information about the listing includes the name of the listing agent. This representation is based in whole or part on data generated by the FVREB, REBGV or CADREB, which assumes no responsibility for its accuracy. The materials contained on this page may not be reproduced without the express written consent of the Real Estate Board of Greater Vancouver, the Fraser Valley Real Estate Board, or the Chilliwack and District Real Estate Board.