About This Property
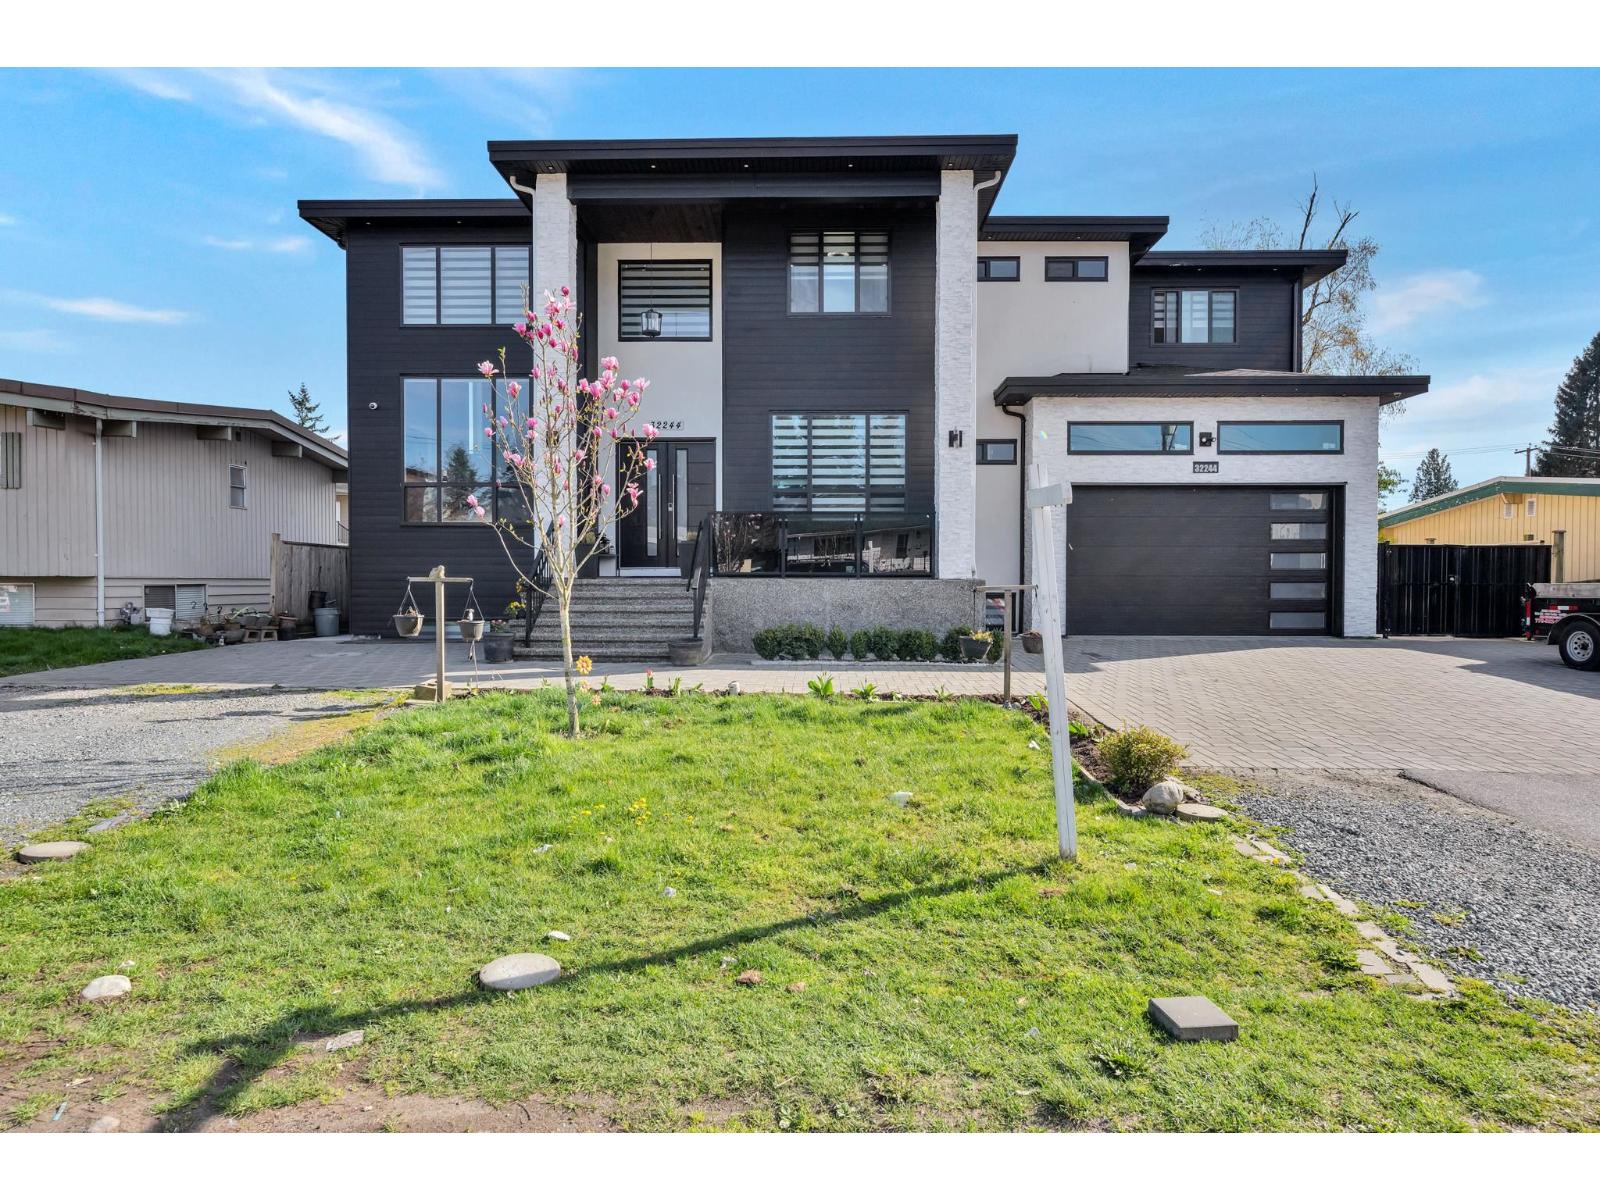
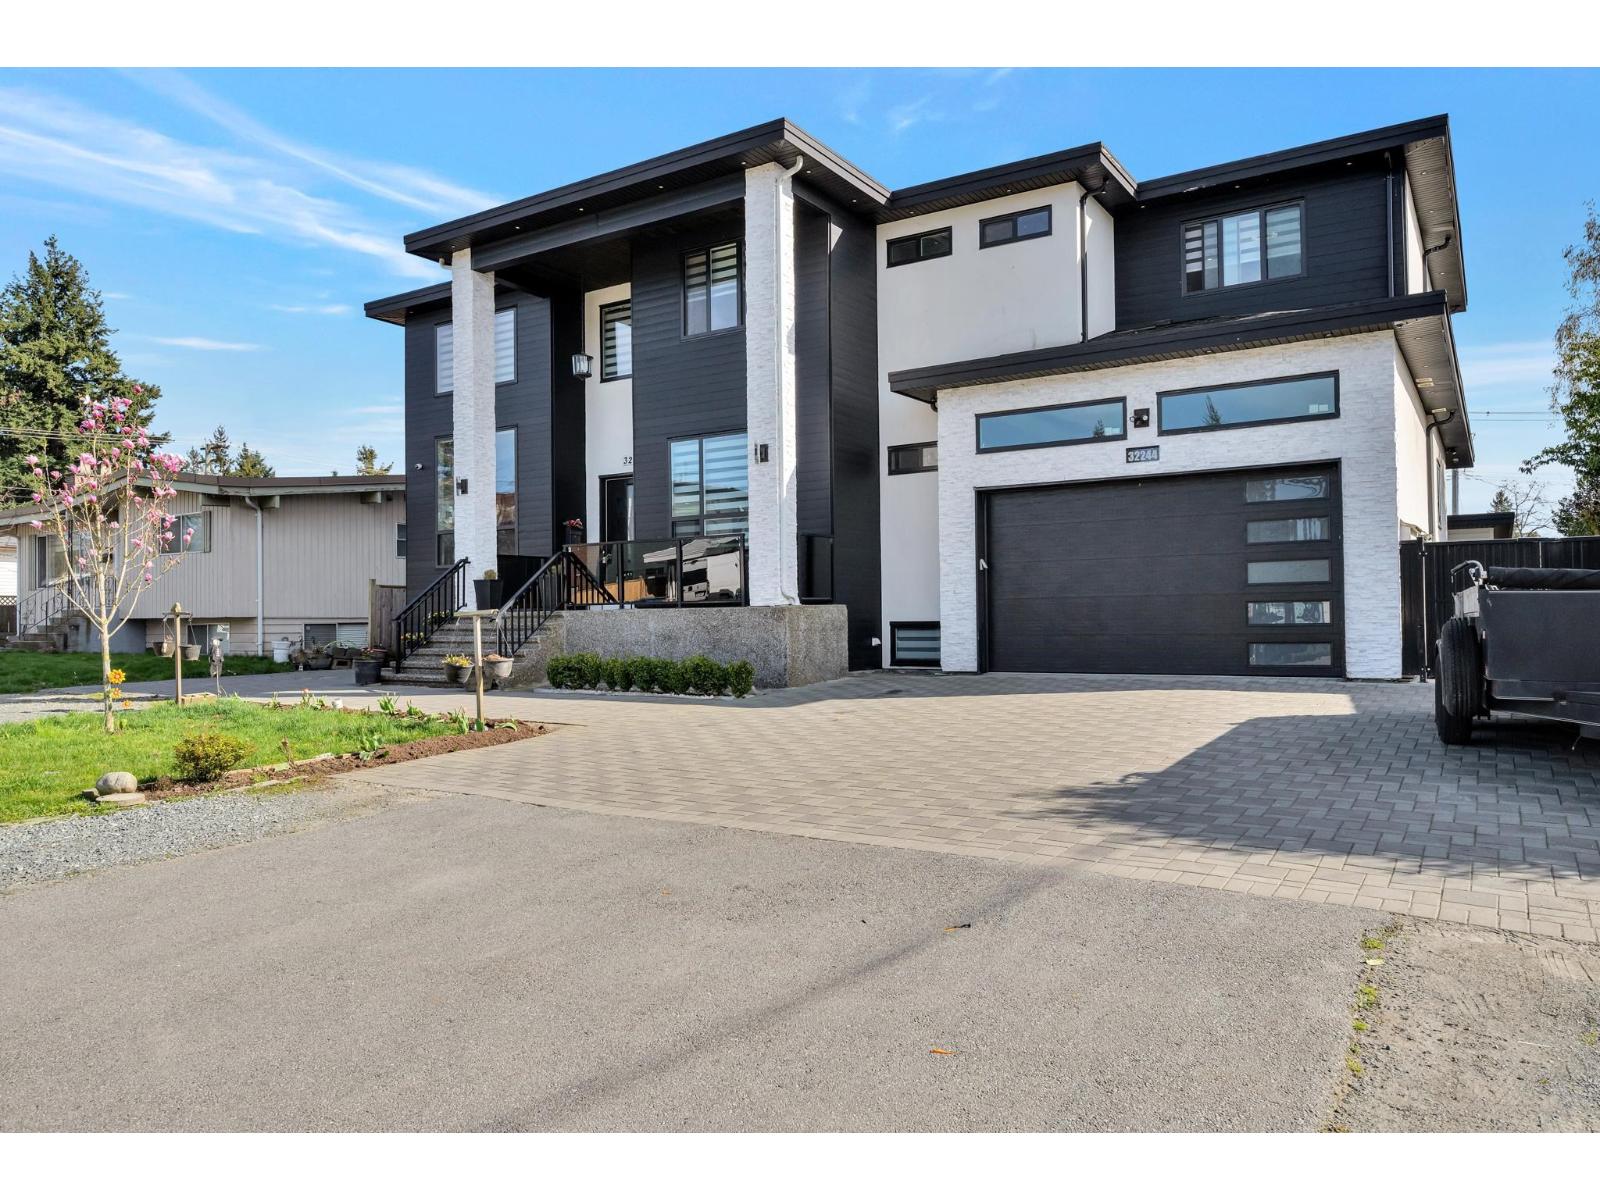
Welcome to this stunning 5,500 sq ft custom-built 3-storey home situated on a 7,800 sq ft lot. Offering luxury and incredible income potential, complete with a massive driveway accommodating up to 8 vehicles. Main floor features elegant living and family rooms, a gourmet kitchen with a fully equipped spice kitchen and pantry, along with a bedroom with full bath, powder room, and laundry, while the upper level boasts 5 spacious bedrooms including a grand primary suite with a walk-in closet, spa-inspired Jacuzzi ensuite, and a private balcony with breathtaking mountain views; the basement is thoughtfully designed with a media room and washroom for personal use, plus a spacious 2-bedroom legal suite and an additional 1-bedroom suite with separate entrance. (id:64973)

The $409 per square foot price tag for this 5,142 square foot home in Abbotsford is above the city's average, but the property's unique features, including its large lot size and additional income potential from the multiple bedrooms, make it a compelling option for buyers seeking a premium, multi-generational living space. With its generous accommodations and income-generating capacity, this home would be well-suited for extended families or investors looking to capitalize on Abbotsford's growing housing demand.
Property Details
Location
Interested in buying in Abbotsford?
Rose Marie Manno is a 5-star rated REALTOR® serving Metro Vancouver & the Fraser Valley.
Fraser Valley Realtor · Best Realtor in White Rock · Top South Surrey Agent
The data relating to real estate on this website comes in part from the MLS® Reciprocity program of the Canadian Real Estate Association. Real estate listings held by participating real estate firms are marked with the MLS® logo and detailed information about the listing includes the name of the listing agent. This representation is based in whole or part on data generated by the FVREB, REBGV or CADREB, which assumes no responsibility for its accuracy. The materials contained on this page may not be reproduced without the express written consent of the Real Estate Board of Greater Vancouver, the Fraser Valley Real Estate Board, or the Chilliwack and District Real Estate Board.