About This Property
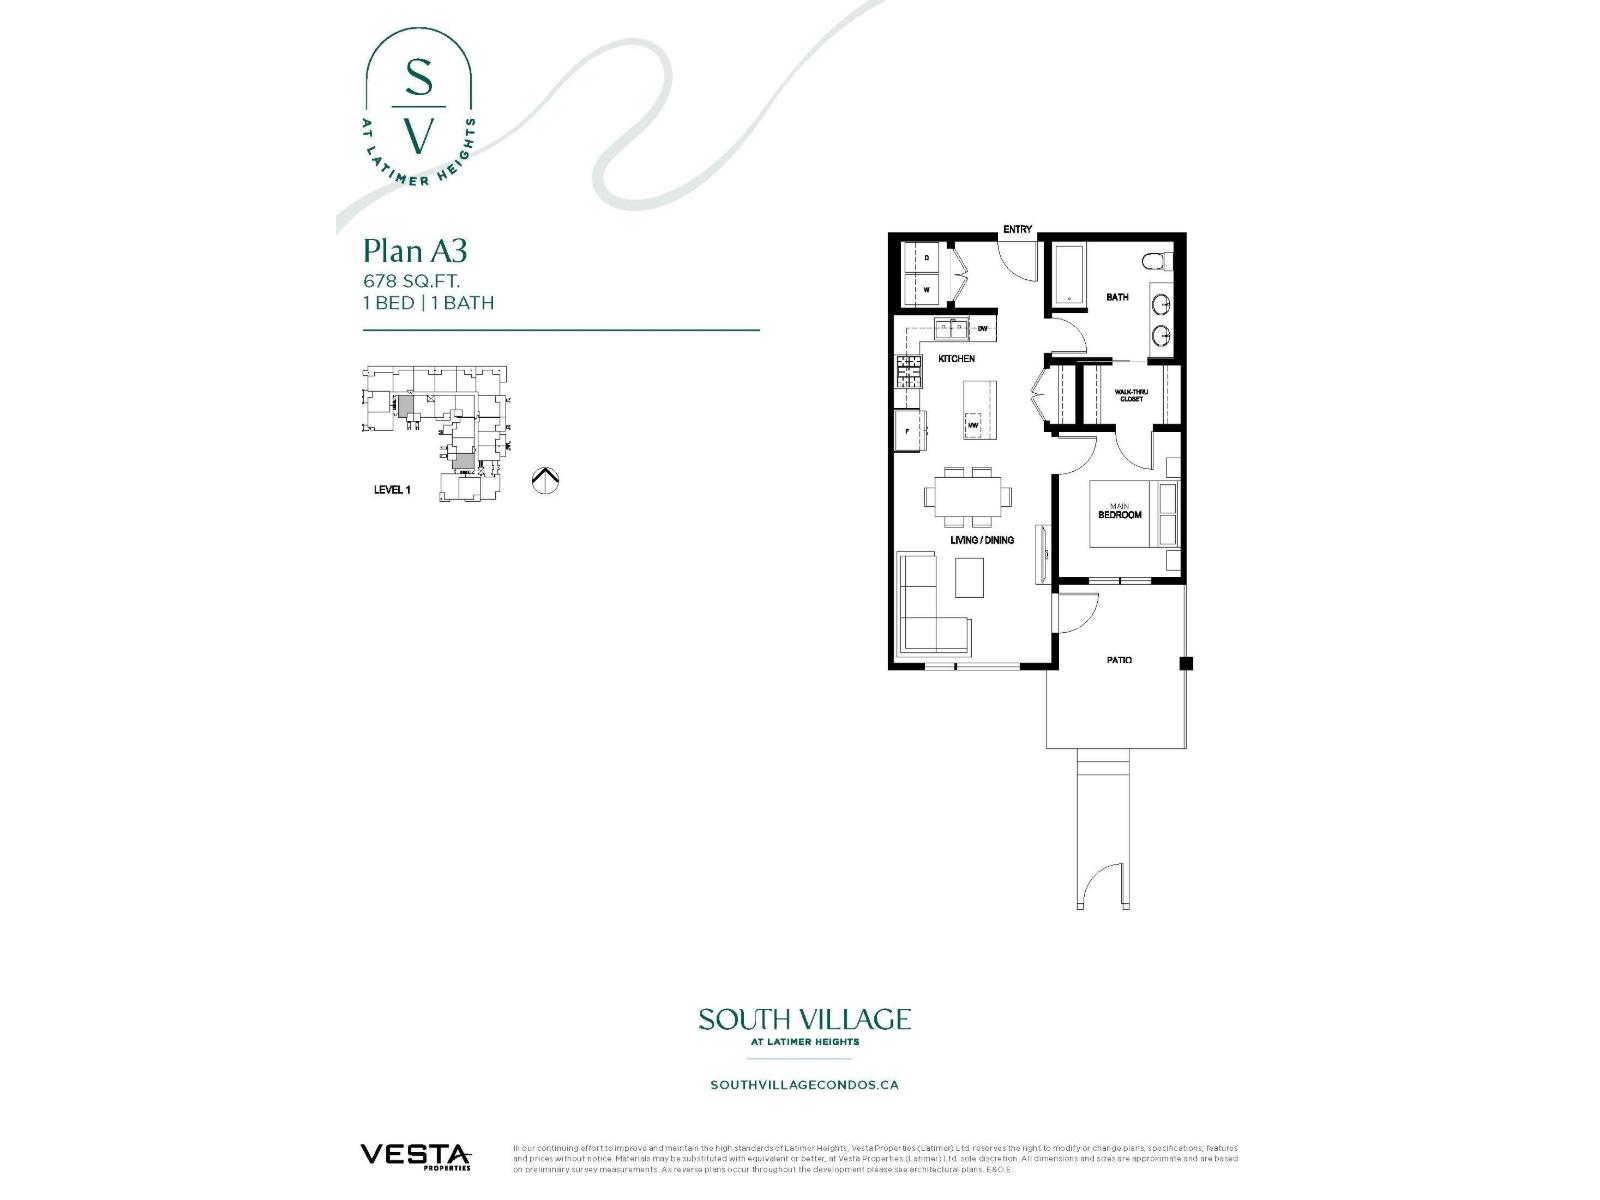
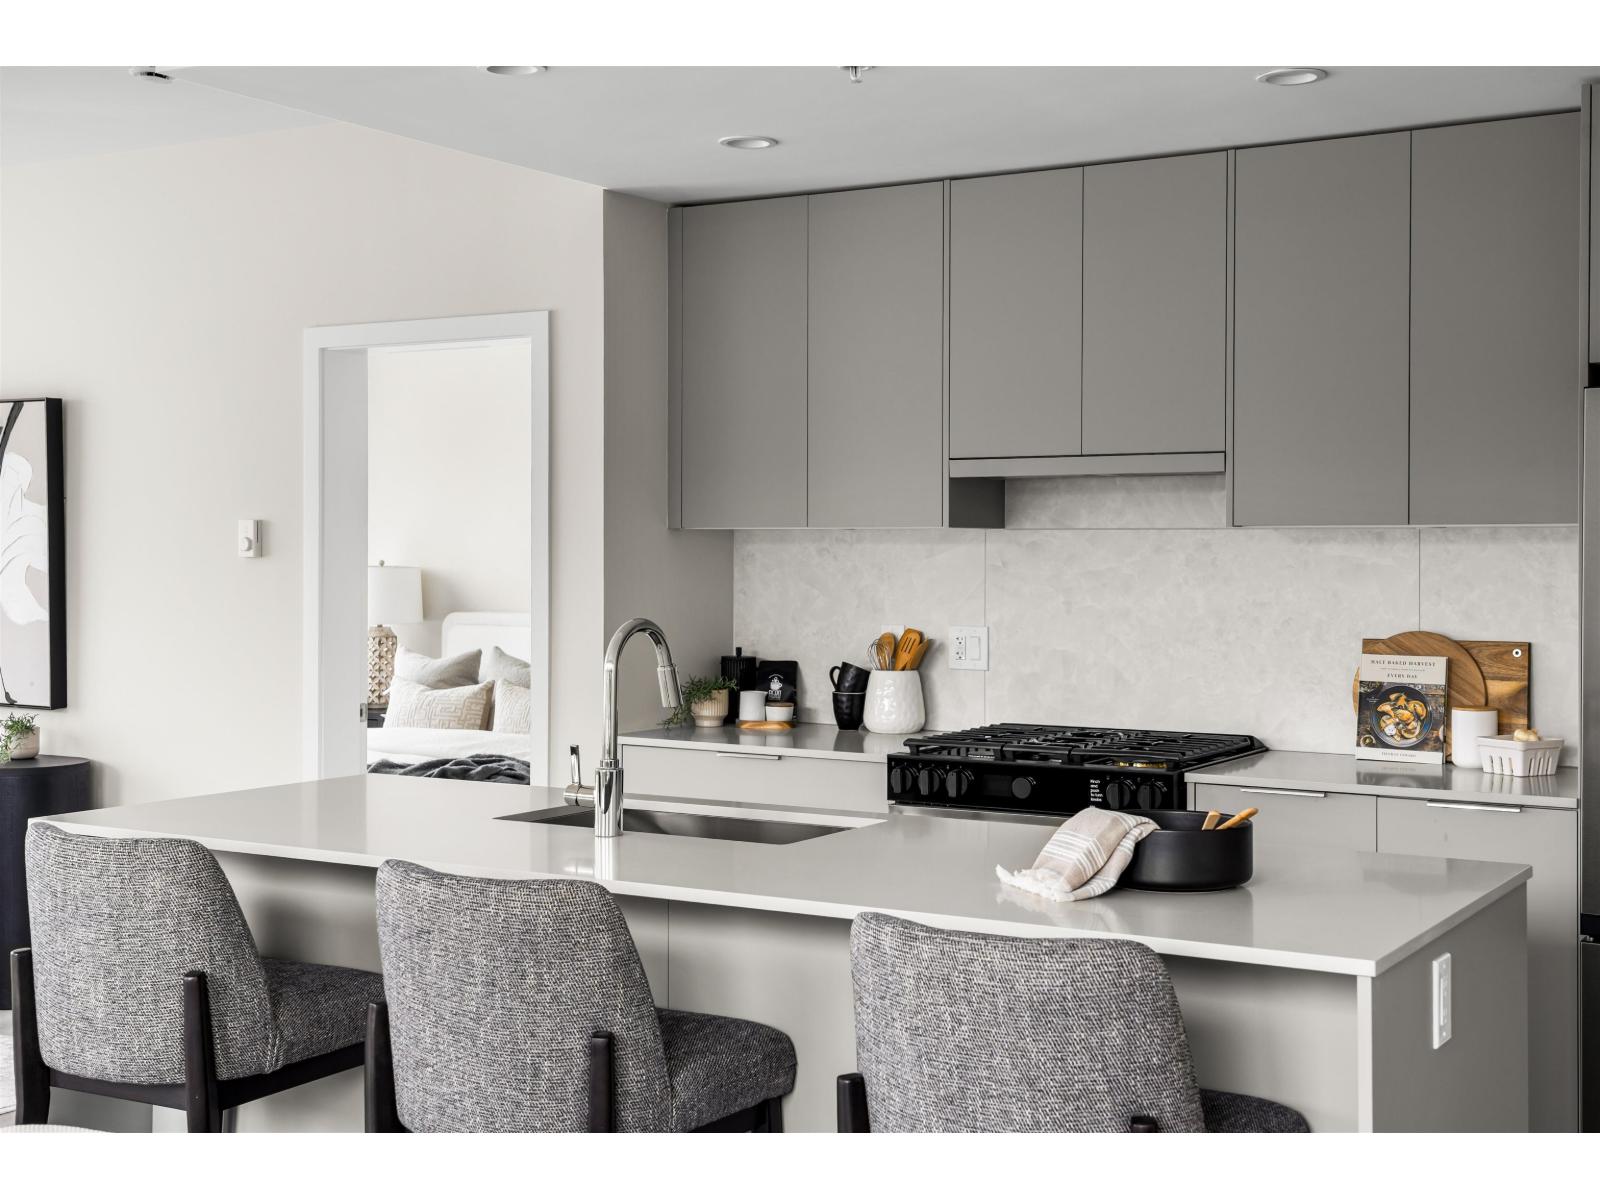
South Village at Latimer Heights. Langley's most livable condos. Exceptionally sized 1 bedroom / 1 bath ground level home with an oversized patio space. This home features an open concept, eat-in kitchen with large island, gas range, (gas/hw included in strata fee), quartz countertops, farmhouse style sink and under cabinet microwave. Laundry space with SIDE BY SIDE W/D. Primary bedroom has walkthrough closet with "cheater" ensuite access. AC included in the main living area and laminate throughout the home. One(1) EV parking and one(1) storage included. Walkable to all amenities including the brand new park and elementary school. QUICK POSSESSION incentives available. Sales Centre open Saturday through Wednesday 12-5pm or view by appointment. (id:64973)

The $738 per square foot price tag is competitive for a brand-new condo in Langley, especially considering the unit's generous layout and included amenities. This ground-level home with an oversized patio would appeal to urban professionals seeking a low-maintenance lifestyle within the vibrant Latimer Heights community.
Property Details
Location
Interested in buying in Langley?
Rose Marie Manno is a 5-star rated REALTOR® serving Metro Vancouver & the Fraser Valley.
Langley Realtor · Best Realtor in White Rock · Top South Surrey Agent
The data relating to real estate on this website comes in part from the MLS® Reciprocity program of the Canadian Real Estate Association. Real estate listings held by participating real estate firms are marked with the MLS® logo and detailed information about the listing includes the name of the listing agent. This representation is based in whole or part on data generated by the FVREB, REBGV or CADREB, which assumes no responsibility for its accuracy. The materials contained on this page may not be reproduced without the express written consent of the Real Estate Board of Greater Vancouver, the Fraser Valley Real Estate Board, or the Chilliwack and District Real Estate Board.