About This Property
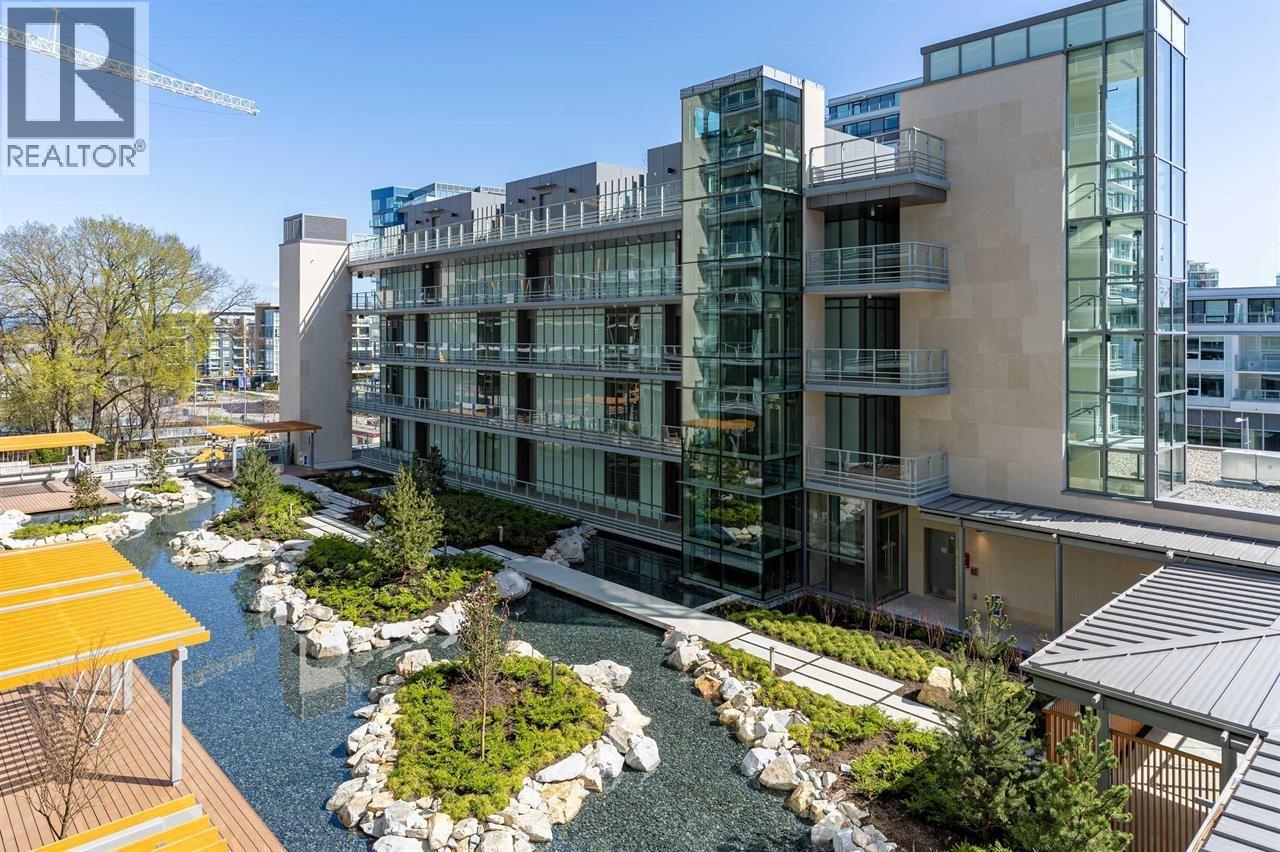
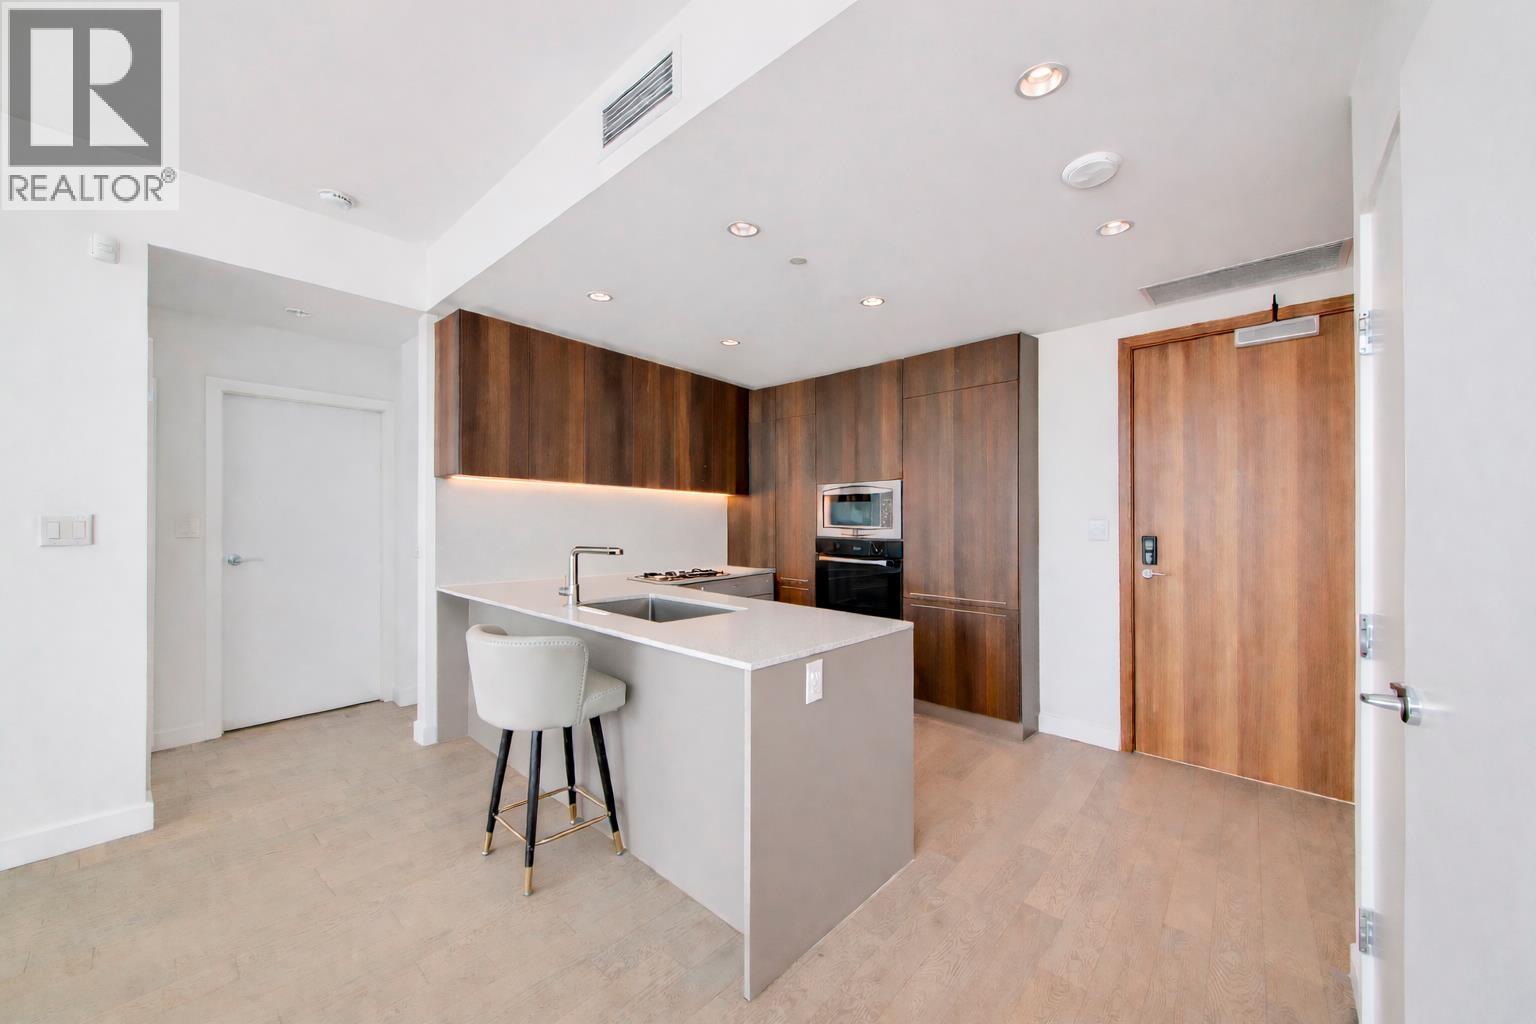
Welcome to the most luxurious & prestigious waterfront community in Richmond, 2 River Green by ASPAC. This large 2 bedroom and den features water view, 9'4 high ceiling, floor to ceiling windows and a functional open floor plan. Miele Appliances, Italian cabinets, B&O Smart home, Central heating, Air conditioning, radiant floor heating and much more. Building features 5 star amenities including over 34,000sqft of green space and water garden, indoor lap pool, sauna and steam room, fitness center, club house, yoga/dance room, lounge, music room, shuttle service and 24 hours concierge. Central location, within walking distance to restaurants, supermarkets, and right across from Richmond oval. (id:64973)
Property Details
Location
Interested in buying in Richmond?
Rose Marie Manno is a 5-star rated REALTOR® serving Metro Vancouver & the Fraser Valley.
Richmond Realtor · Best Realtor in White Rock · Top South Surrey Agent
The data relating to real estate on this website comes in part from the MLS® Reciprocity program of the Canadian Real Estate Association. Real estate listings held by participating real estate firms are marked with the MLS® logo and detailed information about the listing includes the name of the listing agent. This representation is based in whole or part on data generated by the FVREB, REBGV or CADREB, which assumes no responsibility for its accuracy. The materials contained on this page may not be reproduced without the express written consent of the Real Estate Board of Greater Vancouver, the Fraser Valley Real Estate Board, or the Chilliwack and District Real Estate Board.