About This Property
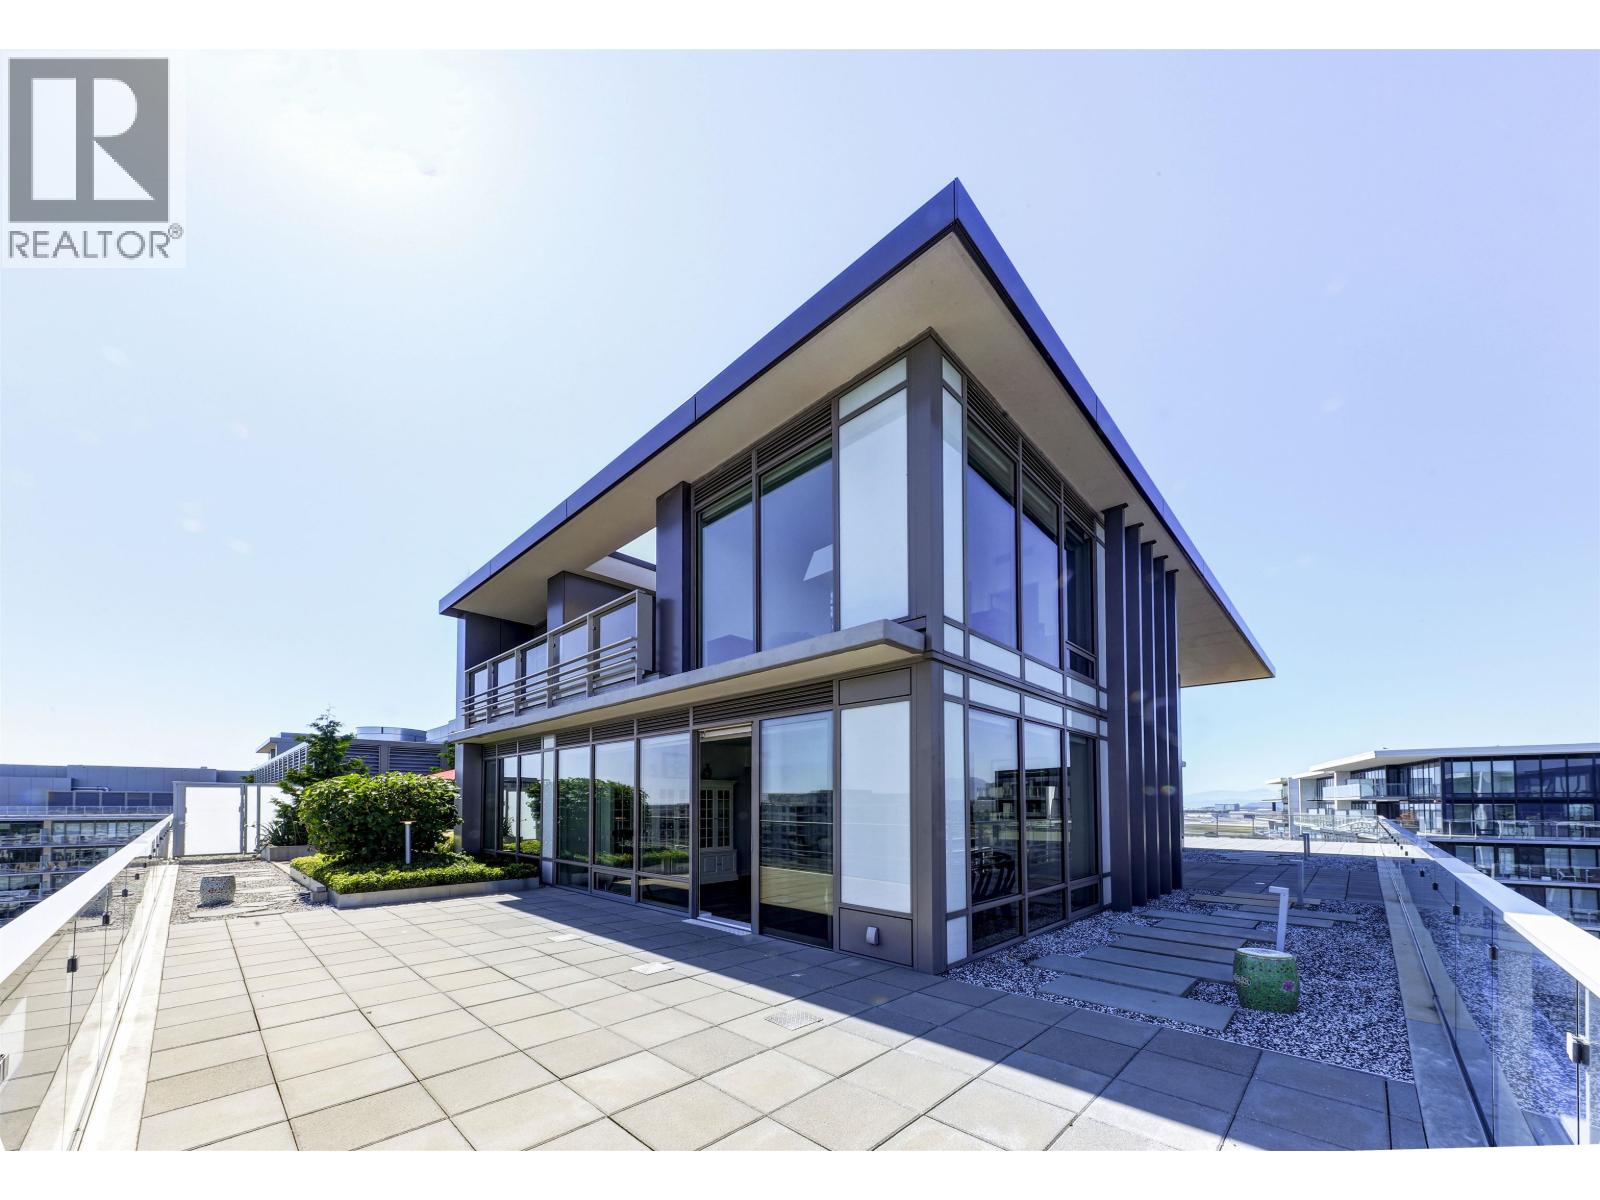
Welcome to luxury penthouse in 2 River Green by ASPAC. This 2-storey 2820 sqft house offering an expansive living space that features four elegantly appointed bedrooms and five well-equipped bathrooms. Open concept modern kitchen with Chinese wok kitchen equipped with all Miele appliances. Three sides of the window with impressive huge wrap-around patio and balcony provide private garden with ample outdoor space. This exquisite penthouse is further distinguished by its generous provision of parking, including five dedicated spots, two of which are enhanced with private garage. Resort style amenities include grand club house, indoor swimming pool, steam & sauna fitness center, movie theatre, piano room, and 24 hour concierge. (id:64973)

At $1,589 per square foot, this luxury townhouse in Richmond's River Green development is priced significantly above the city's median of $760 per square foot, suggesting a premium for its modern amenities and impressive outdoor space. The property's expansive four-bedroom, five-bathroom layout and Miele-equipped kitchen make it well-suited for high-net-worth families seeking a turnkey, low-maintenance residence in a desirable riverfront community.
Video Tour
Property Details
Location
Interested in buying in Richmond?
Rose Marie Manno is a 5-star rated REALTOR® serving Metro Vancouver & the Fraser Valley.
Richmond Realtor · Best Realtor in White Rock · Top South Surrey Agent
The data relating to real estate on this website comes in part from the MLS® Reciprocity program of the Canadian Real Estate Association. Real estate listings held by participating real estate firms are marked with the MLS® logo and detailed information about the listing includes the name of the listing agent. This representation is based in whole or part on data generated by the FVREB, REBGV or CADREB, which assumes no responsibility for its accuracy. The materials contained on this page may not be reproduced without the express written consent of the Real Estate Board of Greater Vancouver, the Fraser Valley Real Estate Board, or the Chilliwack and District Real Estate Board.