About This Property
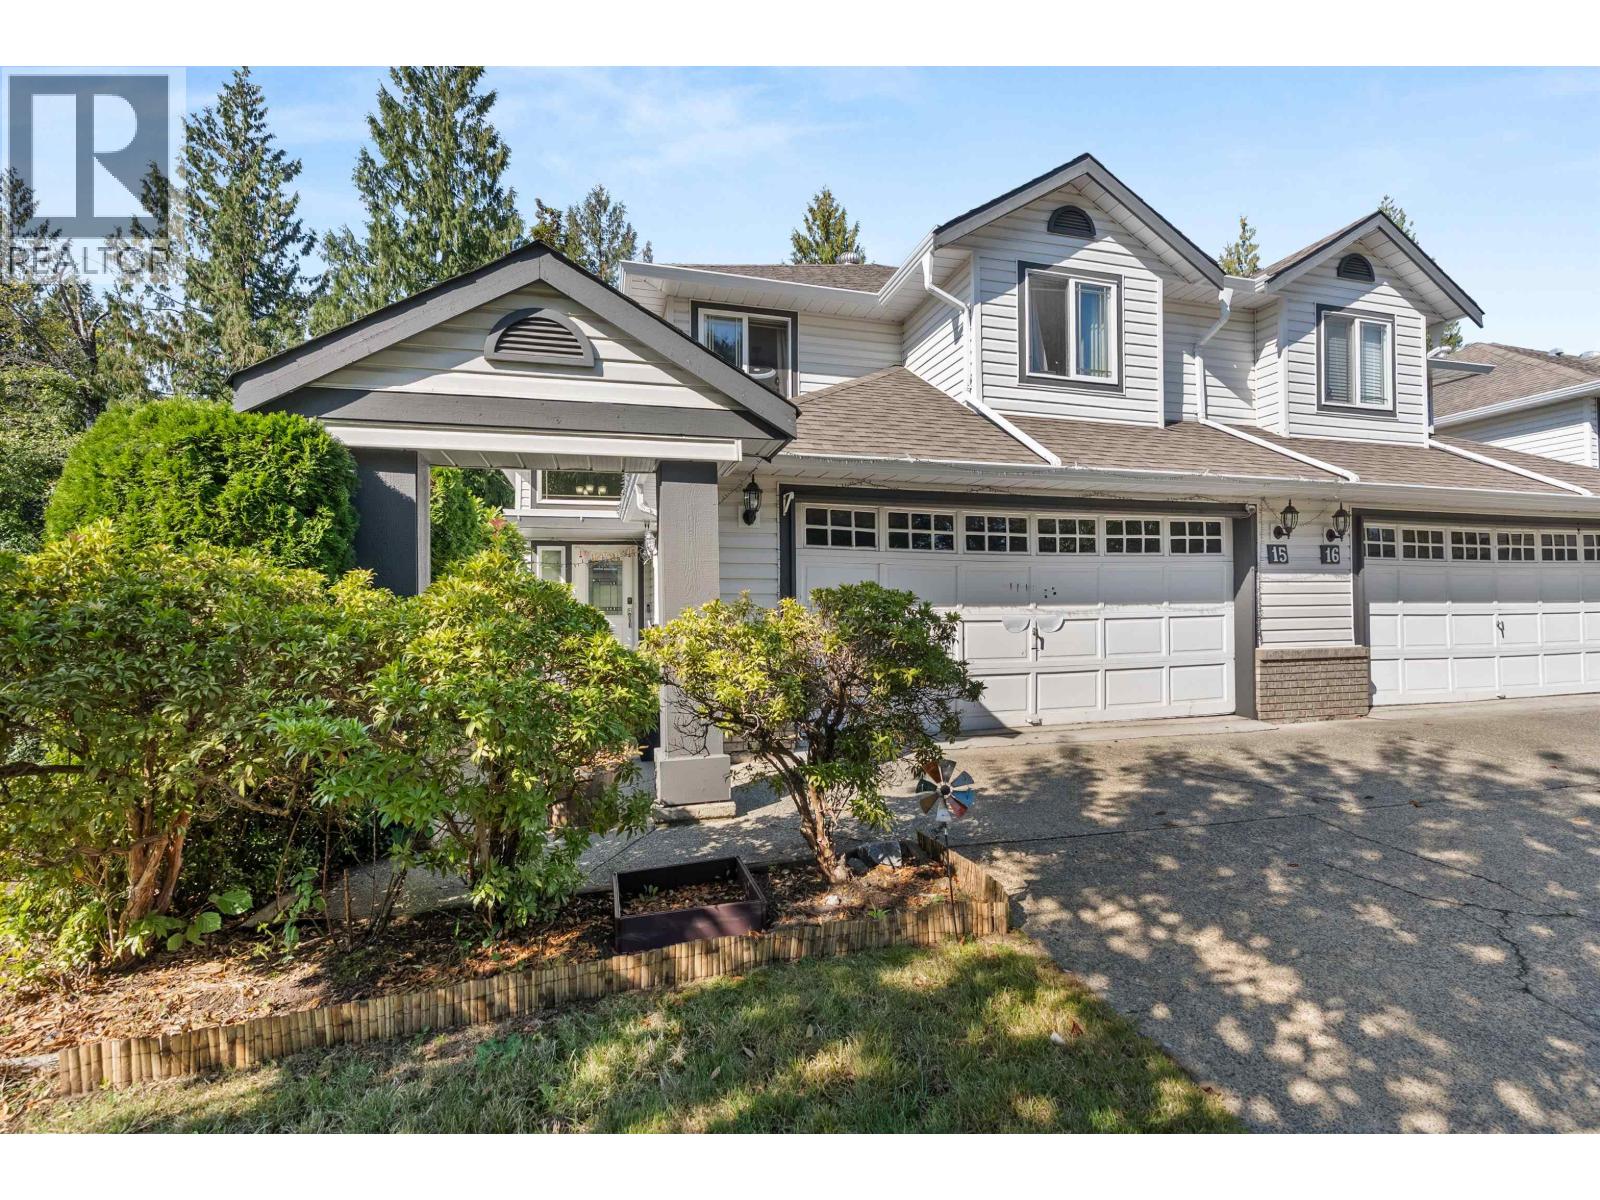
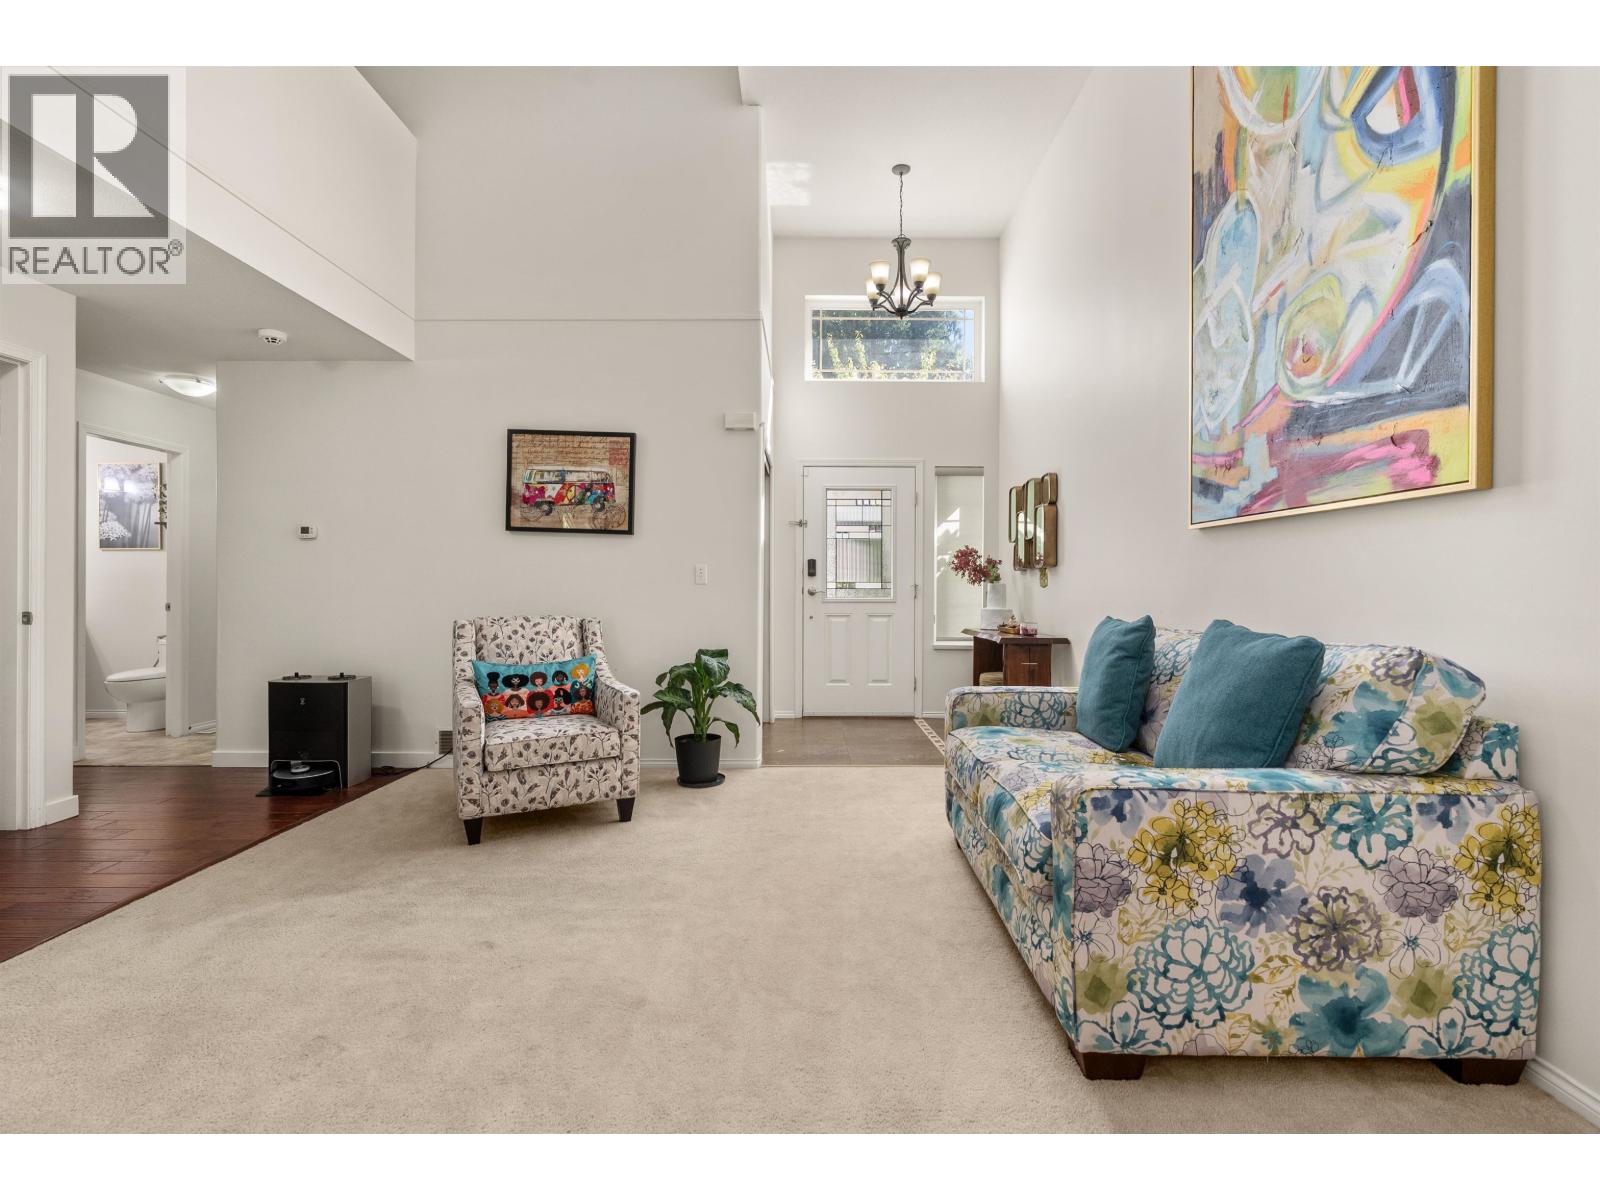
Rare end-unit townhome offers the space of a detached house w/3,077 sqft across 3 levels, including a walkout basement & private wraparound yard w/no rear neighbours! Featuring 3 beds, 3.5 baths, & functional open-concept layout w/vaulted ceilings in the living room, this home is perfect for growing families. The large kitchen boasts granite countertops, tons of storage, & opens to bright family room w/gas fireplace. Upstairs you'll find 3 spacious beds & 2 baths, including a primary bedroom w/renovated ensuite. Walkout basement features a huge rec room, full bath, & versatile media/games room that can also be a 4th bedroom. Enjoy a double side-by-side garage + 4 driveway spots. Walk to nearby schools, parks, and transit. This home has it all! (id:64973)

At $302/sqft, this end-unit townhome in Maple Ridge is competitively priced compared to the local market average of $350/sqft. With a 3-bedroom, 3.5-bathroom layout spanning 3,077 square feet, this property offers growing families an appealing alternative to a detached house at a more affordable price point.
Property Details
Location
Interested in buying in Maple Ridge?
Rose Marie Manno is a 5-star rated REALTOR® serving Metro Vancouver & the Fraser Valley.
Maple Ridge Realtor · Best Realtor in White Rock · Top South Surrey Agent
The data relating to real estate on this website comes in part from the MLS® Reciprocity program of the Canadian Real Estate Association. Real estate listings held by participating real estate firms are marked with the MLS® logo and detailed information about the listing includes the name of the listing agent. This representation is based in whole or part on data generated by the FVREB, REBGV or CADREB, which assumes no responsibility for its accuracy. The materials contained on this page may not be reproduced without the express written consent of the Real Estate Board of Greater Vancouver, the Fraser Valley Real Estate Board, or the Chilliwack and District Real Estate Board.