About This Property
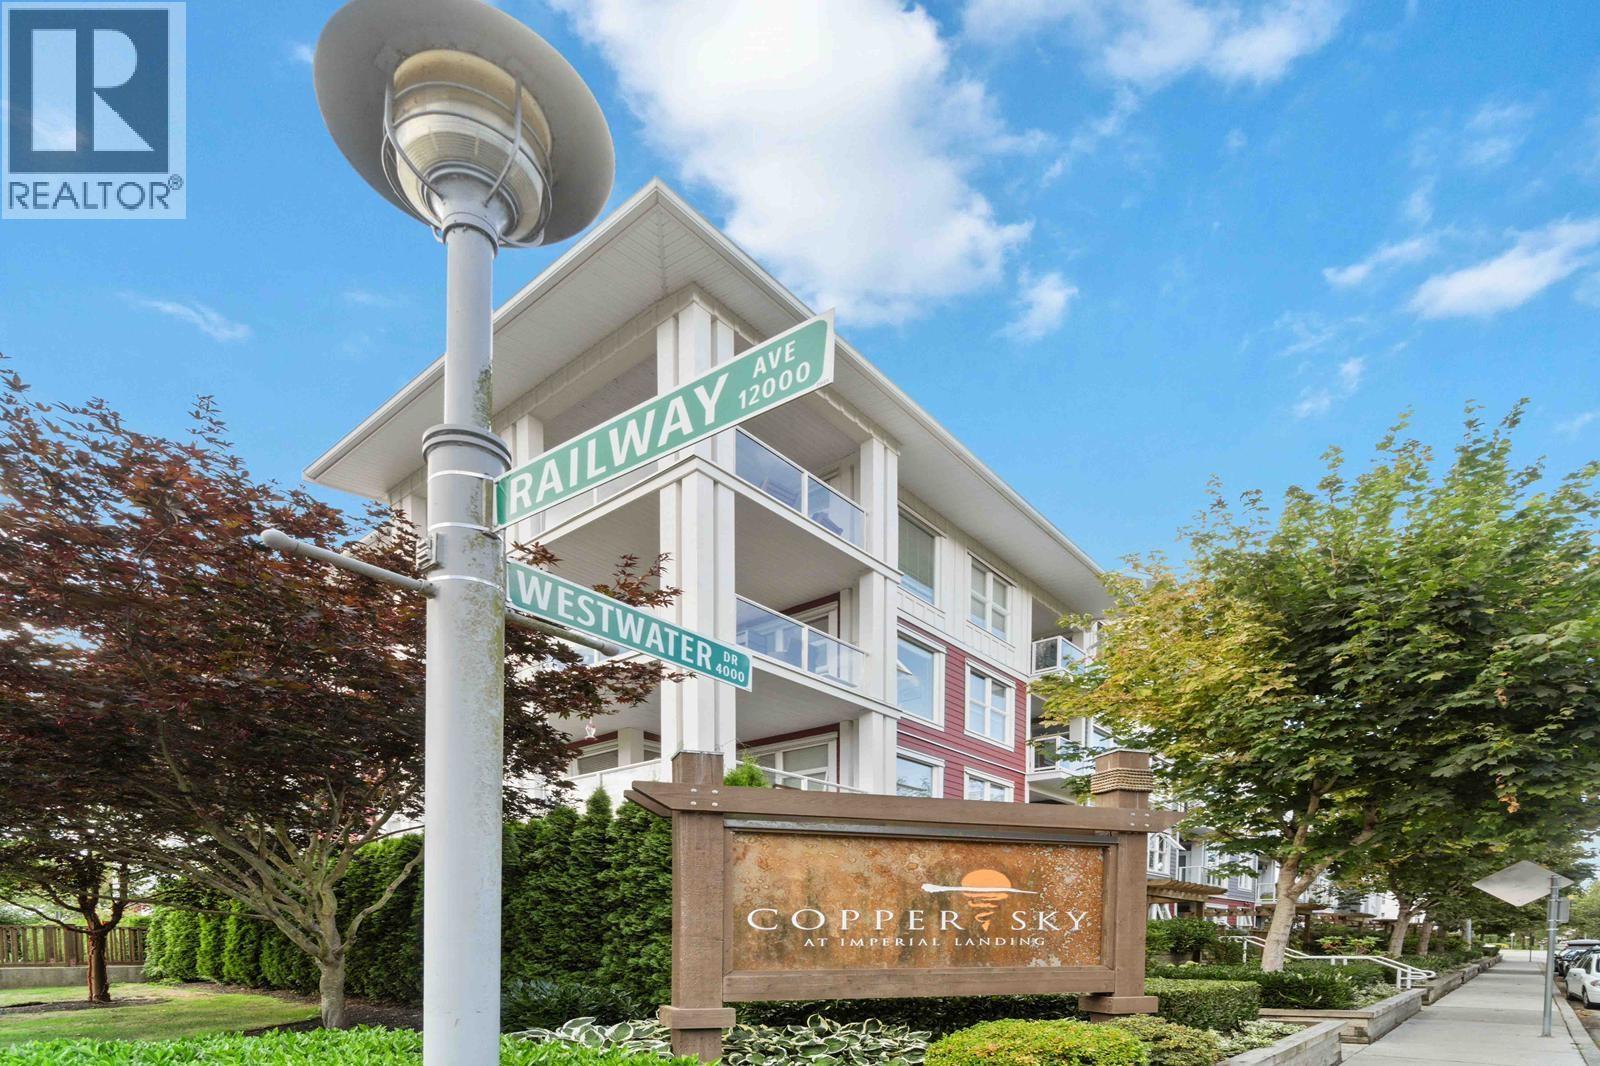
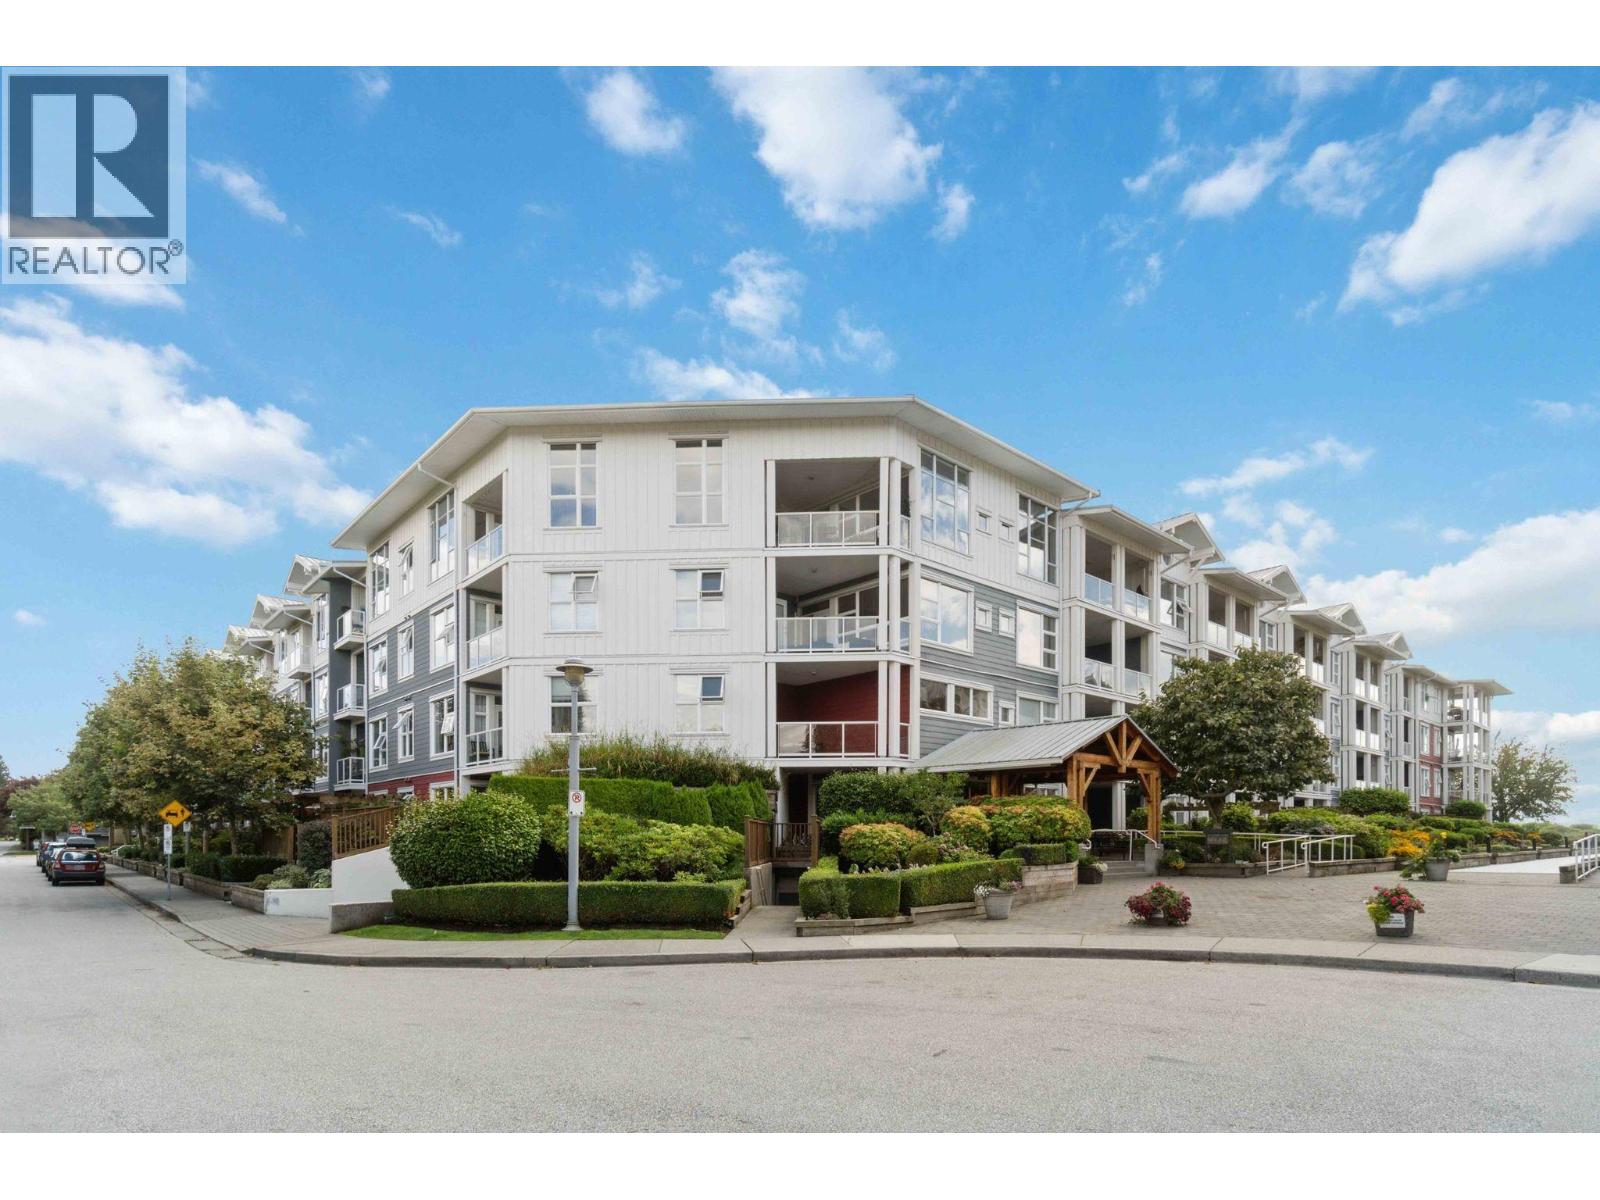
Experience waterfront living in the heart of Steveston South at the sought-after Copper Sky. Over 1,100 square ft 2-bedroom plus den home offers views of the Fraser River and gives you direct access to the boardwalk and access into Steveston Village. Vaulted ceilings in the living area, 9-foot ceilings throughout, and an expansive balcony create a bright, open feel. The open kitchen offers granite counters, gas cooktop, stainless appliances, and hardwood floors. With shops, restaurants, the Community Centre, and Village amenities just steps away, this home combines resort-style comfort with everyday convenience. 1 secured parking and 1 storage locker. This home is tenanted; No interior photos will be posted. (id:64973)

At $880 per square foot, this Copper Sky condo in Steveston South is priced competitively compared to the Richmond market average of $950 per square foot. The unit's coveted waterfront location, direct boardwalk access, and spacious 1,113 square foot layout make it an attractive option for urban professionals or downsizing empty-nesters seeking a low-maintenance yet vibrant riverfront lifestyle.
Property Details
Location
Interested in buying in Richmond?
Rose Marie Manno is a 5-star rated REALTOR® serving Metro Vancouver & the Fraser Valley.
Richmond Realtor · Best Realtor in White Rock · Top South Surrey Agent
The data relating to real estate on this website comes in part from the MLS® Reciprocity program of the Canadian Real Estate Association. Real estate listings held by participating real estate firms are marked with the MLS® logo and detailed information about the listing includes the name of the listing agent. This representation is based in whole or part on data generated by the FVREB, REBGV or CADREB, which assumes no responsibility for its accuracy. The materials contained on this page may not be reproduced without the express written consent of the Real Estate Board of Greater Vancouver, the Fraser Valley Real Estate Board, or the Chilliwack and District Real Estate Board.