About This Property
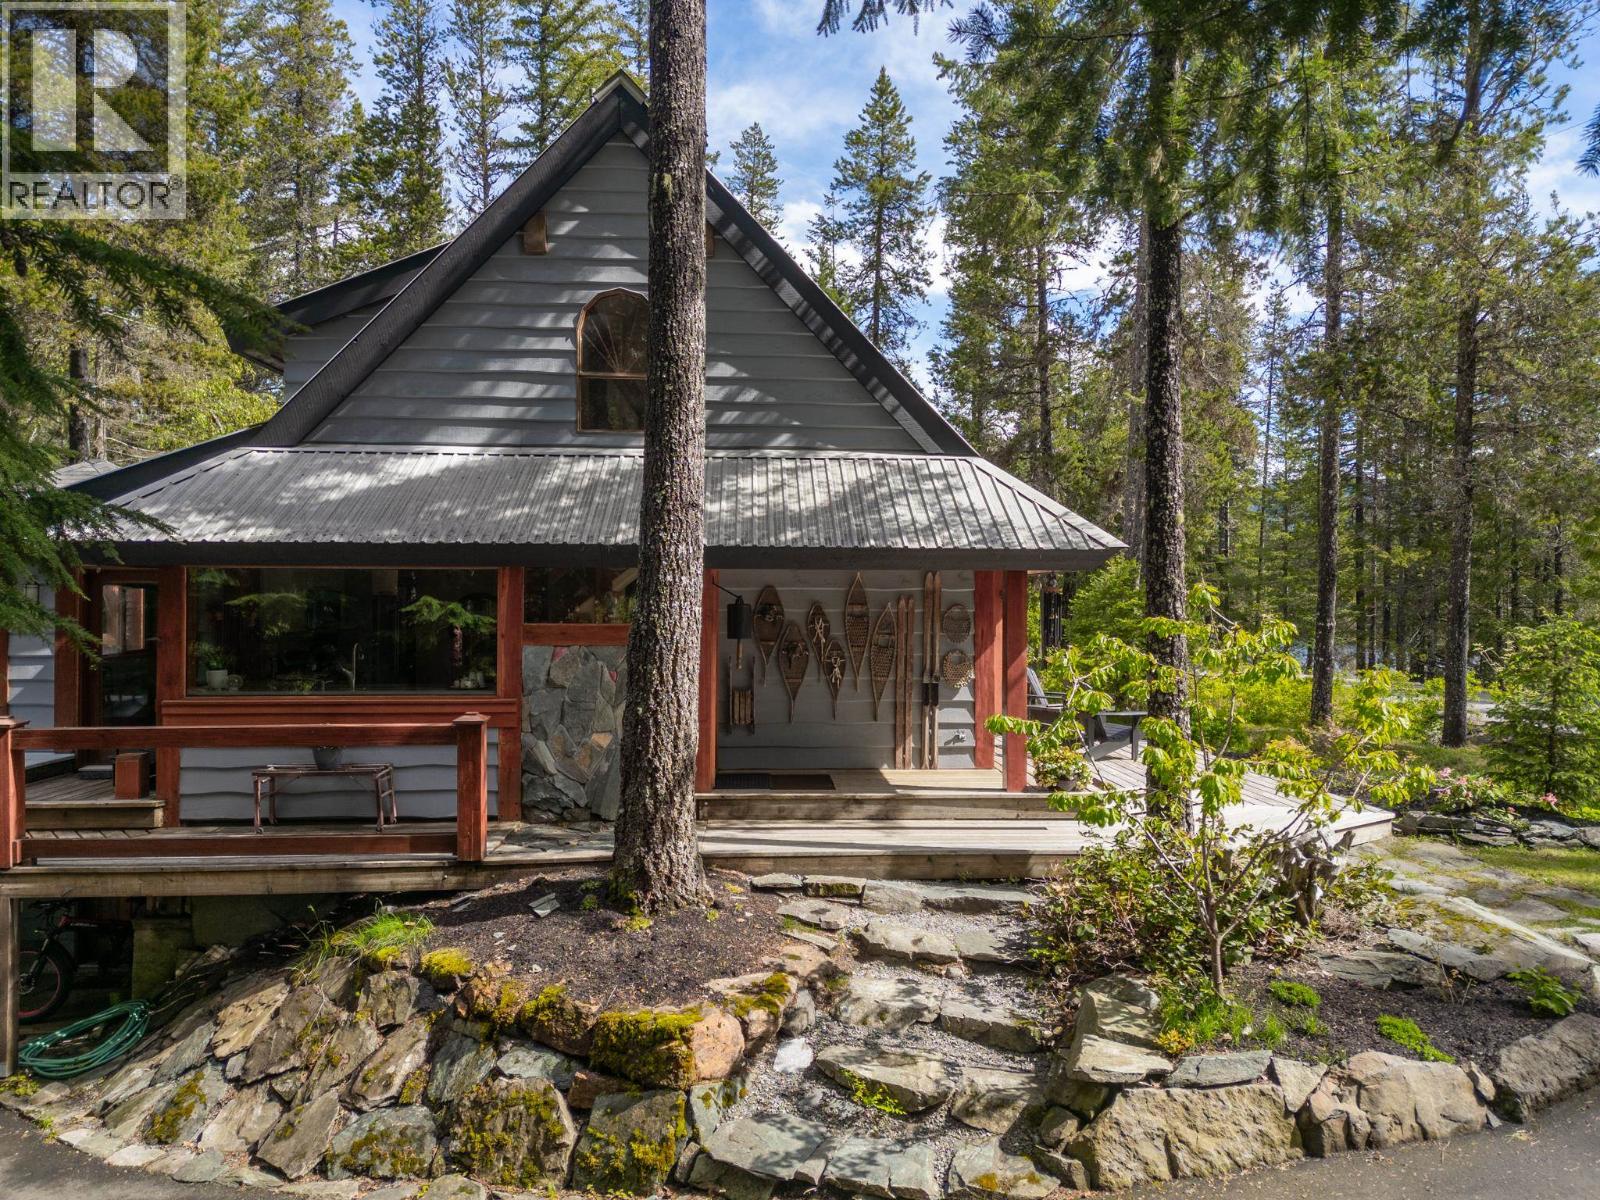
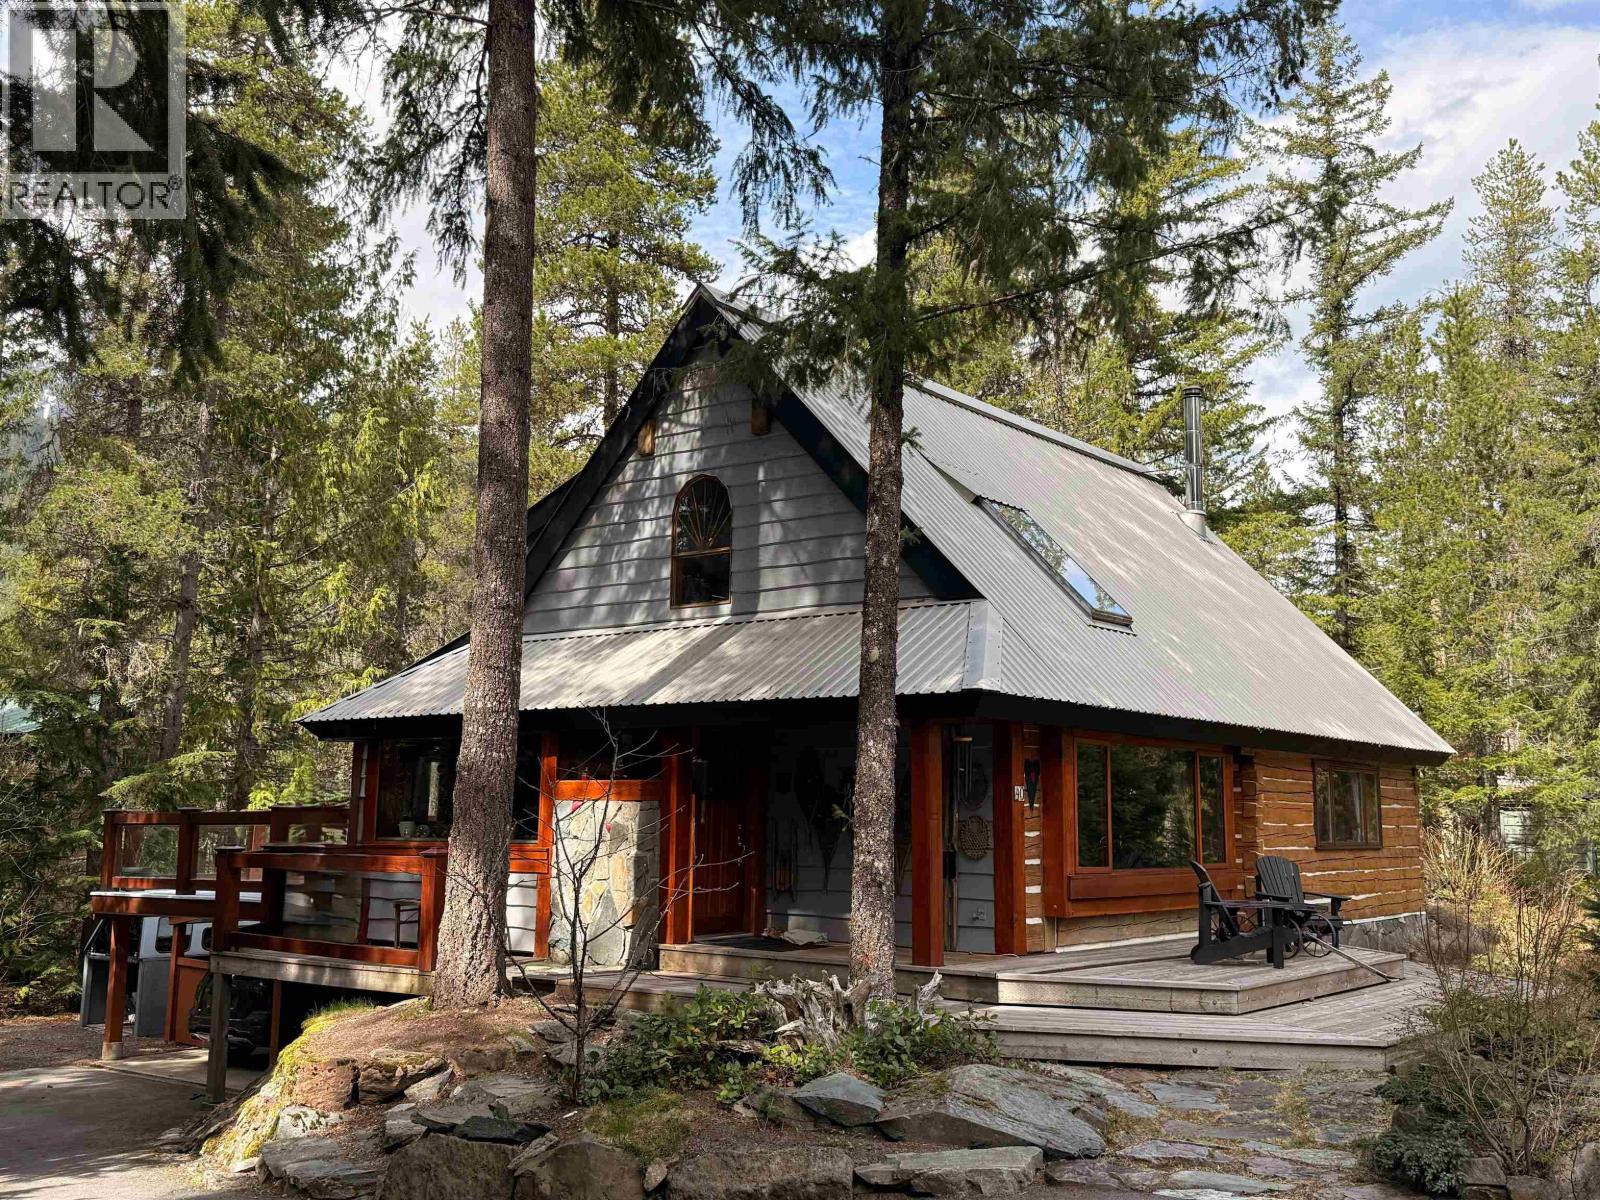
This residence is a hallmark of "Keeler built" quality, enhanced by 4 additions that have elevated its character. The open-concept layout acts as a diorama, where surrounding water & forest cast a spectrum of greens & blues throughout the light-filled interior. Configured for a modern mountain lifestyle, the home features 3.5 beds-3 baths & 2 office areas, ideal for remote work. A bright kitchen & cozy TV room complement the vaulted living area, perfect for entertaining & time together. The workshop offers storage for all your tools & toys. Reflecting the private essence of the gated community, this home evokes a simpler life-whether enjoying the sun-drenched decks or walking the 2-min trail to the lake, this property offers an opportunity to harness the relaxed lifestyle you're seeking. (id:64973)

At $796 per square foot, this Whistler property is priced competitively compared to the local market average of $856 per square foot. The spacious 3-bedroom, 3-bathroom layout with flexible office spaces makes it well-suited for remote professionals seeking a mountain retreat with ample room for work and recreation.
Property Details
Location
Interested in buying in Whistler?
Rose Marie Manno is a 5-star rated REALTOR® serving Metro Vancouver & the Fraser Valley.
The data relating to real estate on this website comes in part from the MLS® Reciprocity program of the Canadian Real Estate Association. Real estate listings held by participating real estate firms are marked with the MLS® logo and detailed information about the listing includes the name of the listing agent. This representation is based in whole or part on data generated by the FVREB, REBGV or CADREB, which assumes no responsibility for its accuracy. The materials contained on this page may not be reproduced without the express written consent of the Real Estate Board of Greater Vancouver, the Fraser Valley Real Estate Board, or the Chilliwack and District Real Estate Board.