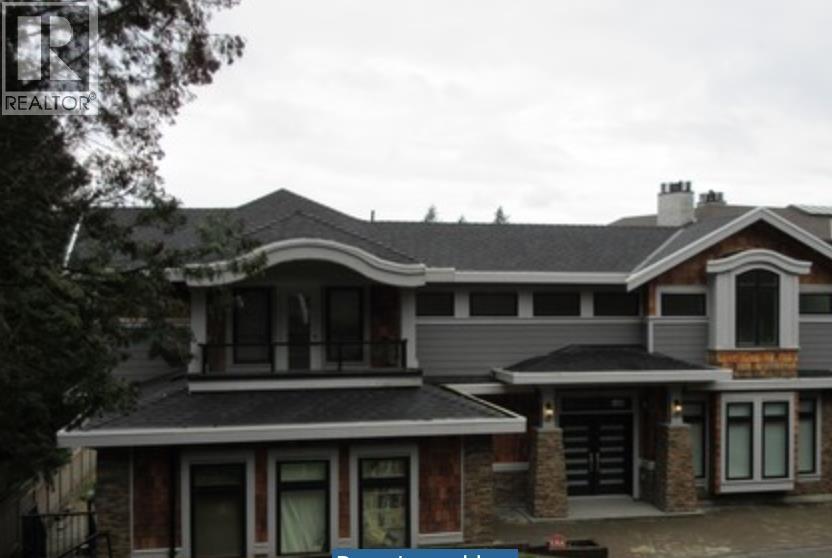
About This Property
Stunning newly built family home with partial city & ocean views, ideally located within walking distance to Sentinel Secondary School, Chartwell Elementary School, and Hollyburn Country Club. Main floor features a grand foyer, formal living & dining areas, gourmet kitchen with wok kitchen, spacious family room, and a versaitle ensuited bedroom/ office. Upper level offers an oversized primary suite with walk-in closet and ensuite, plus three additional ensuited bedrooms. Lower level includes a media room, sixth bedroom, and a legal 2-bedroom in-law suite with full kitchen and living space. Flat, private backyard completes this exceptional family home. (id:64973)

The property at 1360 Ottaburn Road in West Vancouver is priced at $649 per square foot, which is above the average for the neighbourhood but in line with recently sold luxury homes in the area. This expansive 8-bedroom, 8-bathroom home with partial city and ocean views would be well-suited for a large family seeking ample living space and convenient access to top-rated schools and amenities.
Property Details
Location
Interested in buying in West Vancouver?
Rose Marie Manno is a 5-star rated REALTOR® serving Metro Vancouver & the Fraser Valley.
The data relating to real estate on this website comes in part from the MLS® Reciprocity program of the Canadian Real Estate Association. Real estate listings held by participating real estate firms are marked with the MLS® logo and detailed information about the listing includes the name of the listing agent. This representation is based in whole or part on data generated by the FVREB, REBGV or CADREB, which assumes no responsibility for its accuracy. The materials contained on this page may not be reproduced without the express written consent of the Real Estate Board of Greater Vancouver, the Fraser Valley Real Estate Board, or the Chilliwack and District Real Estate Board.