About This Property
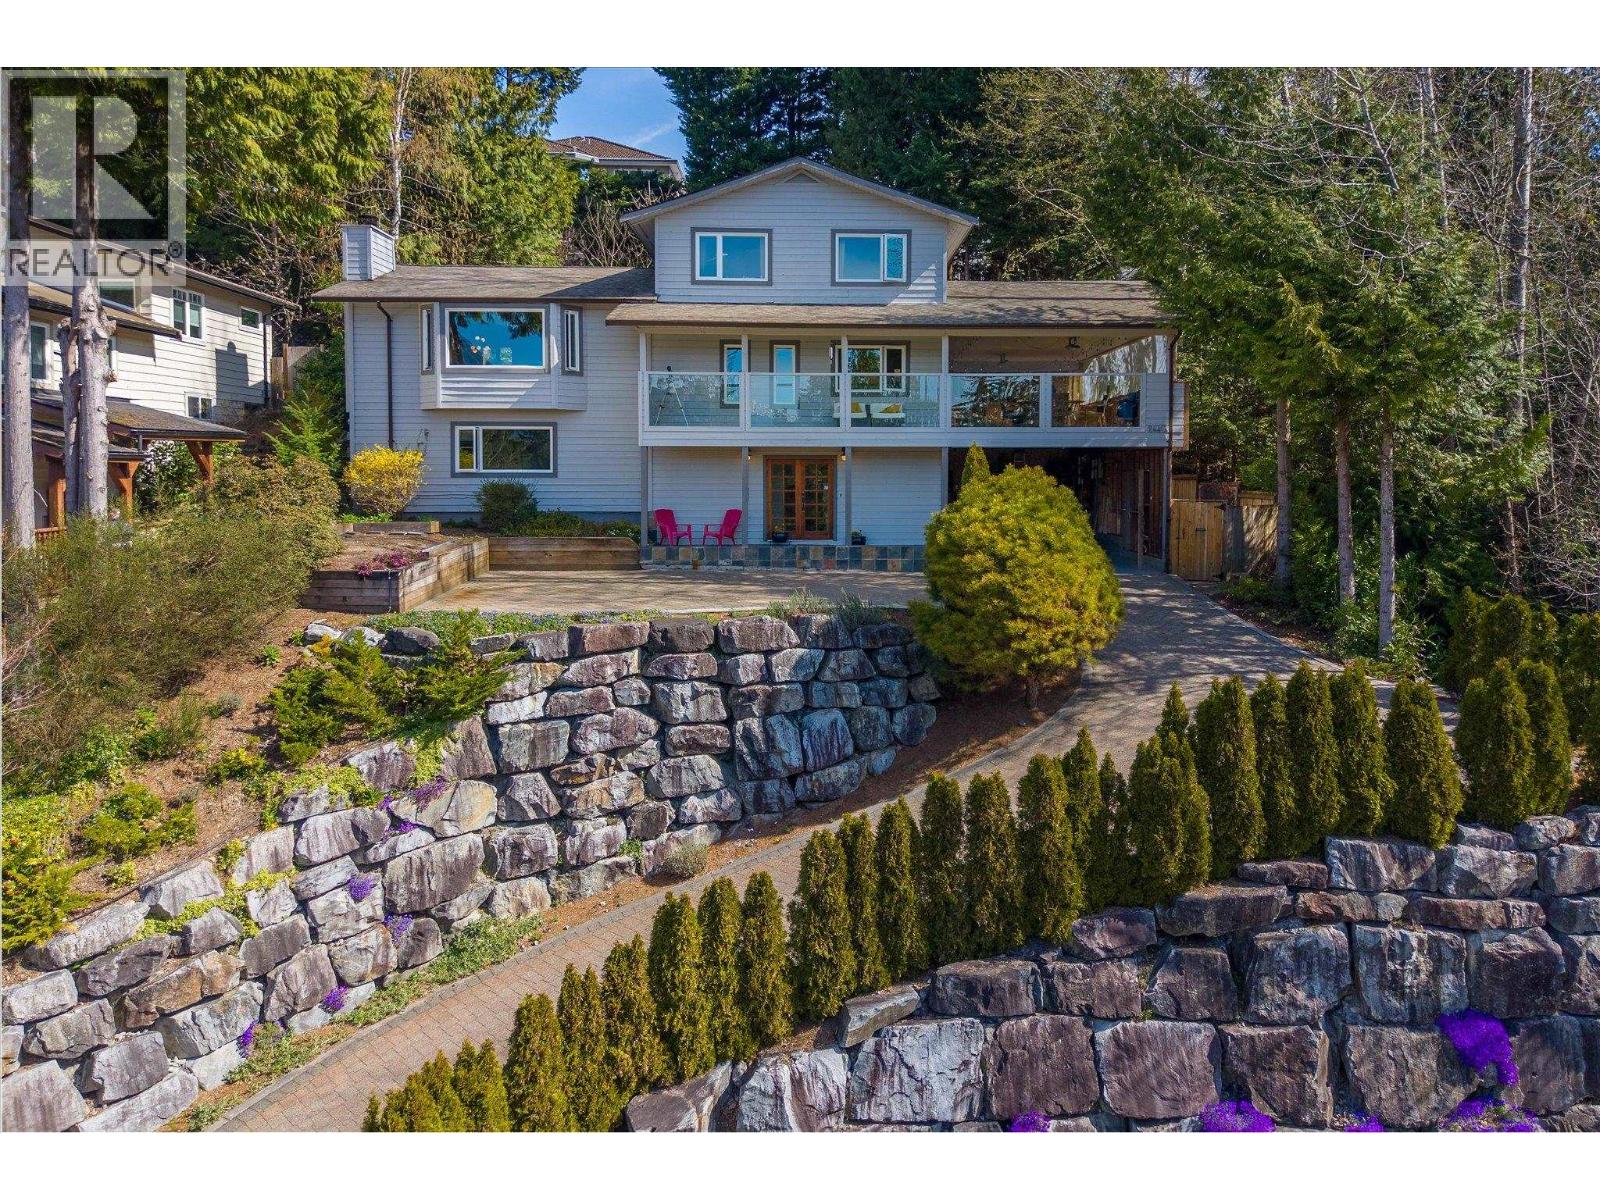
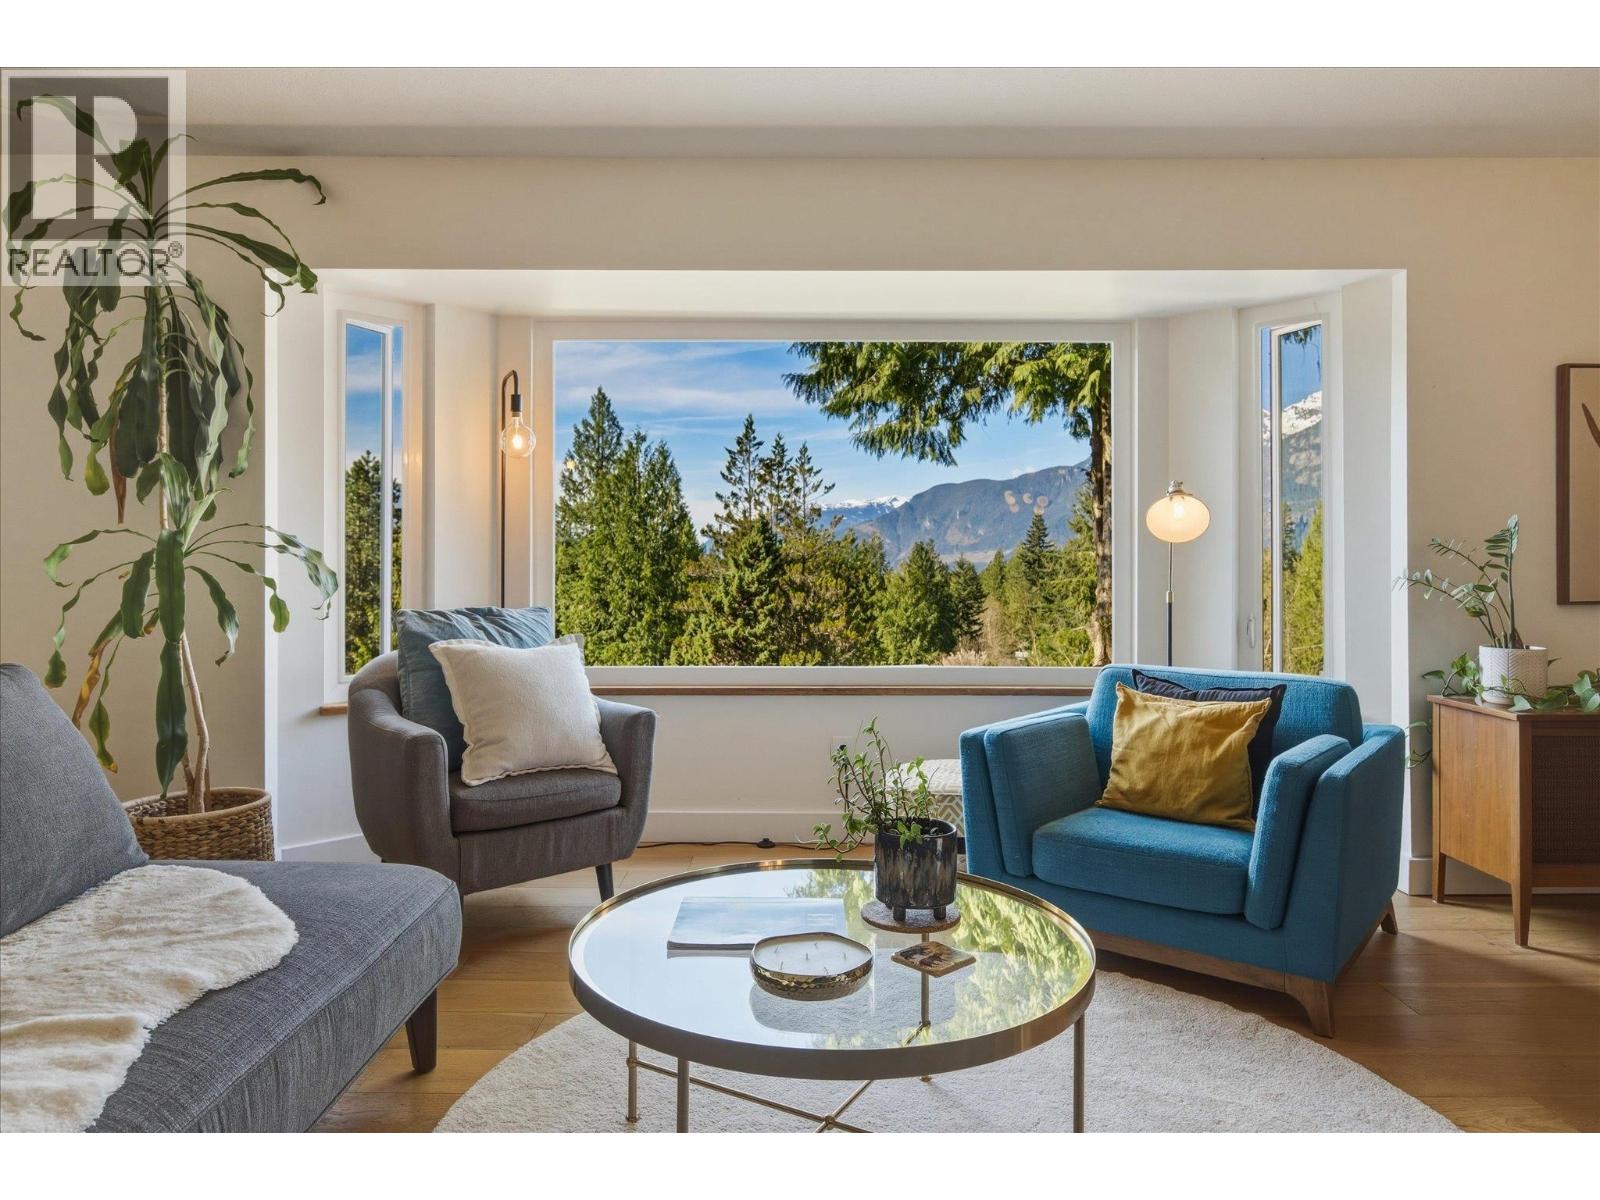
Perched in sought-after Garibaldi Highlands, this beautifully updated home sits on a sun-drenched 12,000+ square ft lot, offering privacy and seamless indoor-outdoor living. Wide-plank white oak floors complement a 2022 kitchen with custom cabinetry and stainless steel appliances. The main and upper levels offer 4 bedrooms (option for 5 or suite), 3 updated baths, and a 2024 primary ensuite. Upgrades include windows (2018) and paint (2025). Features include an oversized garage with EV charger, full-height crawl space, and a private deck with waterfall, pond, hot tub, and covered games area-steps to trails and schools. OPEN HOUSE SATURDAY APRIL 18TH - 12:30 TO 2:30 PM (id:64973)
3D Virtual Tour
Property Details
Location
Interested in buying in Squamish?
Rose Marie Manno is a 5-star rated REALTOR® serving Metro Vancouver & the Fraser Valley.
The data relating to real estate on this website comes in part from the MLS® Reciprocity program of the Canadian Real Estate Association. Real estate listings held by participating real estate firms are marked with the MLS® logo and detailed information about the listing includes the name of the listing agent. This representation is based in whole or part on data generated by the FVREB, REBGV or CADREB, which assumes no responsibility for its accuracy. The materials contained on this page may not be reproduced without the express written consent of the Real Estate Board of Greater Vancouver, the Fraser Valley Real Estate Board, or the Chilliwack and District Real Estate Board.