About This Property
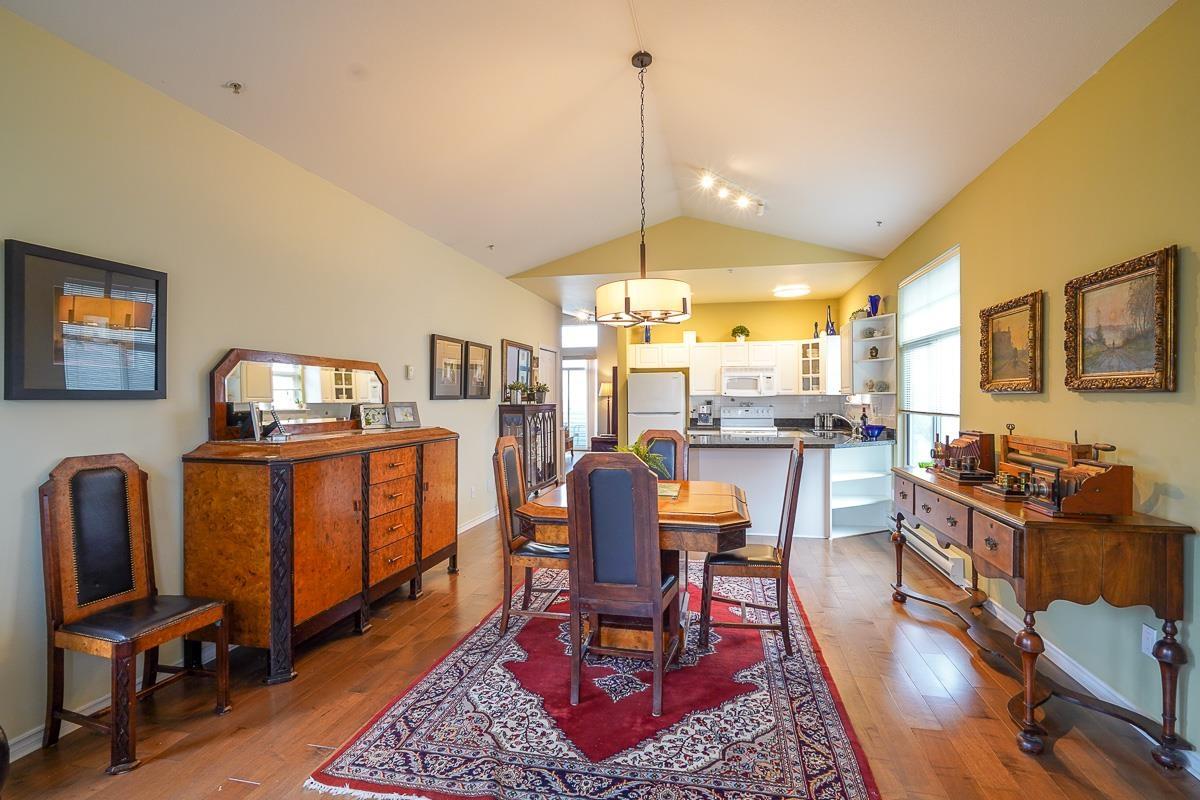
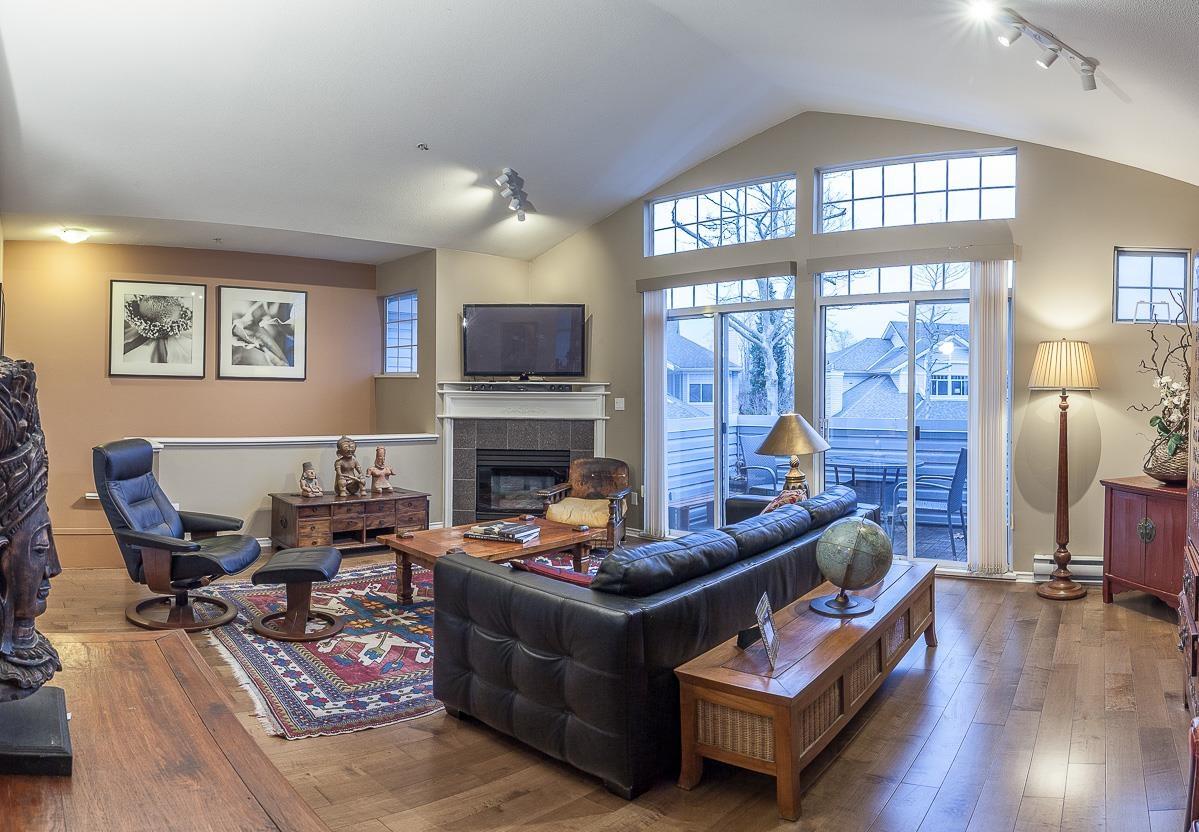
Bright, airy & beautifully updated-this upper-level home stands out. This 2-bed, 2-bath upper unit has vaulted ceilings -filling the space w/natural light from oversized windows. Main living area w/engineered hardwood, while the classic white kitchen offers a large south-facing window over the sink, an eating bar, updated granite countertops & tile flooring. Both bedrooms are generously sized w/peaceful views of flowering trees right outside your windows. The 2 fully renovated bathrooms are absolutely stunning, offering a fresh, modern touch. Cozy up w/2 gas fireplaces, and enjoy outdoor living w/2 balconies. The covered west-facing balcony overlooks the park. Single garage featuring mezzanine-style storage and the longest driveway in the complex! (id:64973)
Video Tour
Property Details
Location
Interested in buying in Langley?
Rose Marie Manno is a 5-star rated REALTOR® serving Metro Vancouver & the Fraser Valley.
Langley Realtor · Best Realtor in White Rock · Top South Surrey Agent
The data relating to real estate on this website comes in part from the MLS® Reciprocity program of the Canadian Real Estate Association. Real estate listings held by participating real estate firms are marked with the MLS® logo and detailed information about the listing includes the name of the listing agent. This representation is based in whole or part on data generated by the FVREB, REBGV or CADREB, which assumes no responsibility for its accuracy. The materials contained on this page may not be reproduced without the express written consent of the Real Estate Board of Greater Vancouver, the Fraser Valley Real Estate Board, or the Chilliwack and District Real Estate Board.