About This Property
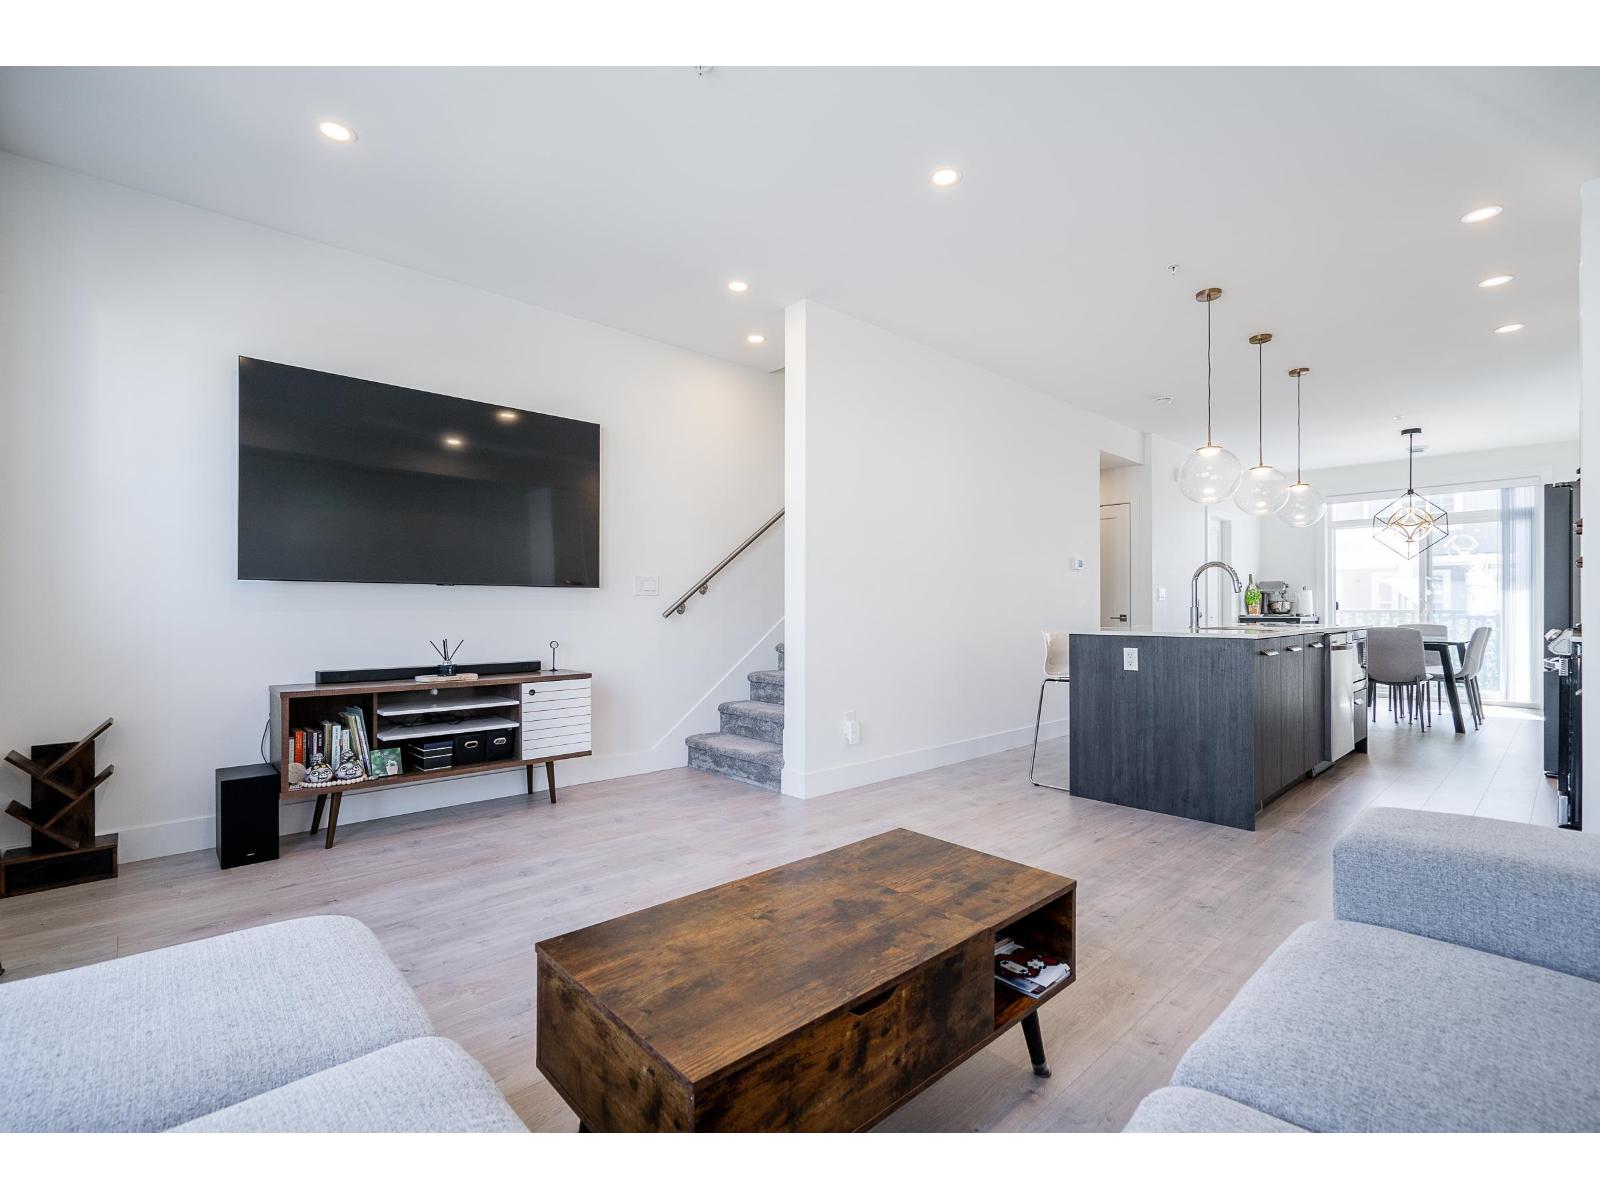
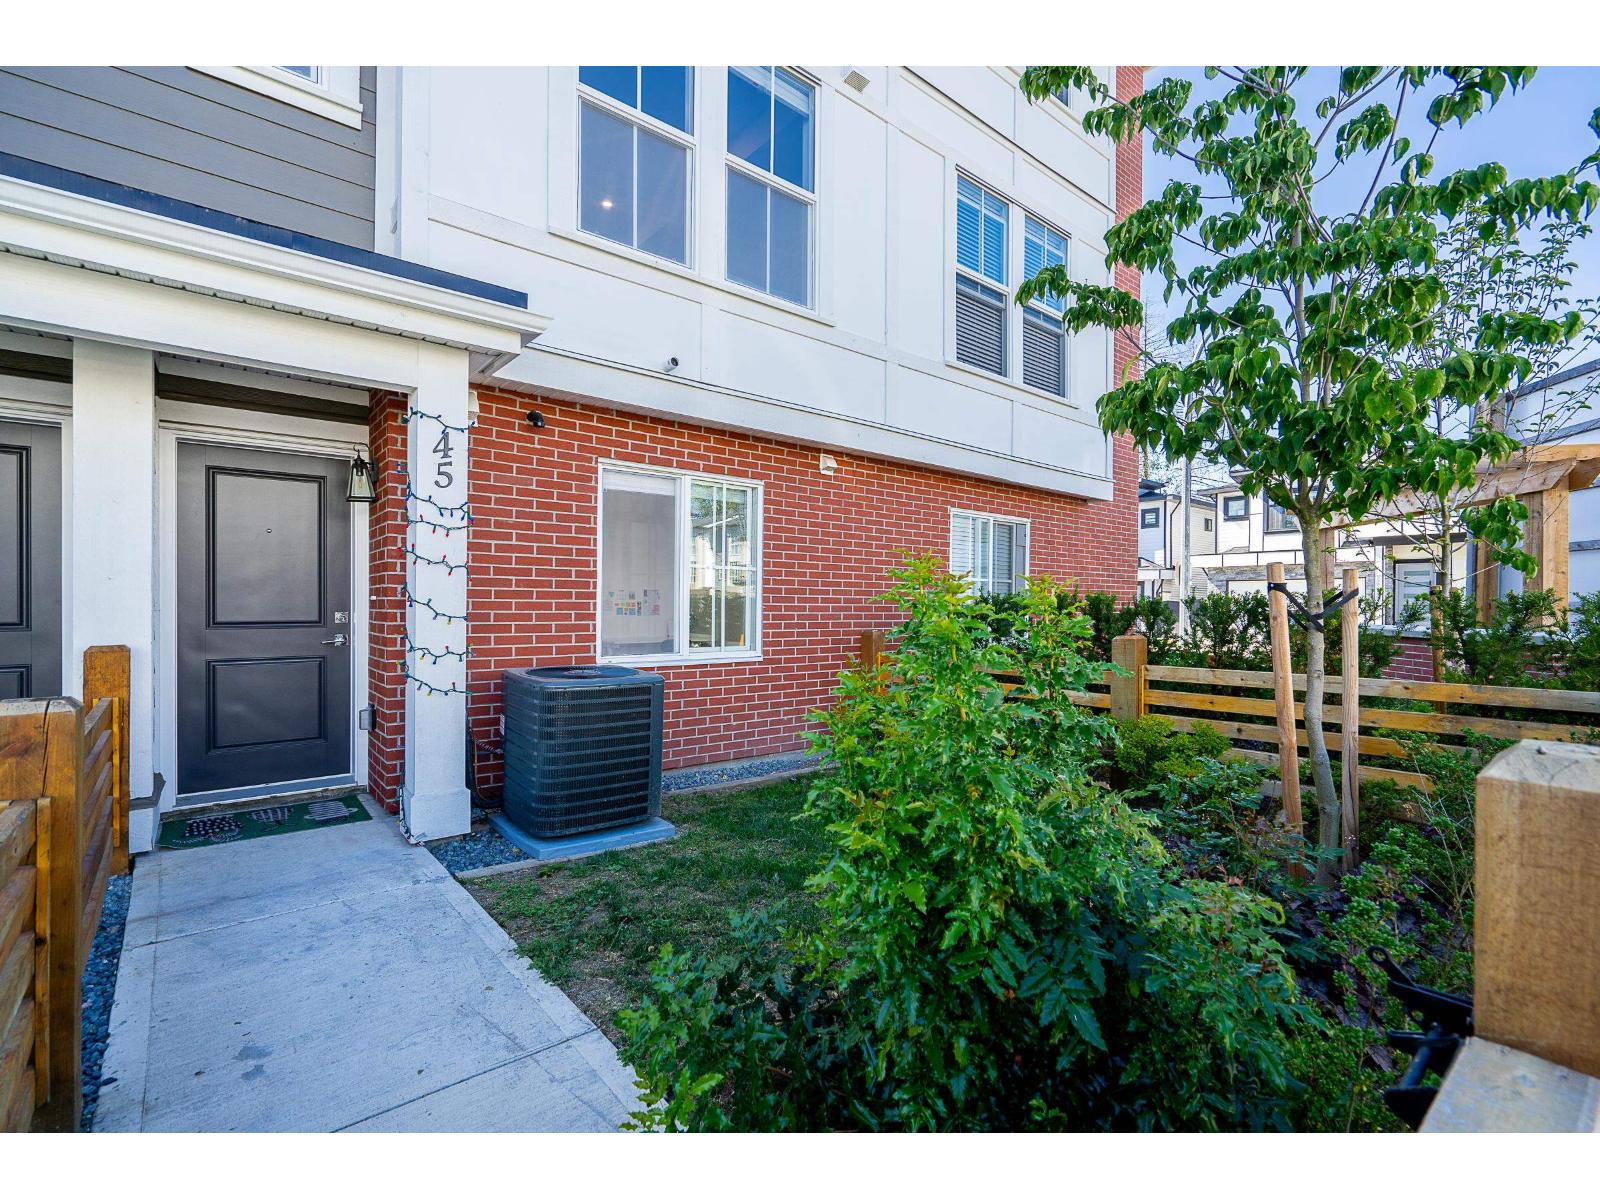
Welcome to Oakley in Willoughby Heights! A beautifully designed 4 bed, 3.5 bath family townhome located in one of Langley's most sought-after communities. The heart of the home is the chef-inspired kitchen, featuring quartz countertops, large island, premium appliances, sleek white cabinets w/ gold hardware, soft close doors/drawers, under cabinet lighting, & nearly 9' ceilings. Primary bedroom offers high 9'6 ceilings, a spa-inspired ensuite w/ frameless glass shower and double sink vanity. The versatile fourth bedroom is perfect for a home office, guest room, or extra space to suit your family's needs. Steps to Willoughby Town Centre with groceries, cafés, restaurants, and everyday amenities. Quick walk to Donna Gabriel Elementary School. Garage is EV ready. (id:64973)
Property Details
Location
Interested in buying in Langley?
Rose Marie Manno is a 5-star rated REALTOR® serving Metro Vancouver & the Fraser Valley.
Langley Realtor · Best Realtor in White Rock · Top South Surrey Agent
The data relating to real estate on this website comes in part from the MLS® Reciprocity program of the Canadian Real Estate Association. Real estate listings held by participating real estate firms are marked with the MLS® logo and detailed information about the listing includes the name of the listing agent. This representation is based in whole or part on data generated by the FVREB, REBGV or CADREB, which assumes no responsibility for its accuracy. The materials contained on this page may not be reproduced without the express written consent of the Real Estate Board of Greater Vancouver, the Fraser Valley Real Estate Board, or the Chilliwack and District Real Estate Board.