About This Property
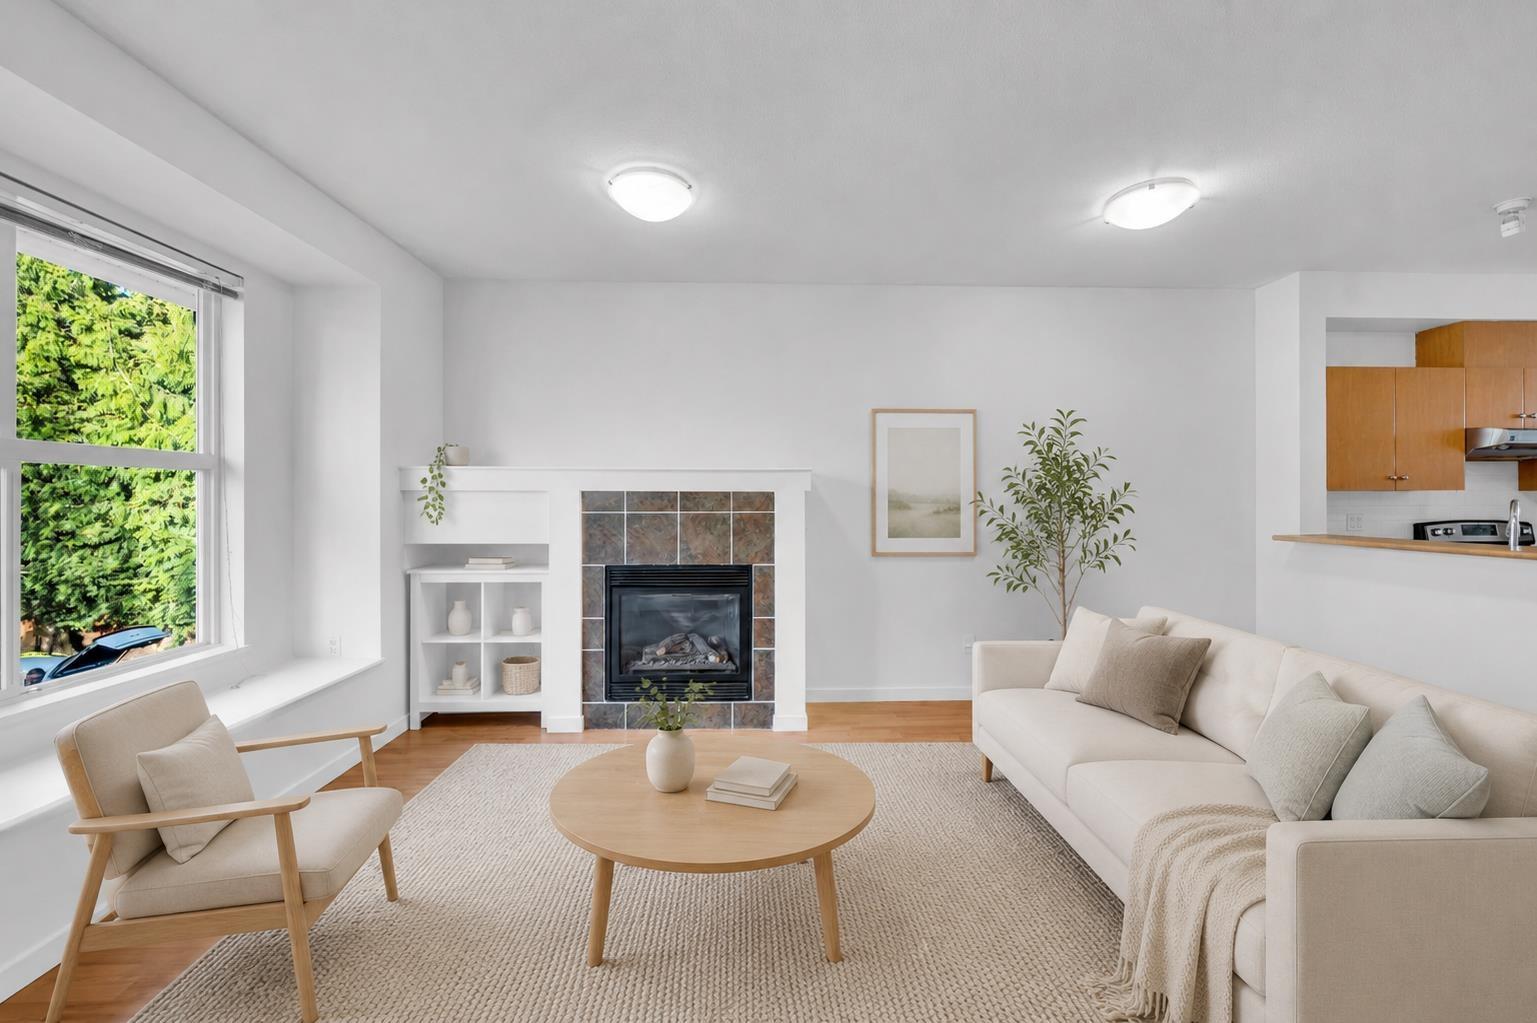
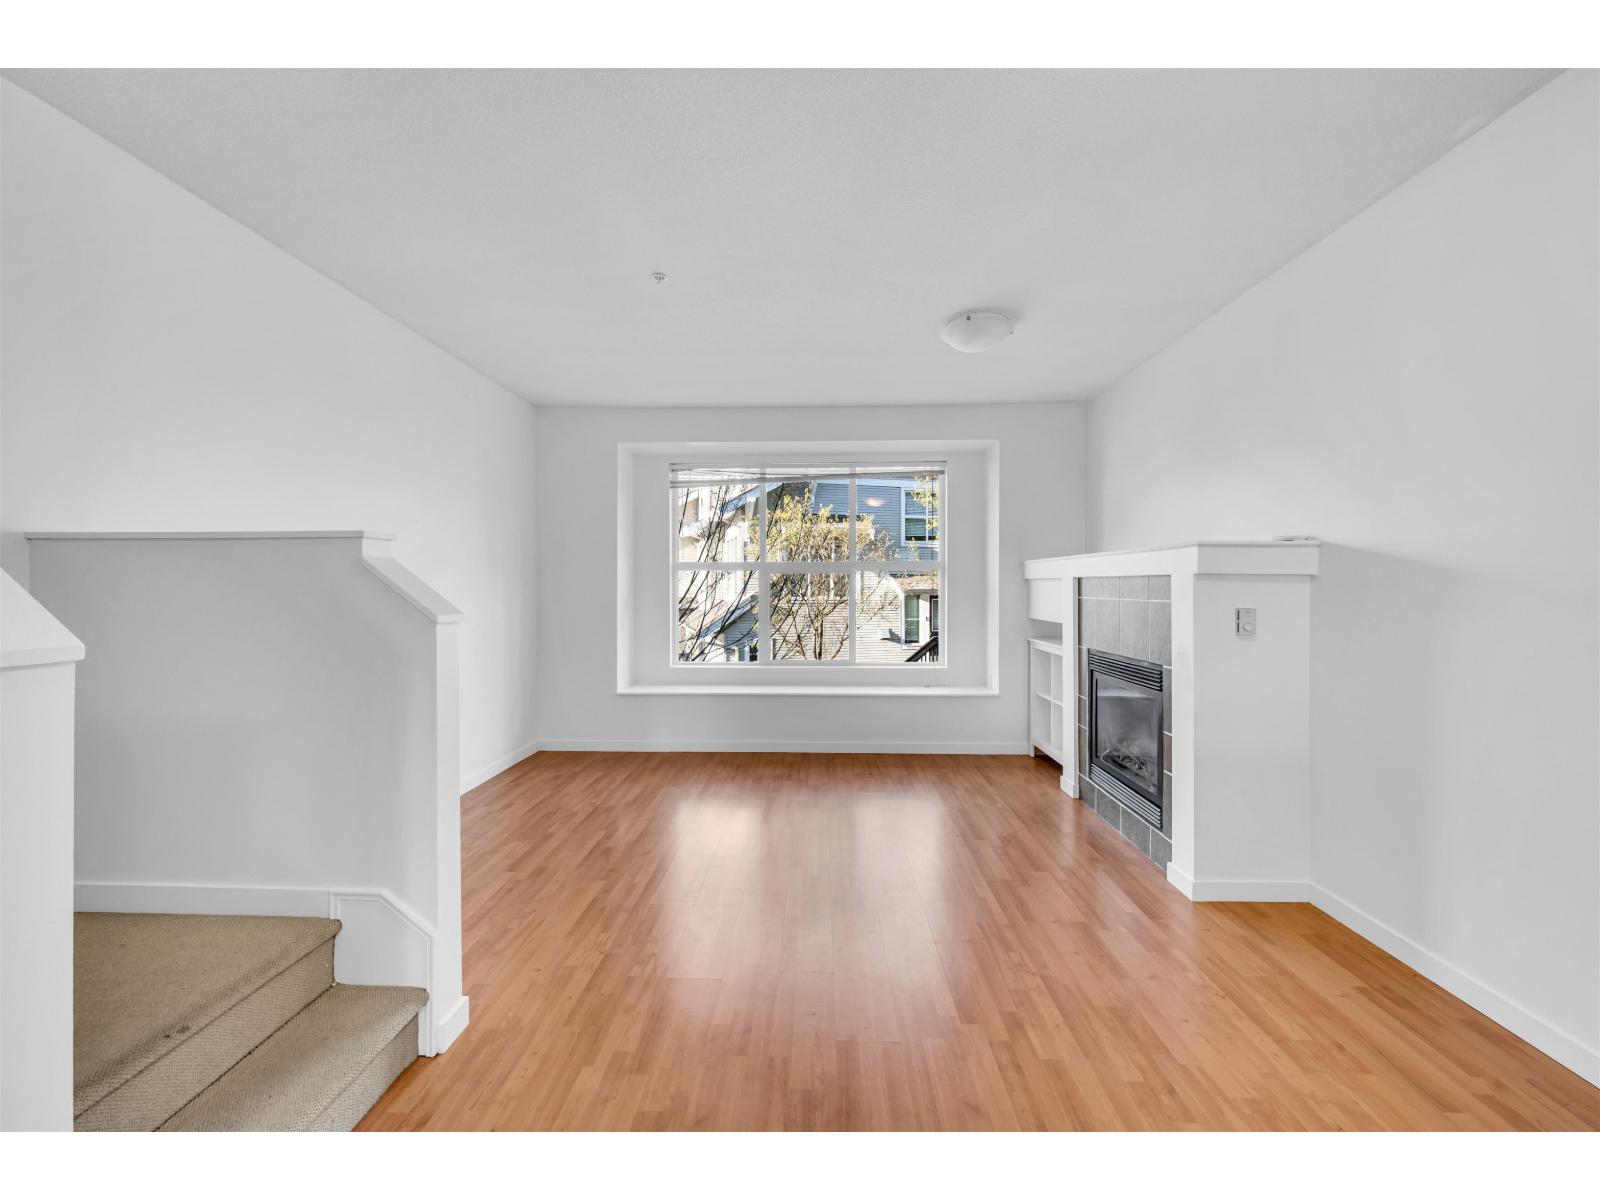
PRIVATE, BRIGHT & MOVE-IN READY . This 2 bed, 3 bath townhome offers 1,331 sqft of functional living designed for who want enough space without compromise . The main floor powder room adds everyday convenience, while well-separated bedrooms provide privacy and flexibility . Tucked into a quiet turnabout with south exposure, the home is filled with natural light yet feels removed from traffic and noise .Freshly painted with upgraded stainless steel appliances-no work needed . Enjoy a 61 sqft BBQ-friendly deck plus a 273 sqft fully fenced patio with artificial turf, ideal for kids, pets & enjoyment . 9 ft ceilings and a tandem garage with extra storage complete the package . Built in 2005 and located minutes to Willoughby Town Centre, Costco, Willowbrook Mall, schools, and transit . A smart choice in a home you can grow into . This isn't just a purchase. It's a lifestyle upgrade! You're Not Buying a Unit. You're Buying Comfort. You're Buying Frictionless Daily Living. Open house May 2nd 2-4 pm (id:64973)
Property Details
Location
Interested in buying in Langley?
Rose Marie Manno is a 5-star rated REALTOR® serving Metro Vancouver & the Fraser Valley.
Langley Realtor · Best Realtor in White Rock · Top South Surrey Agent
The data relating to real estate on this website comes in part from the MLS® Reciprocity program of the Canadian Real Estate Association. Real estate listings held by participating real estate firms are marked with the MLS® logo and detailed information about the listing includes the name of the listing agent. This representation is based in whole or part on data generated by the FVREB, REBGV or CADREB, which assumes no responsibility for its accuracy. The materials contained on this page may not be reproduced without the express written consent of the Real Estate Board of Greater Vancouver, the Fraser Valley Real Estate Board, or the Chilliwack and District Real Estate Board.