About This Property
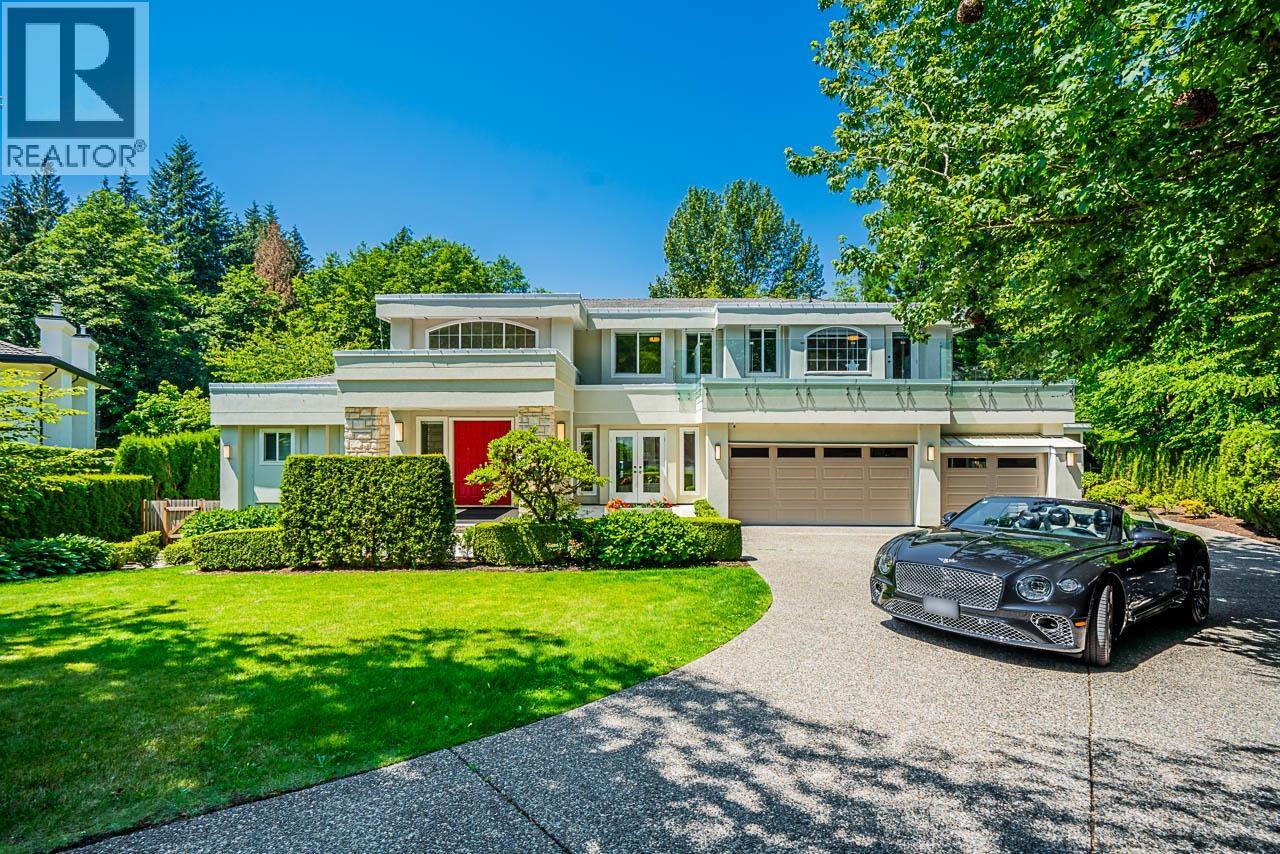
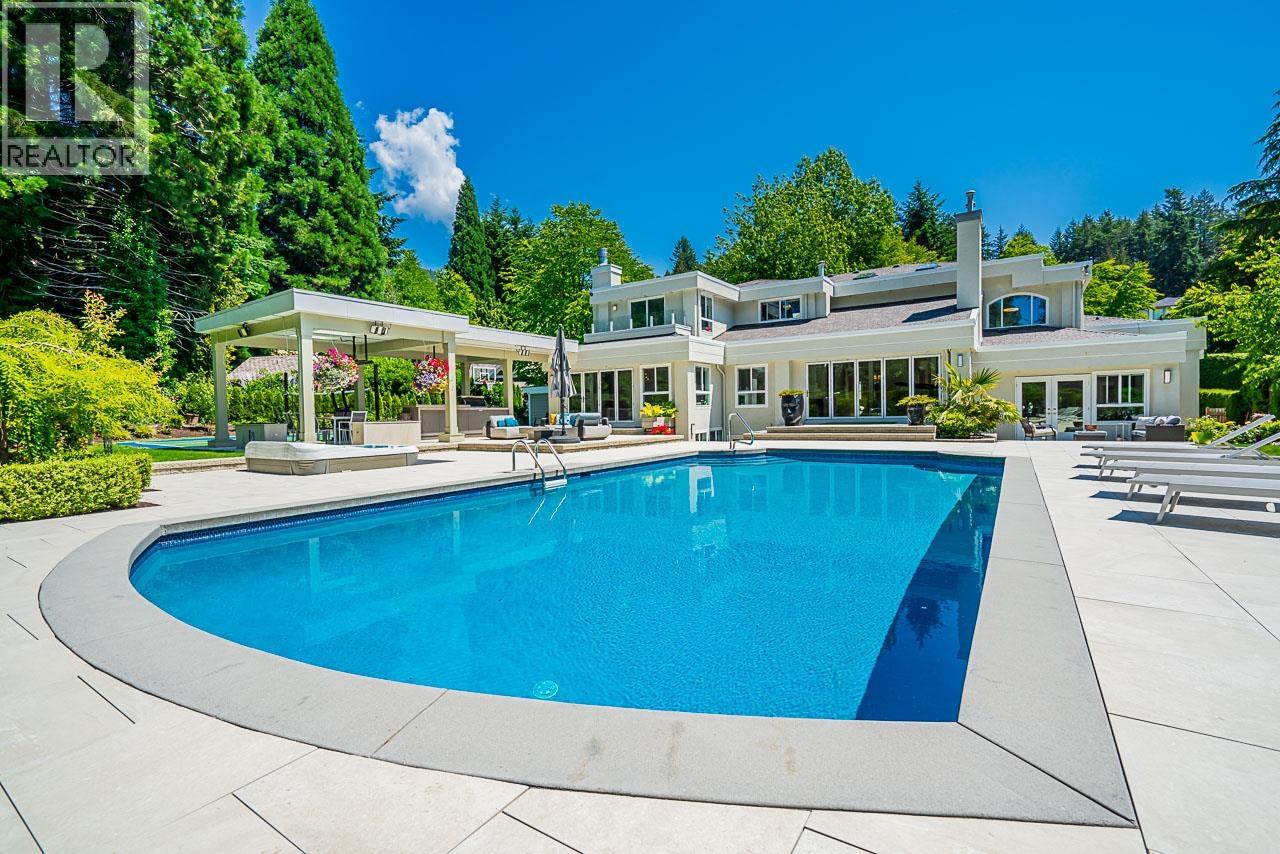
Situated on a rare, level half-acre lot at the end of a private cul-de-sac, this 6,653 sq. ft. sanctuary underwent a major, award-caliber renovation by Archia Development.Designed by Marque Thompson & earning a prestigious Georgie Award nomination, the home is an entertainer´s dream.The resort-style backyard features a heated pool, tennis court, playground & a massive covered lounge with a professional outdoor kitchen, bar & fire pit.The interior showcases soaring ceilings, designer lighting & a highly coveted main-floor primary suite with direct pool access.This masterfully remodelled layout includes 6 bedrooms, 6 bathrooms, a chef´s kitchen, media room & full A/C. For the collector, the flat driveway leads to a 3-car garage plus ample secure parking.The pinnacle of luxury & privacy. (id:64973)
Property Details
Location
Interested in buying in West Vancouver?
Rose Marie Manno is a 5-star rated REALTOR® serving Metro Vancouver & the Fraser Valley.
The data relating to real estate on this website comes in part from the MLS® Reciprocity program of the Canadian Real Estate Association. Real estate listings held by participating real estate firms are marked with the MLS® logo and detailed information about the listing includes the name of the listing agent. This representation is based in whole or part on data generated by the FVREB, REBGV or CADREB, which assumes no responsibility for its accuracy. The materials contained on this page may not be reproduced without the express written consent of the Real Estate Board of Greater Vancouver, the Fraser Valley Real Estate Board, or the Chilliwack and District Real Estate Board.