About This Property
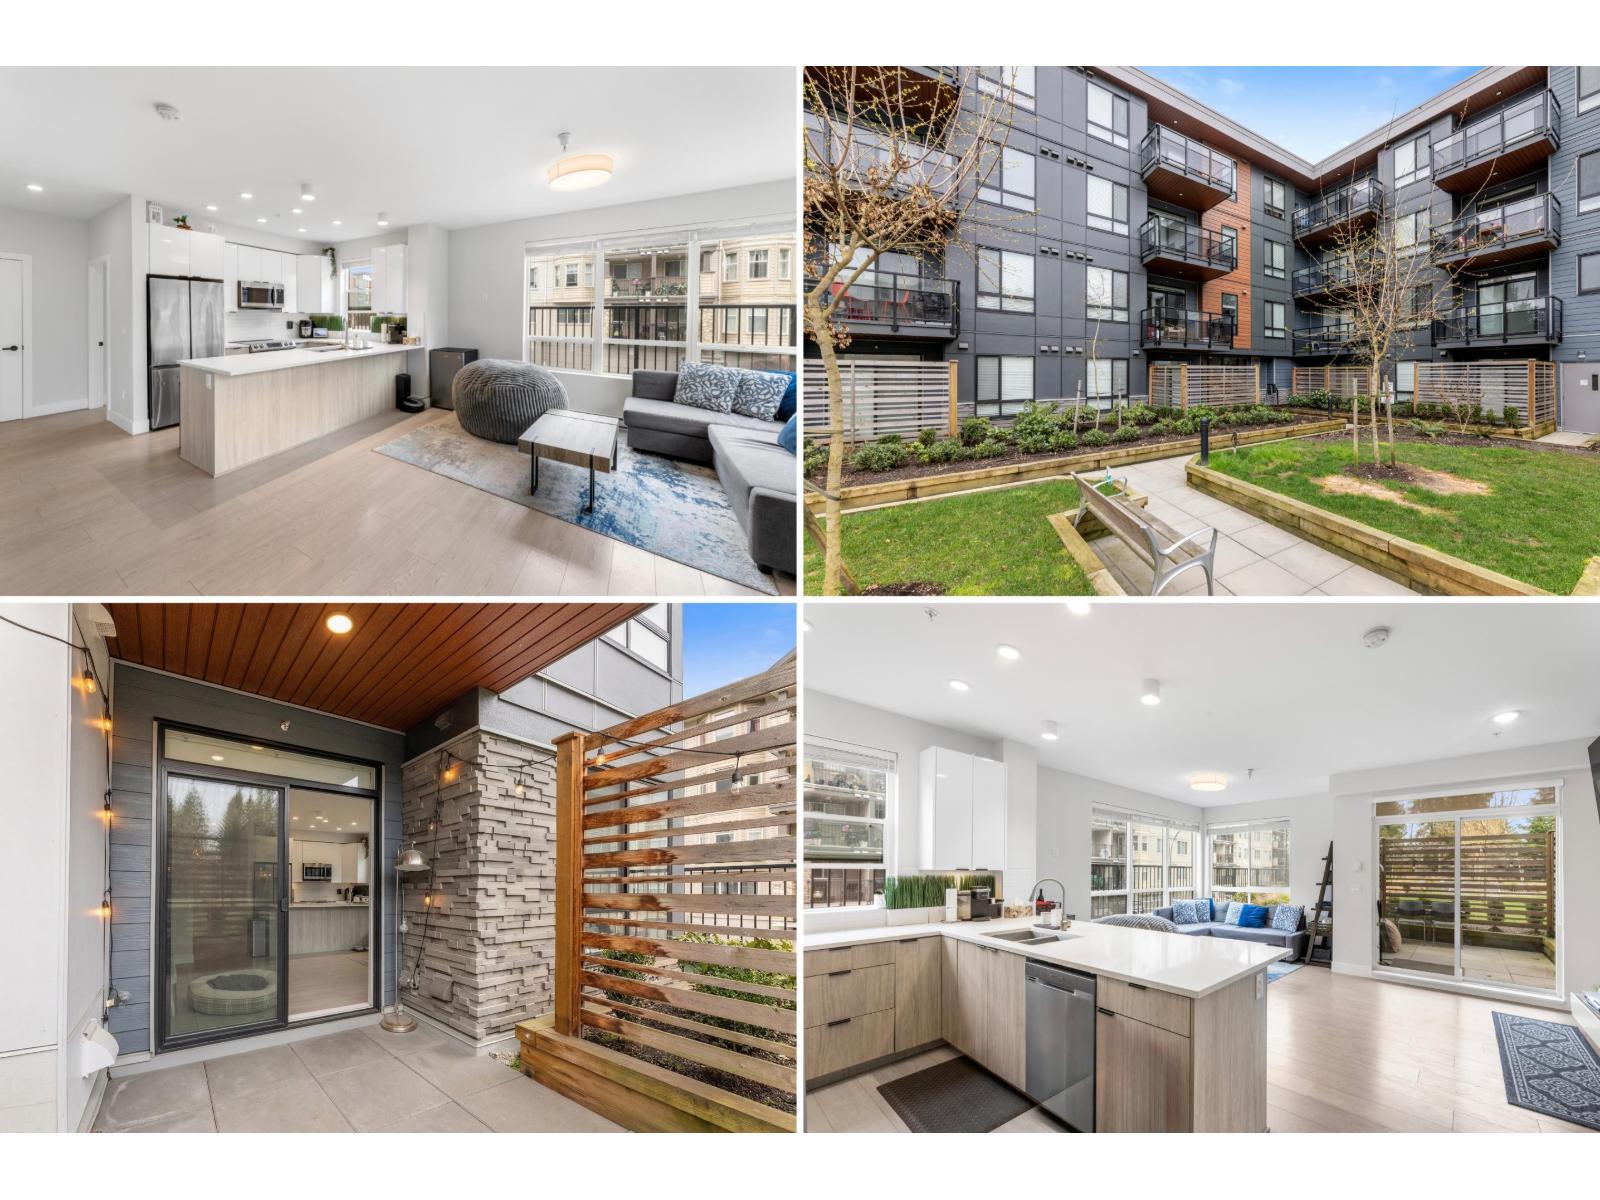
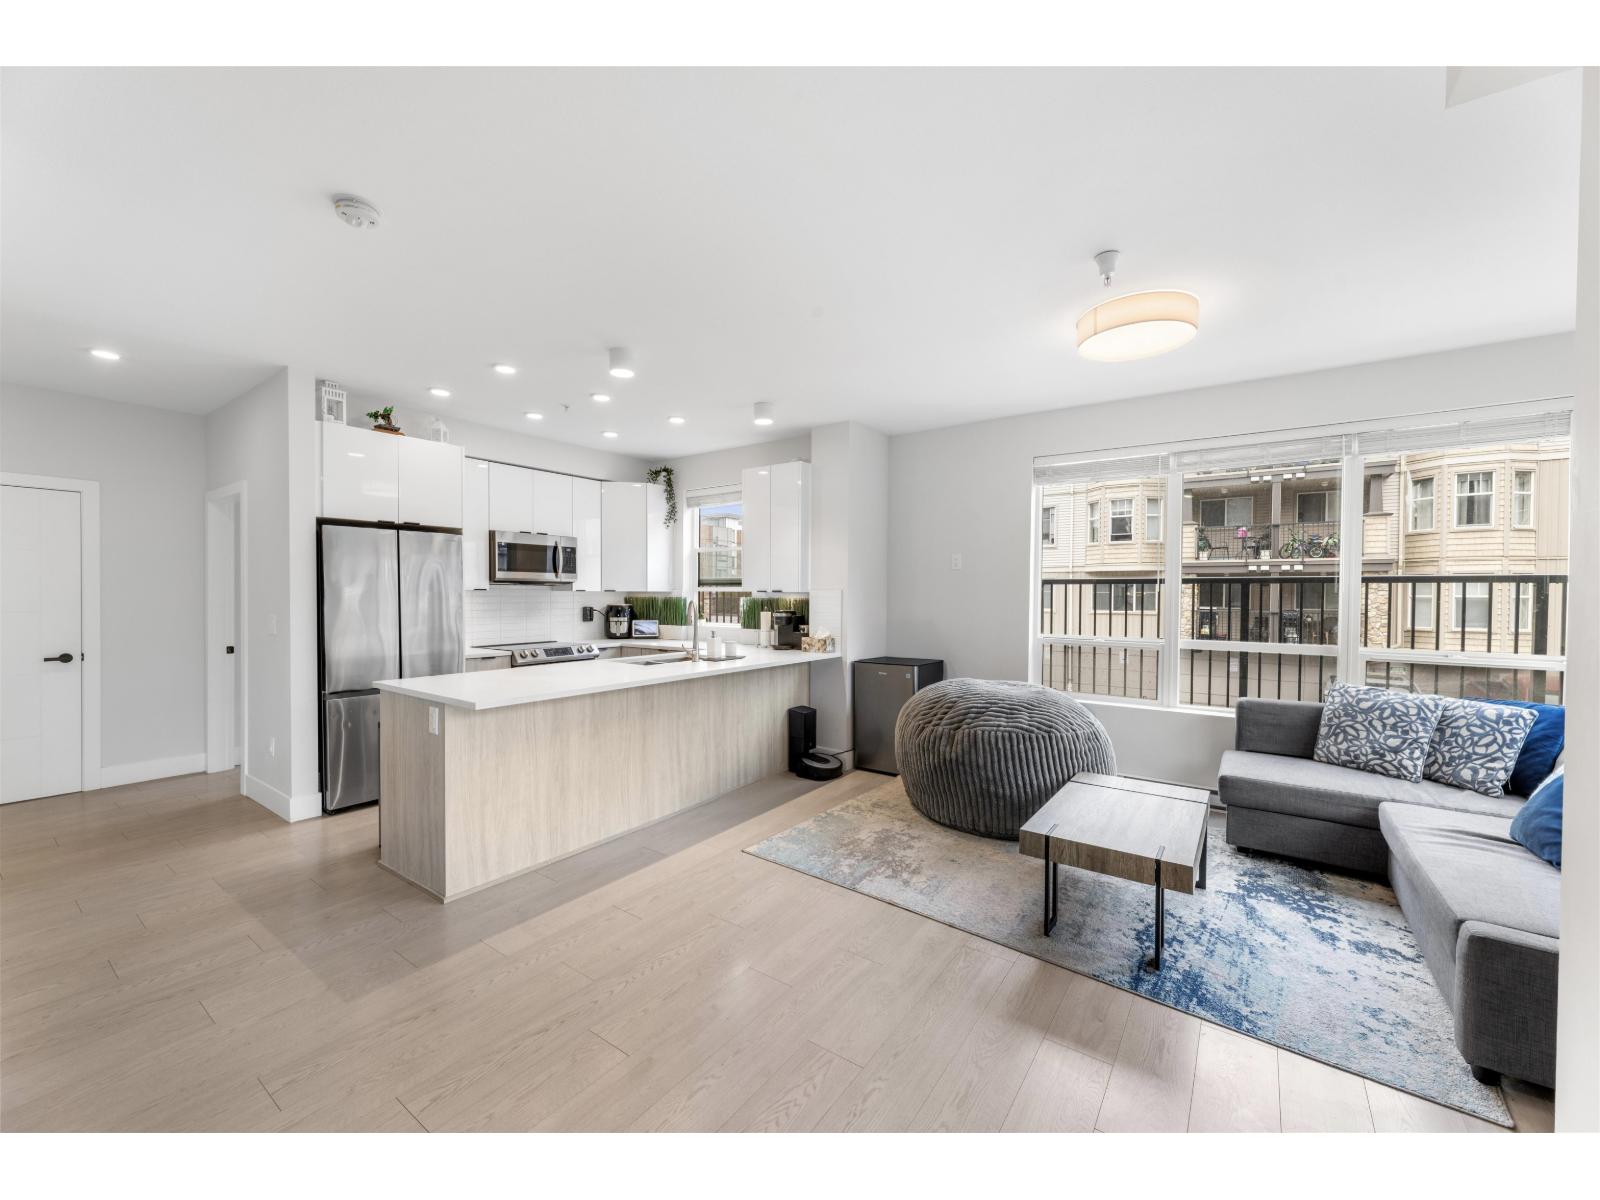
Corner, 2 Bed / 2 Bath in the heart of Langley City and away from all the noise. Bright, wide floorplan, 9 ft ceilings, large windows for a great flow of natural light. Open-concept living and dining area leads to a private, fenced patio opening into the courtyard on the podium level (level 2) - perfect and safe for kids and pets. Modern kitchen with stainless steel appliances & quartz countertops. Master bedroom with a walk-in closet and an ensuite. Dedicated laundry room with extra storage. 1 parking and 1 storage. Just a 10-minute walk to the future Langley SkyTrain Station (2028). Walking distance to all shopping, parks, schools, and daily essentials. (id:64973)

At $742 per square foot, this new condo in the heart of Langley City is competitively priced compared to the local market average of $709 per square foot. Given the open-concept layout, private patio, and secure podium-level location, this property is well-suited for young families or downsizers seeking a low-maintenance urban lifestyle close to amenities.
Property Details
Location
Interested in buying in Langley?
Rose Marie Manno is a 5-star rated REALTOR® serving Metro Vancouver & the Fraser Valley.
Langley Realtor · Best Realtor in White Rock · Top South Surrey Agent
The data relating to real estate on this website comes in part from the MLS® Reciprocity program of the Canadian Real Estate Association. Real estate listings held by participating real estate firms are marked with the MLS® logo and detailed information about the listing includes the name of the listing agent. This representation is based in whole or part on data generated by the FVREB, REBGV or CADREB, which assumes no responsibility for its accuracy. The materials contained on this page may not be reproduced without the express written consent of the Real Estate Board of Greater Vancouver, the Fraser Valley Real Estate Board, or the Chilliwack and District Real Estate Board.