About This Property
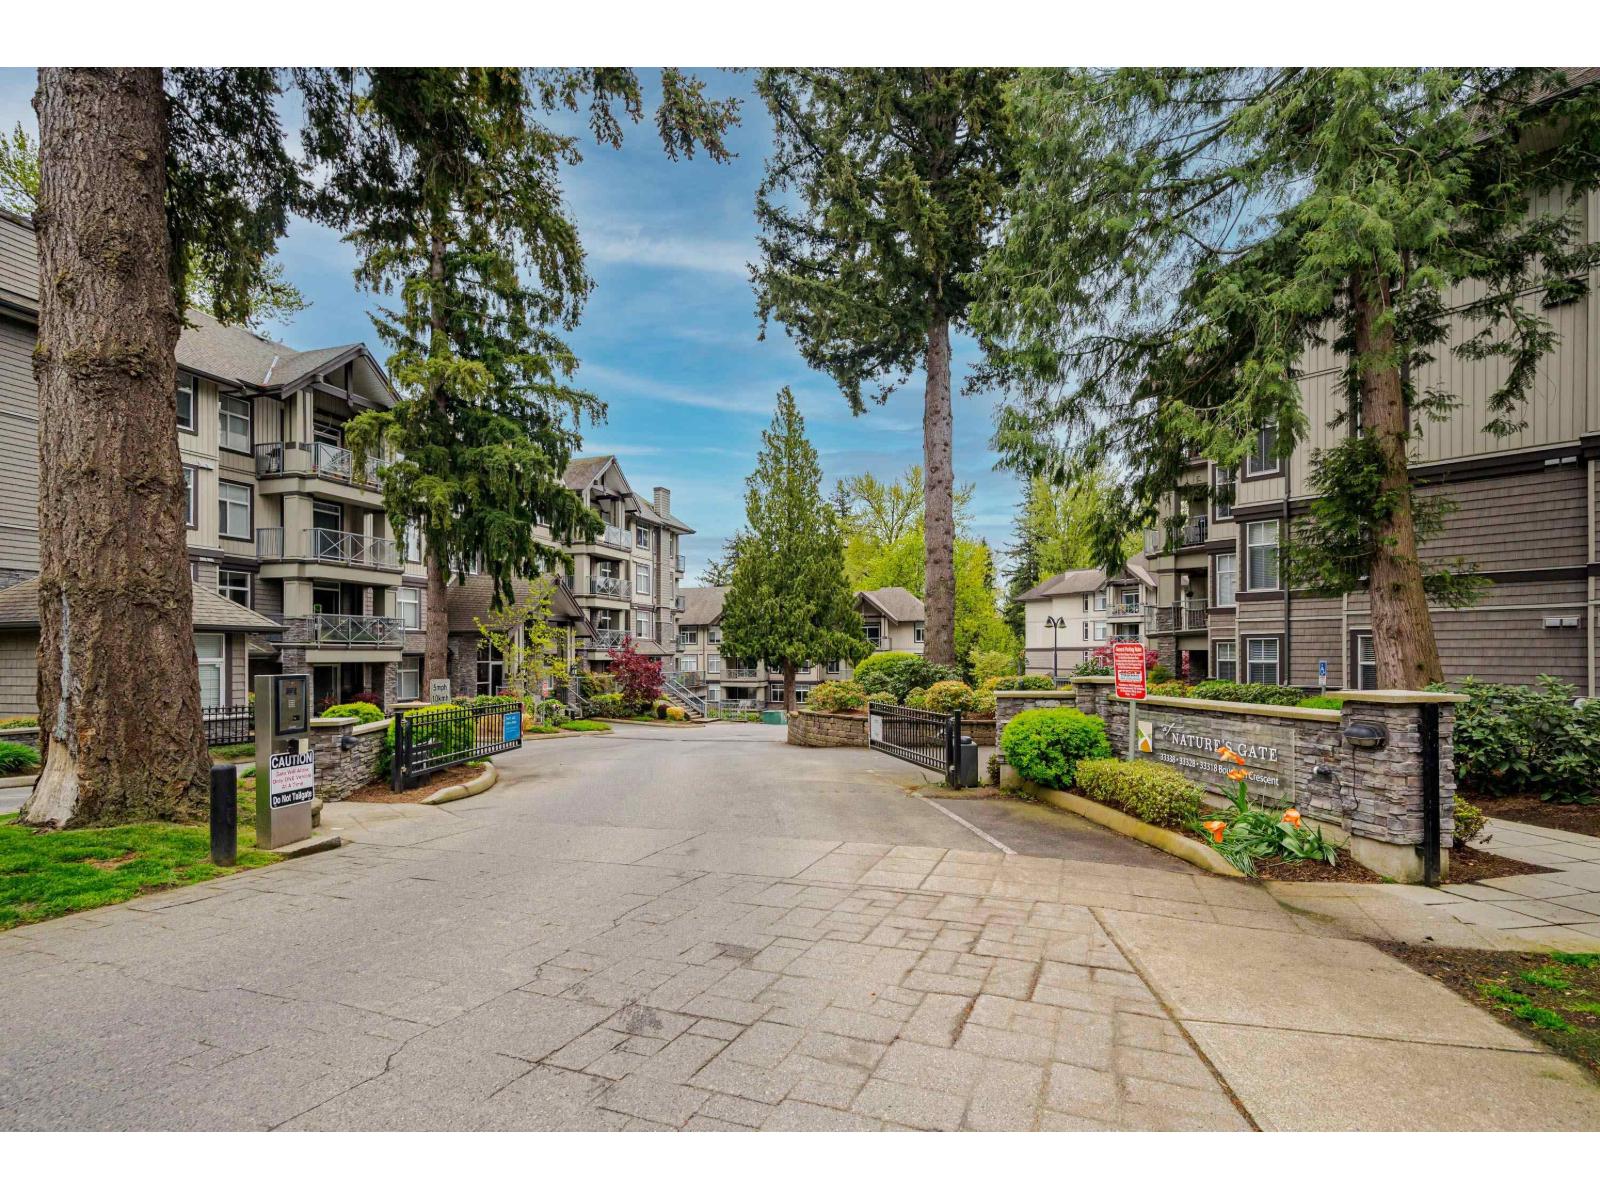
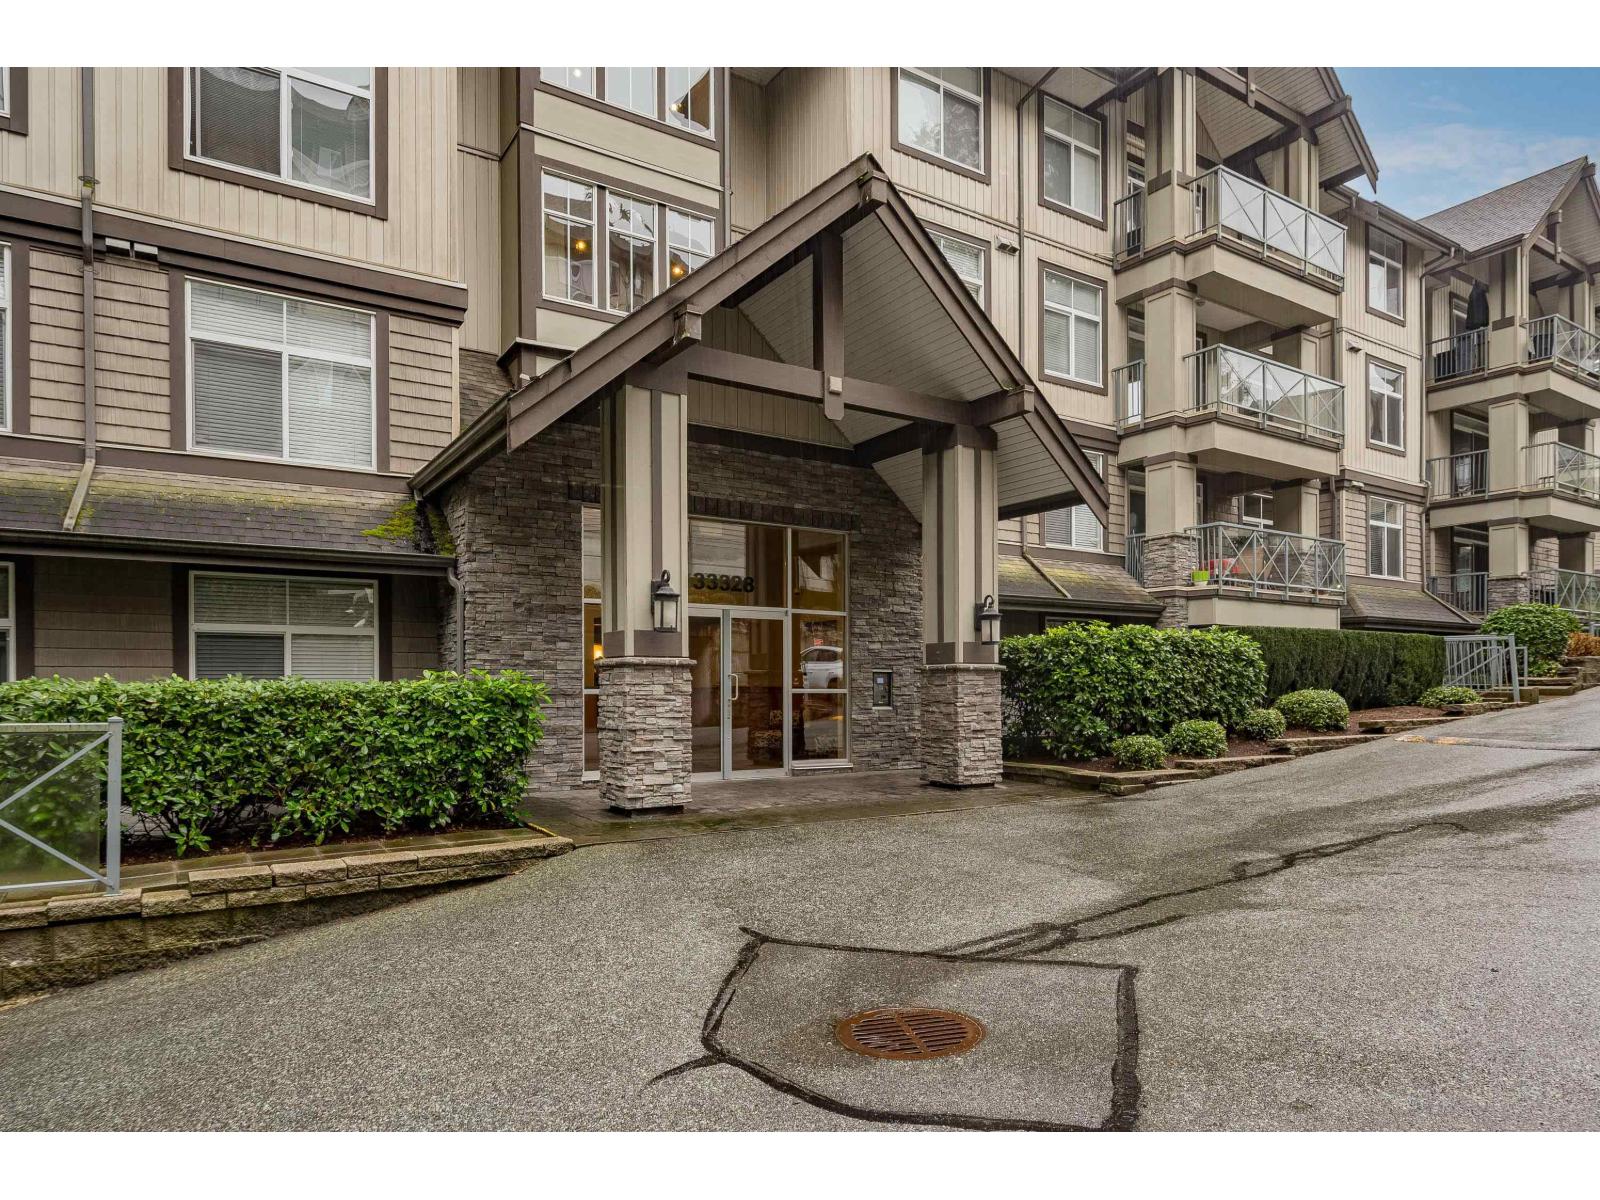
Nature's Walk lives up to its name - a gated community surrounded by greenery with trails right outside your door. This 2 bed, 2 bath home offers 1,013 sq ft with a standout layout. Oversized bedrooms are on opposite sides for ultimate privacy, with the primary featuring double closets and a 3-piece ensuite. Backing onto green space, enjoy total privacy with no neighbours behind. The kitchen includes stainless steel appliances, built-in microwave, and a peninsula for prep. The spacious dining area can double as a den or flex space. Bonus oversized laundry closet with extra storage. 1 parking + 1 storage, with additional parking available to rent (subject to availability). Quiet location just minutes to amenities. (id:64973)

The $450,000 price tag translates to a competitive $444 per square foot, which is lower than the Abbotsford condo average of $480 per square foot. The private, family-friendly Nature's Walk community and the spacious, well-appointed layout make this an appealing option for young professionals or downsizers seeking a low-maintenance lifestyle close to nature.
Property Details
Location
Interested in buying in Abbotsford?
Rose Marie Manno is a 5-star rated REALTOR® serving Metro Vancouver & the Fraser Valley.
Fraser Valley Realtor · Best Realtor in White Rock · Top South Surrey Agent
The data relating to real estate on this website comes in part from the MLS® Reciprocity program of the Canadian Real Estate Association. Real estate listings held by participating real estate firms are marked with the MLS® logo and detailed information about the listing includes the name of the listing agent. This representation is based in whole or part on data generated by the FVREB, REBGV or CADREB, which assumes no responsibility for its accuracy. The materials contained on this page may not be reproduced without the express written consent of the Real Estate Board of Greater Vancouver, the Fraser Valley Real Estate Board, or the Chilliwack and District Real Estate Board.