About This Property
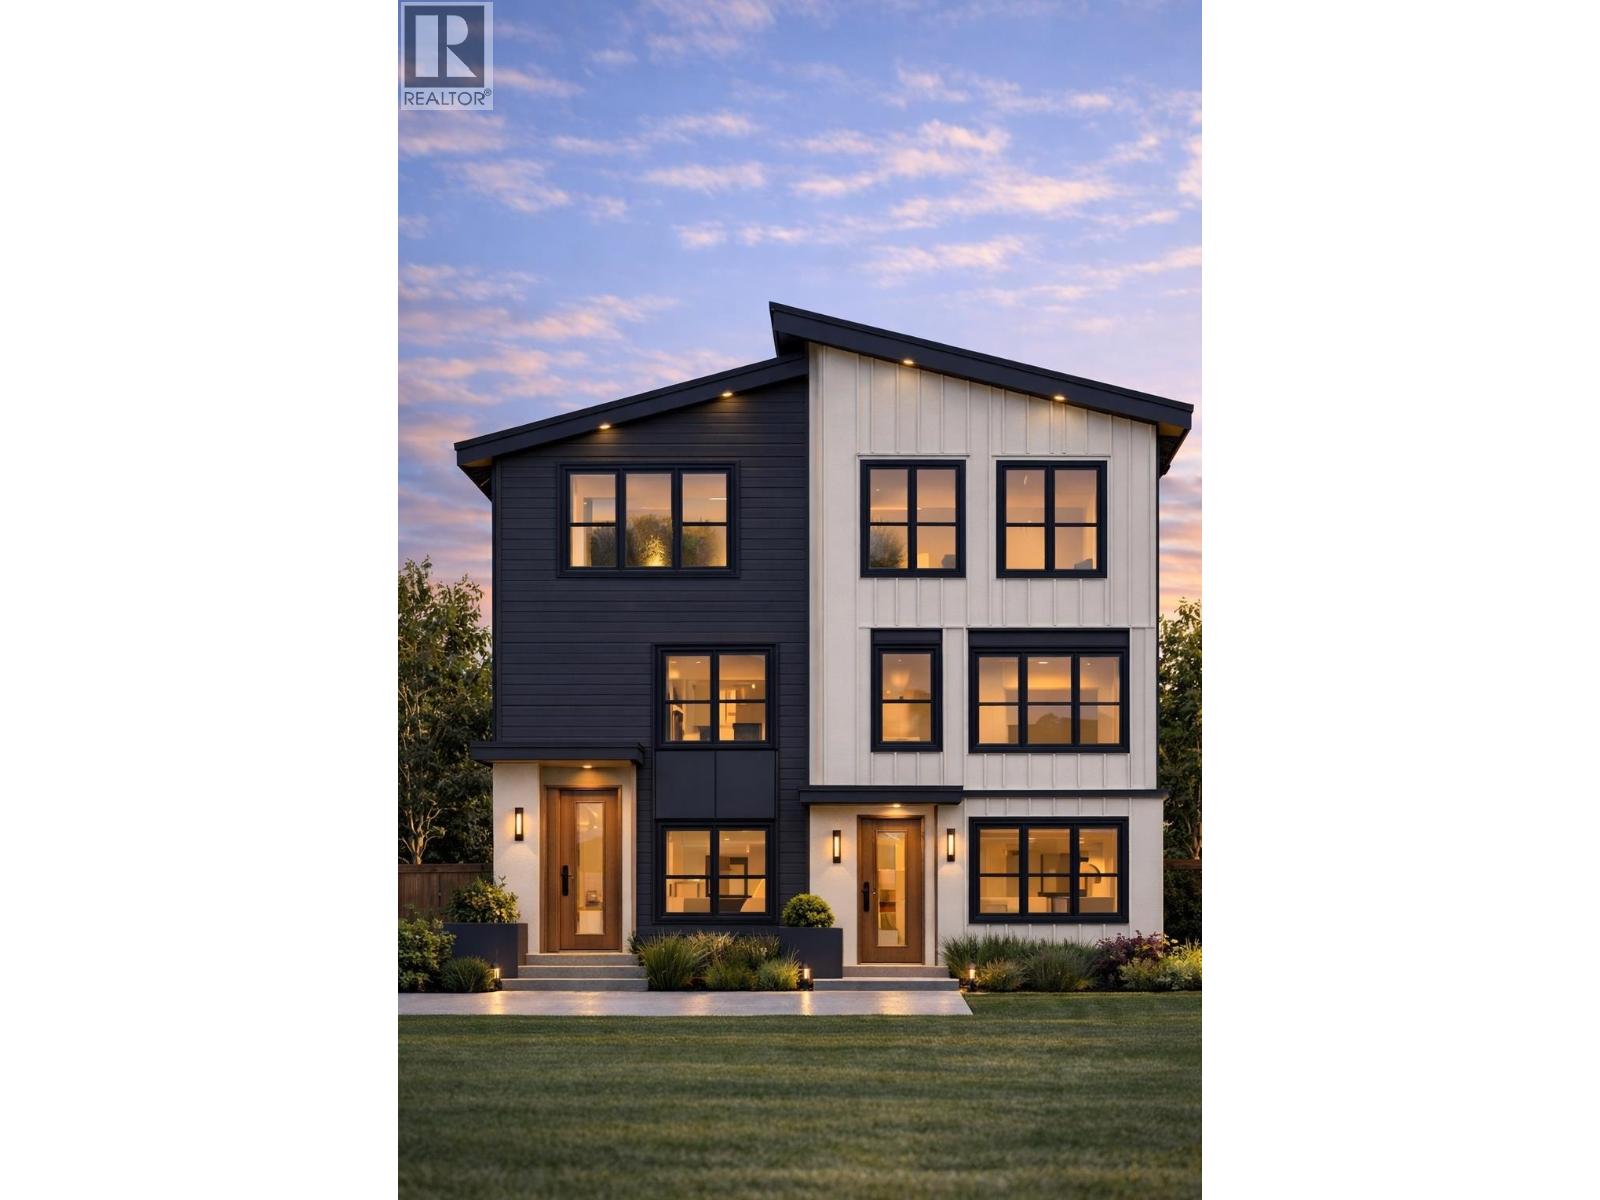
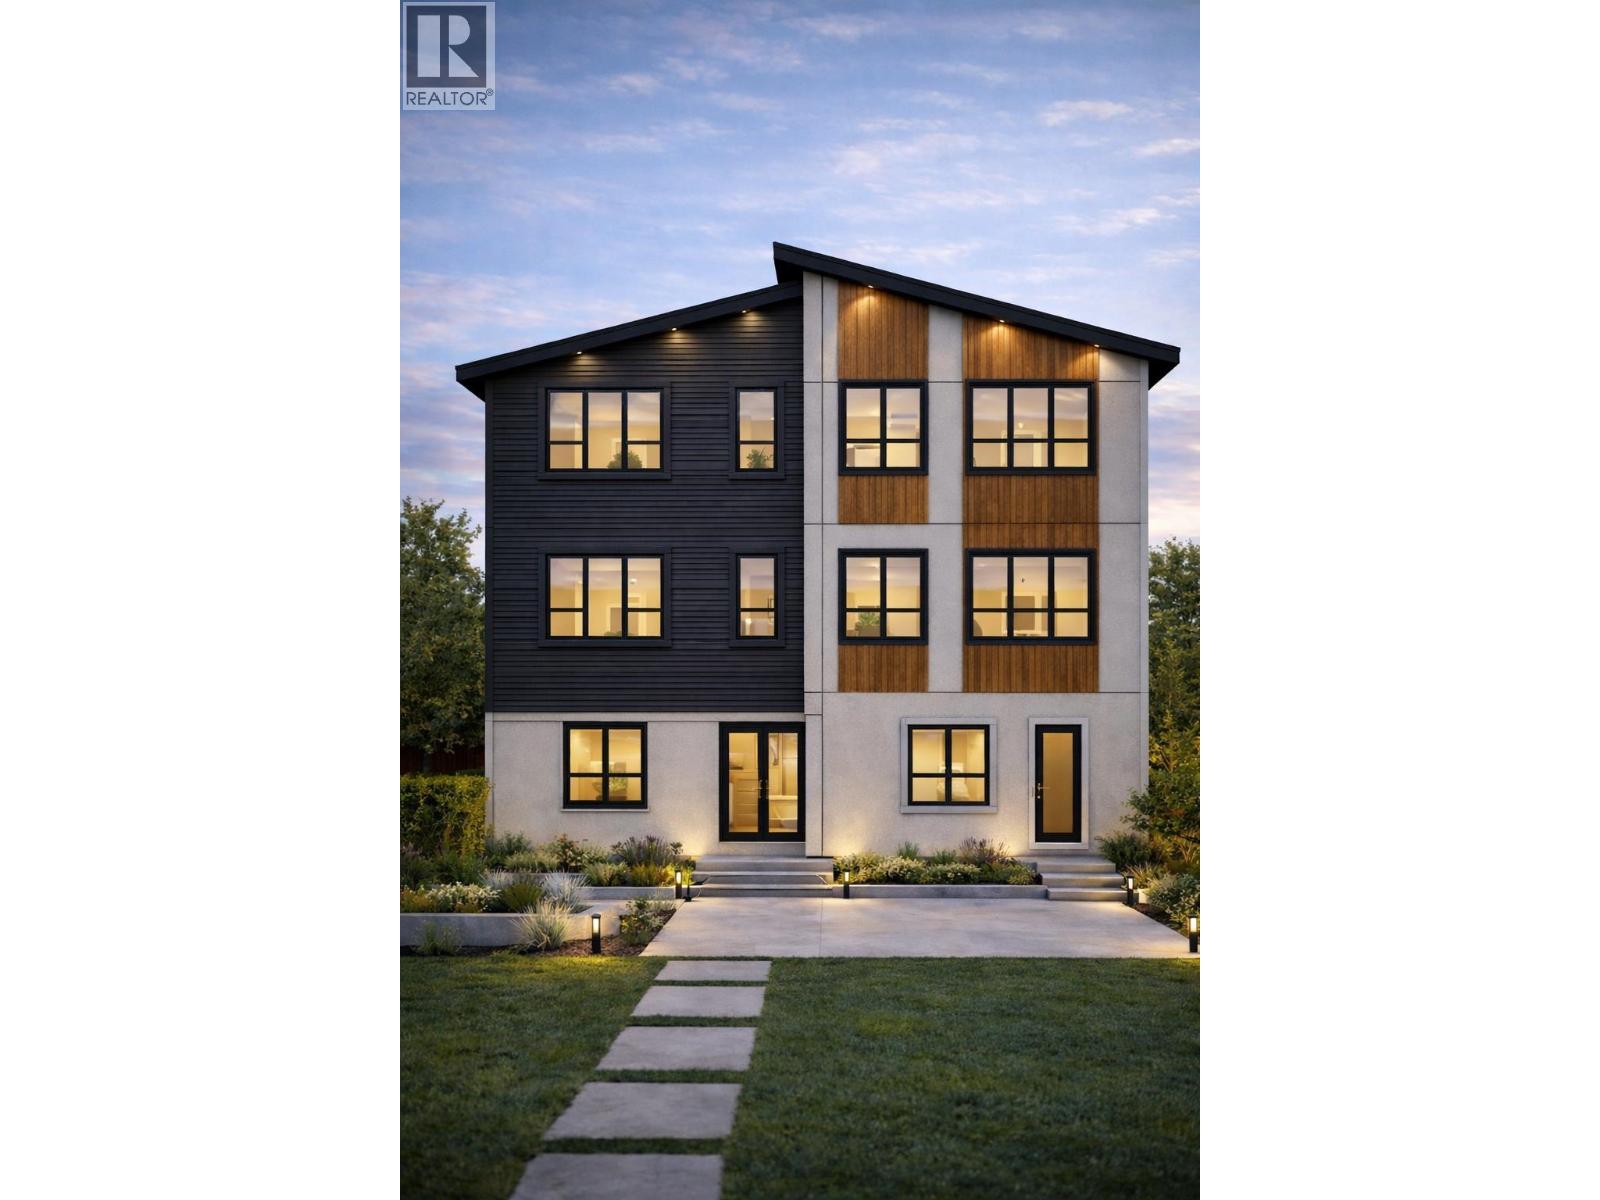
Four stunning, high-end multiplex homes coming soon to the heart of Killarney! Currently under construction with completion expected in 2026, these residences showcase striking modern architecture with clean lines, contrasting designer exterior finishes, and impressive curb appeal. Thoughtfully designed for today's lifestyle, each home will offer bright, open-concept living spaces, large windows for natural light, and upscale finishes throughout. The sleek, contemporary design is perfectly complemented by warm, inviting details that make these homes both stylish and functional. Unit 1 - 1,335 square ft /Unit 2 - 1,335 square ft / Unit 3 - 1,326 square ft / Unit 4 - 1,267 square ft ** $25,000 BUYER DECORATION ALLOWANCE WITH PURCHASE OF HOME ** (id:64973)
Property Details
Location
Interested in buying in Vancouver?
Rose Marie Manno is a 5-star rated REALTOR® serving Metro Vancouver & the Fraser Valley.
The data relating to real estate on this website comes in part from the MLS® Reciprocity program of the Canadian Real Estate Association. Real estate listings held by participating real estate firms are marked with the MLS® logo and detailed information about the listing includes the name of the listing agent. This representation is based in whole or part on data generated by the FVREB, REBGV or CADREB, which assumes no responsibility for its accuracy. The materials contained on this page may not be reproduced without the express written consent of the Real Estate Board of Greater Vancouver, the Fraser Valley Real Estate Board, or the Chilliwack and District Real Estate Board.