About This Property
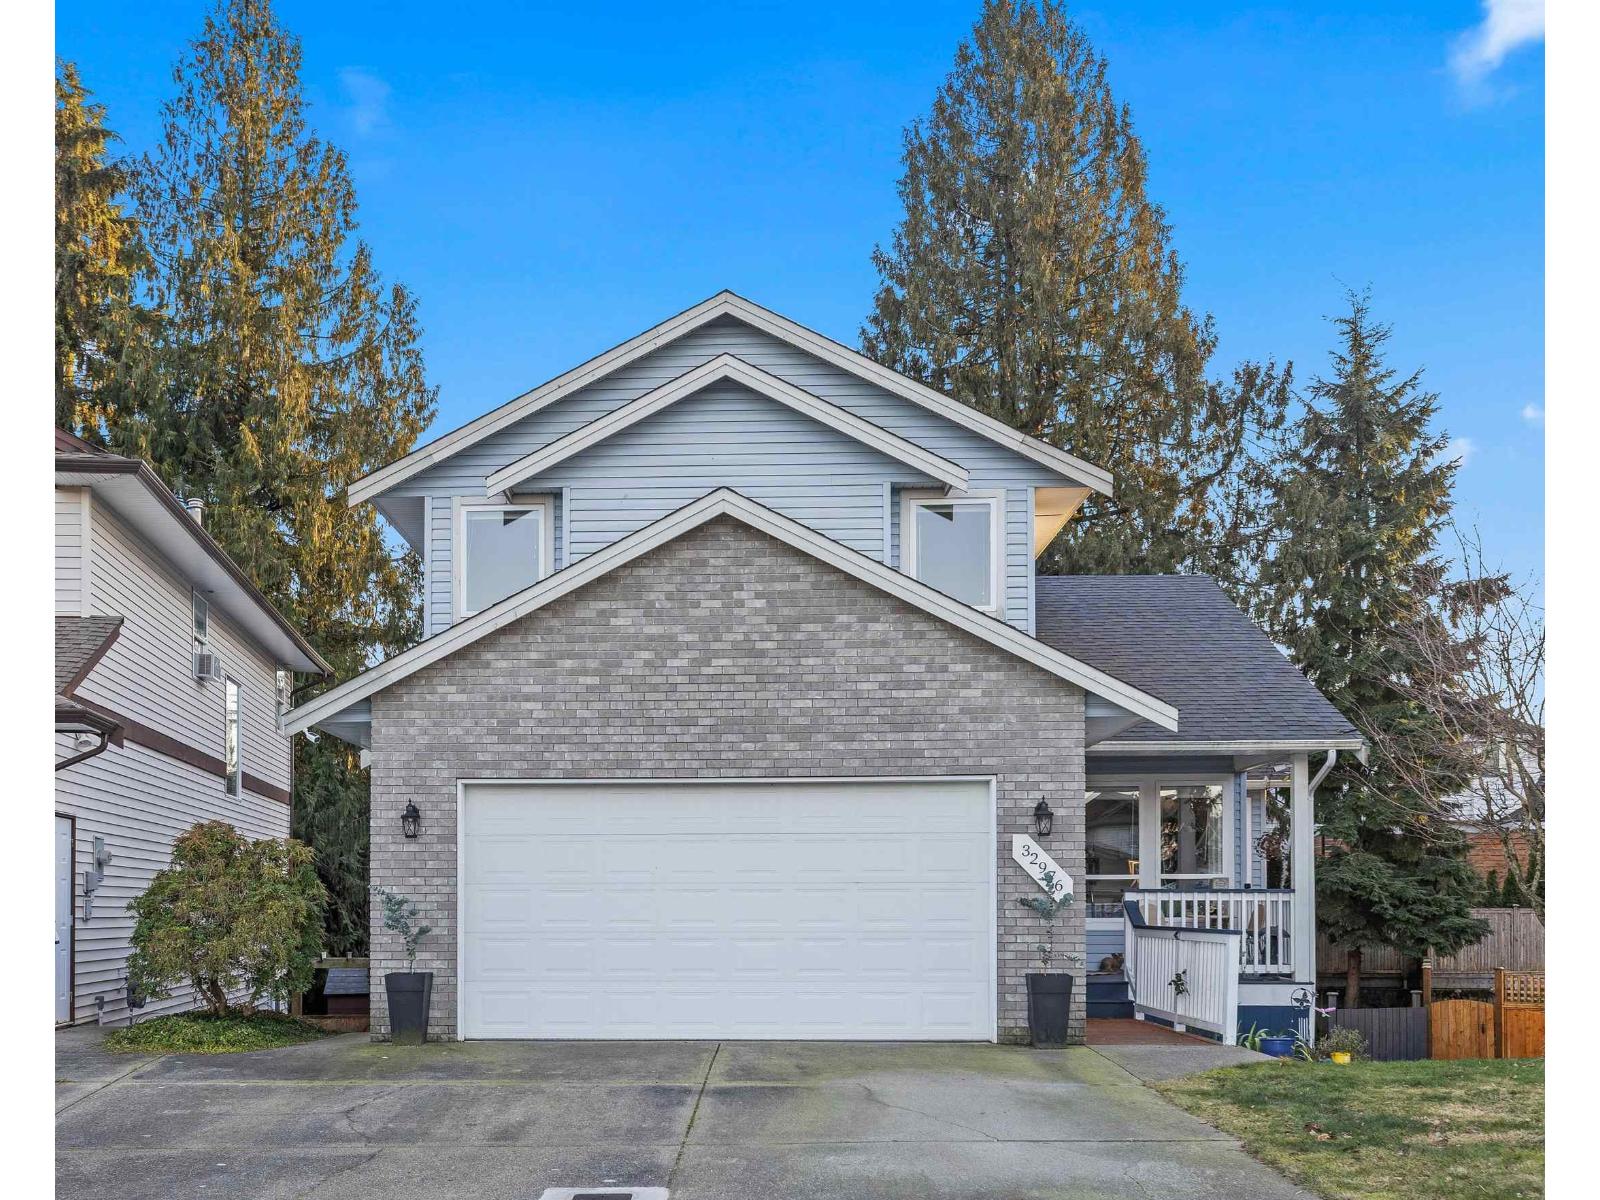
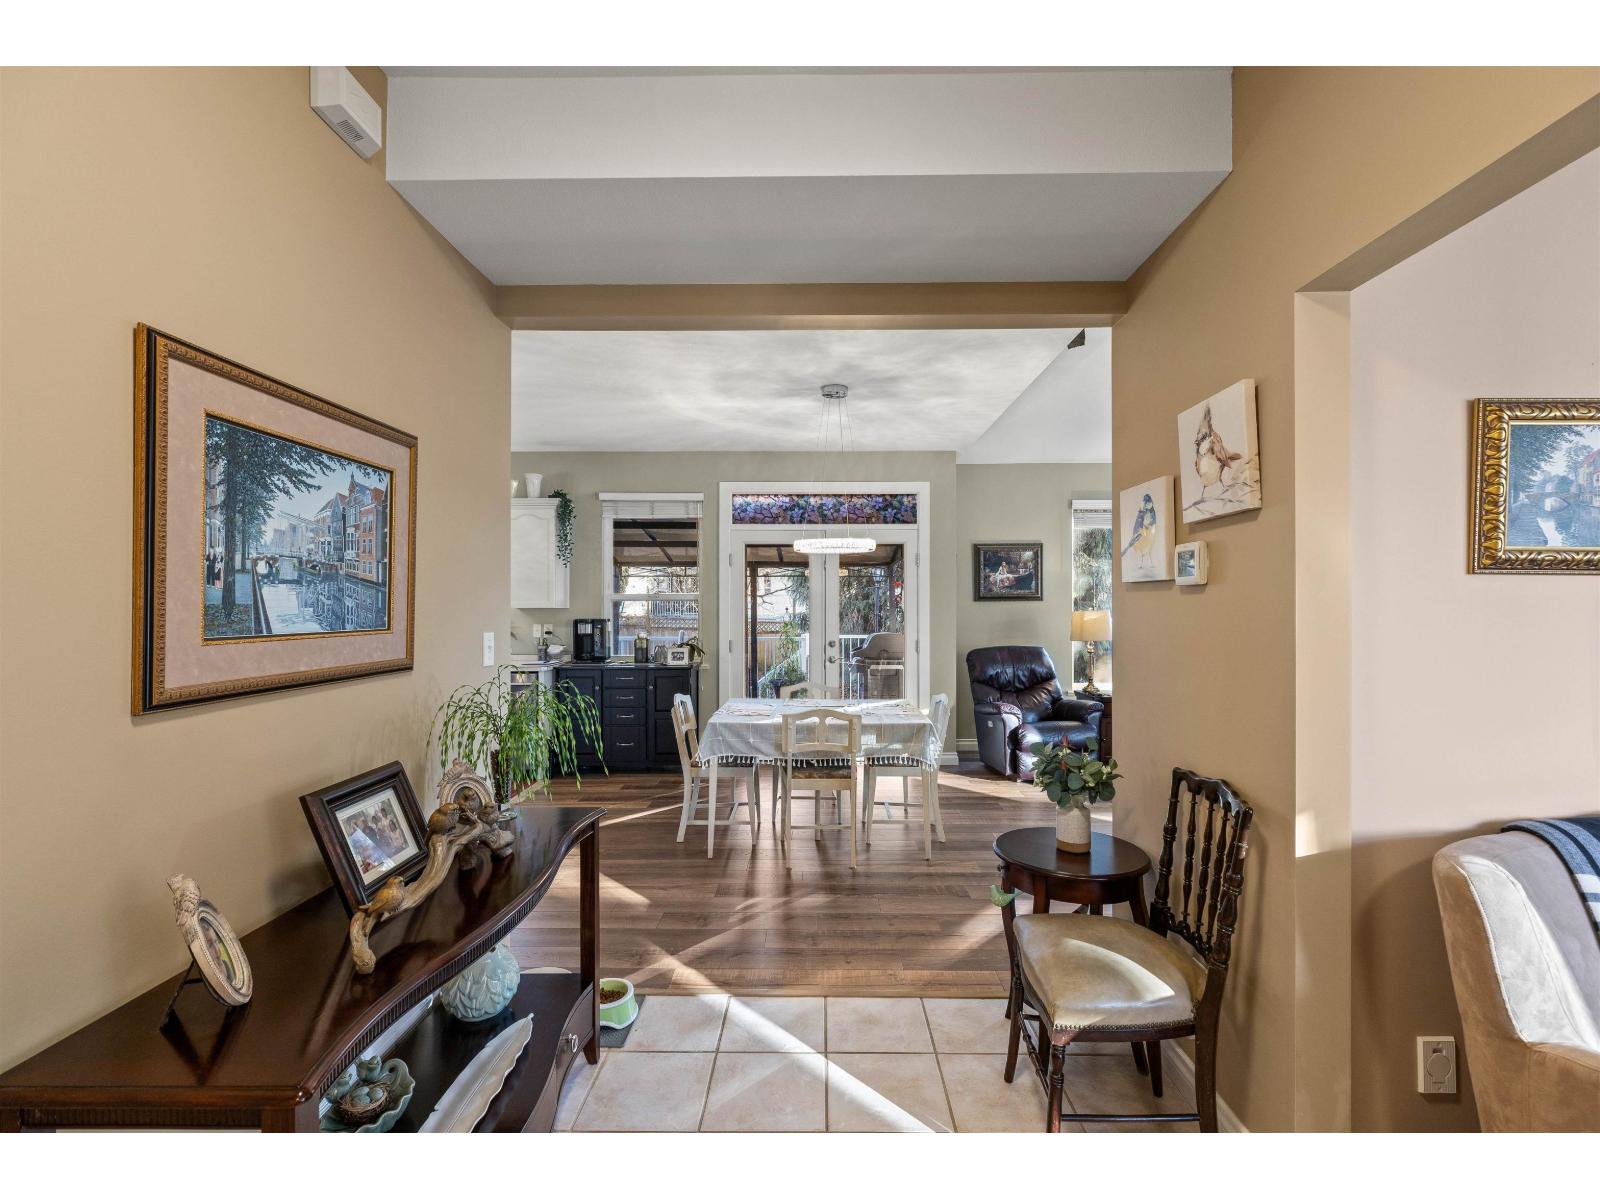
Spacious two-storey with basement home on prestigious Hawthorne Ave, set on a quiet cul-de-sac with pathway access to a park and elementary school. The main floor offers a private office, oak kitchen open to the dining area, and a bright living room with vaulted ceilings and gas fireplace. Oversized windows and French doors lead to a resurfaced sundeck overlooking a private, treed backyard. Upstairs features a generous primary bedroom with walk-in closet and ensuite, plus 2 additional large bedrooms and an upstairs main bathroom with included jetted tub. The basement includes a bedroom, full bathroom, and large unfinished rec room. Double garage and four-car driveway. Roof replaced in 2023, furnace and A/C upgraded in 2021, cabinets recently painted, fresh interior paint, and new lighting. (id:64973)
Property Details
Location
Interested in buying in Mission?
Rose Marie Manno is a 5-star rated REALTOR® serving Metro Vancouver & the Fraser Valley.
Fraser Valley Realtor · Best Realtor in White Rock · Top South Surrey Agent
The data relating to real estate on this website comes in part from the MLS® Reciprocity program of the Canadian Real Estate Association. Real estate listings held by participating real estate firms are marked with the MLS® logo and detailed information about the listing includes the name of the listing agent. This representation is based in whole or part on data generated by the FVREB, REBGV or CADREB, which assumes no responsibility for its accuracy. The materials contained on this page may not be reproduced without the express written consent of the Real Estate Board of Greater Vancouver, the Fraser Valley Real Estate Board, or the Chilliwack and District Real Estate Board.