About This Property
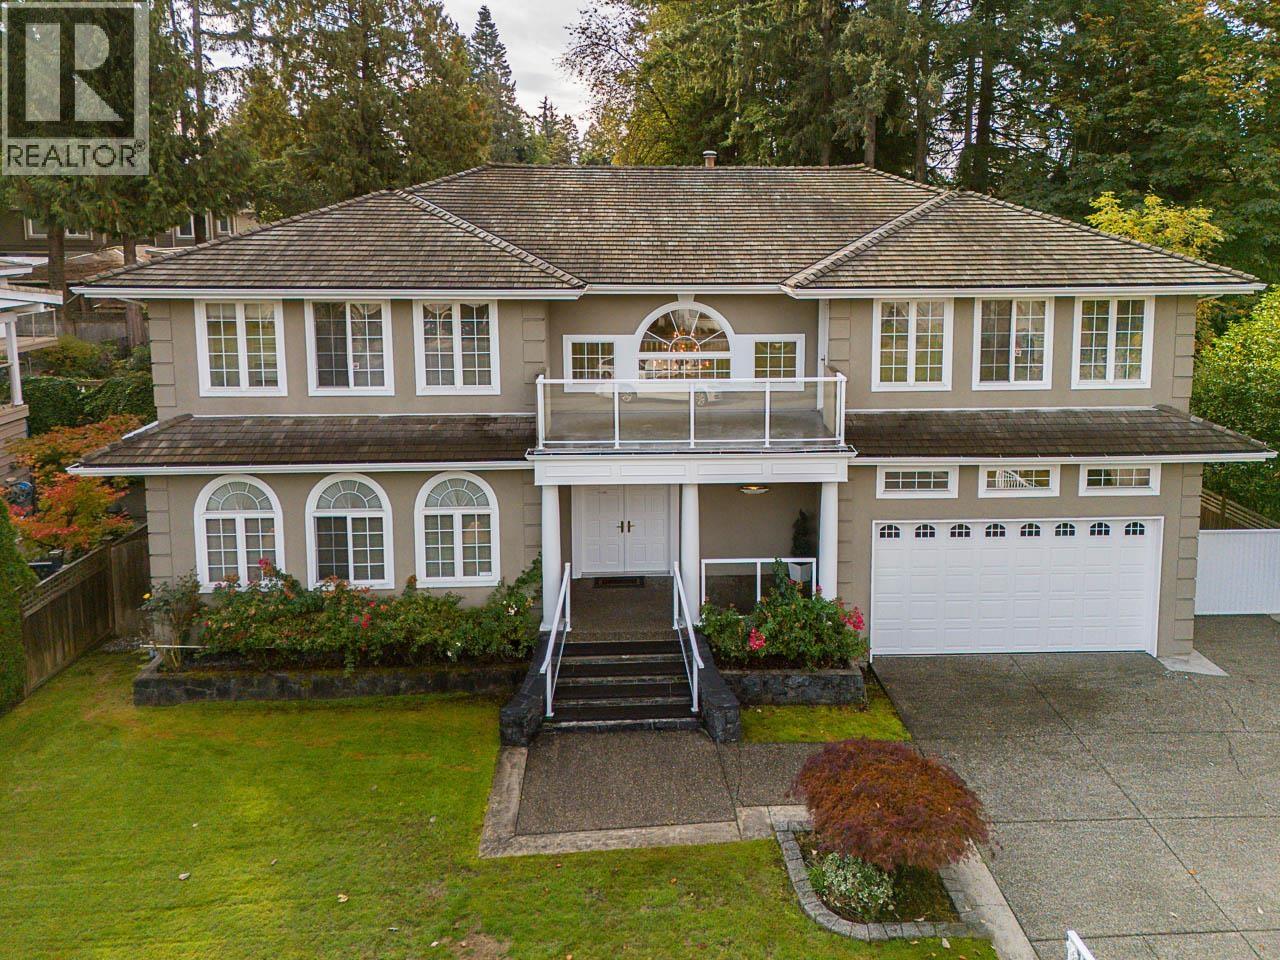
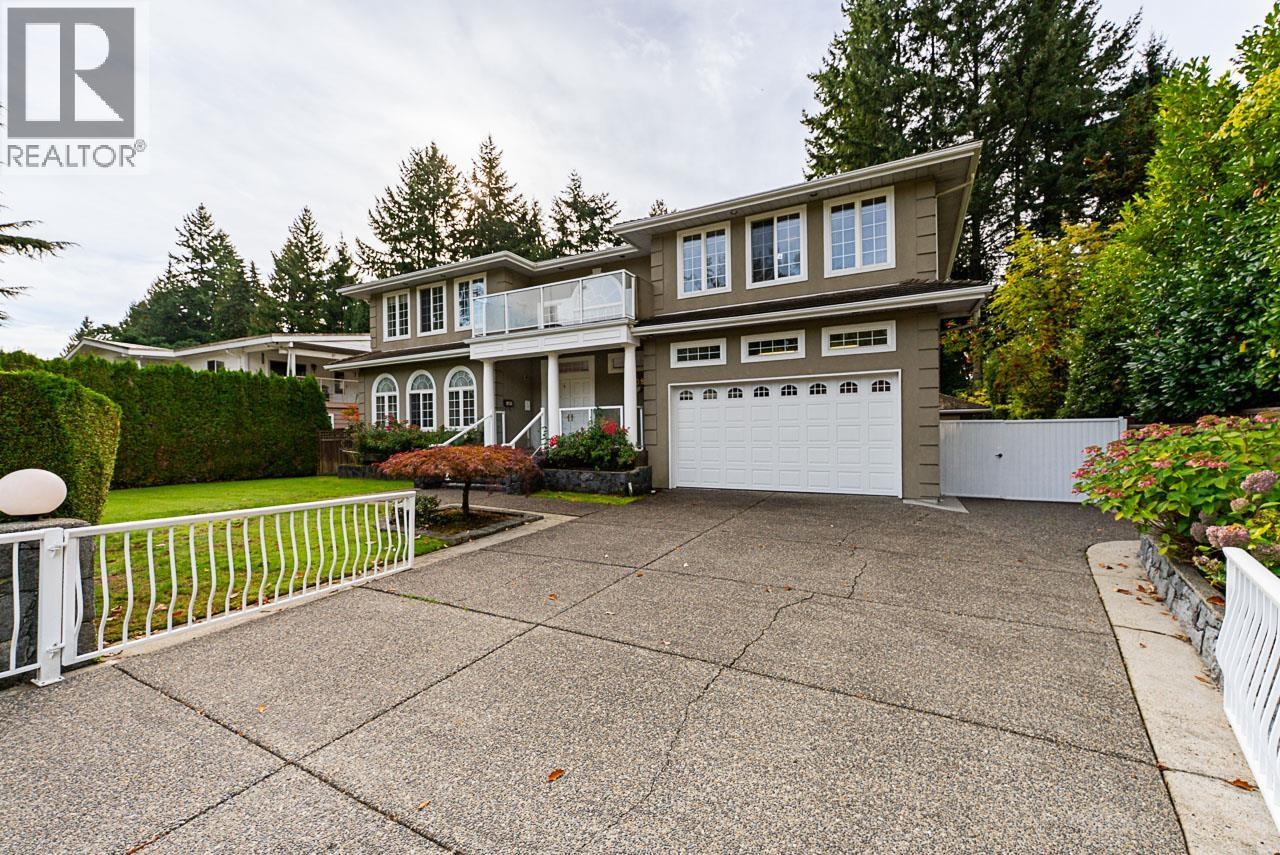
* OPEN HOUSE SAT 2-4pm. Lovely, custom built family home w/over 5600sf offering 7 bedrms, 6 bathrms, triple car garages & 9950sf level, fenced lot in desirable Gov't Rd area on quiet Westlake St. Enter the gated, level driveway into the grand foyer w/formal livingrm w/gas fireplace & diningrm. Large open bright kitchen w/gas cooktop, S/S appliances & island. Spacious eating area adjacent to family rm w/gas fireplace & access to sunny South facing sundeck overlooking grassy, fenced yard & single garage at back. Upstairs offers 4 large bedrooms, 3 bathrms. Primary bedrm w/large ensuite, jetted tub & deck access. Bsmt has newer s/c 2 bedrm, 2 bathrm suite for mortgage helper plus media home theatre room. Located with min walk to popular Seaforth School, Costco, Skytrain, SFU & Bby Lake. SEE VIDEO (id:64973)
Property Details
Location
Interested in buying in Burnaby?
Rose Marie Manno is a 5-star rated REALTOR® serving Metro Vancouver & the Fraser Valley.
Burnaby Realtor · Best Realtor in White Rock · Top South Surrey Agent
The data relating to real estate on this website comes in part from the MLS® Reciprocity program of the Canadian Real Estate Association. Real estate listings held by participating real estate firms are marked with the MLS® logo and detailed information about the listing includes the name of the listing agent. This representation is based in whole or part on data generated by the FVREB, REBGV or CADREB, which assumes no responsibility for its accuracy. The materials contained on this page may not be reproduced without the express written consent of the Real Estate Board of Greater Vancouver, the Fraser Valley Real Estate Board, or the Chilliwack and District Real Estate Board.