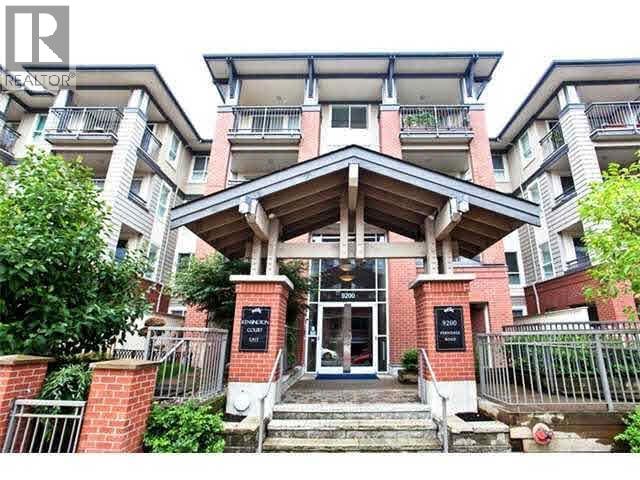
About This Property
Kensington Court by Ledingham McAllister. Spacious 1 bedroom & den near downtown Richmond! Big living room with electric fireplace & covered balcony. Bedroom connects to a semi-ensuite 4 pcs bathroom. A good sized den can be an office/pantry/storage. Upgrades include laminated floor, granite kitchen countertop, stainless steel gas stove & appliances, tiled floor at entrance, ceiling pot lights. One parking near elevator and one rarely available locker storage. Club house with pool table, exercise room, lounge and garden patio. Pets & rental ok. Near city center, Walmart, short walk to park, Public Market, daycare, French immersion Anderson elementary & MacNeill High school Kwantlen University. (id:64973)

At $789 per square foot, this Kensington Court condo in Richmond is priced competitively compared to the city's average of $800-900 per square foot for similar properties. The spacious one-bedroom-plus-den layout and proximity to downtown amenities make it an attractive option for young professionals or downsizing empty-nesters seeking a low-maintenance living arrangement.
Property Details
Location
Interested in buying in Richmond?
Rose Marie Manno is a 5-star rated REALTOR® serving Metro Vancouver & the Fraser Valley.
Richmond Realtor · Best Realtor in White Rock · Top South Surrey Agent
The data relating to real estate on this website comes in part from the MLS® Reciprocity program of the Canadian Real Estate Association. Real estate listings held by participating real estate firms are marked with the MLS® logo and detailed information about the listing includes the name of the listing agent. This representation is based in whole or part on data generated by the FVREB, REBGV or CADREB, which assumes no responsibility for its accuracy. The materials contained on this page may not be reproduced without the express written consent of the Real Estate Board of Greater Vancouver, the Fraser Valley Real Estate Board, or the Chilliwack and District Real Estate Board.