About This Property
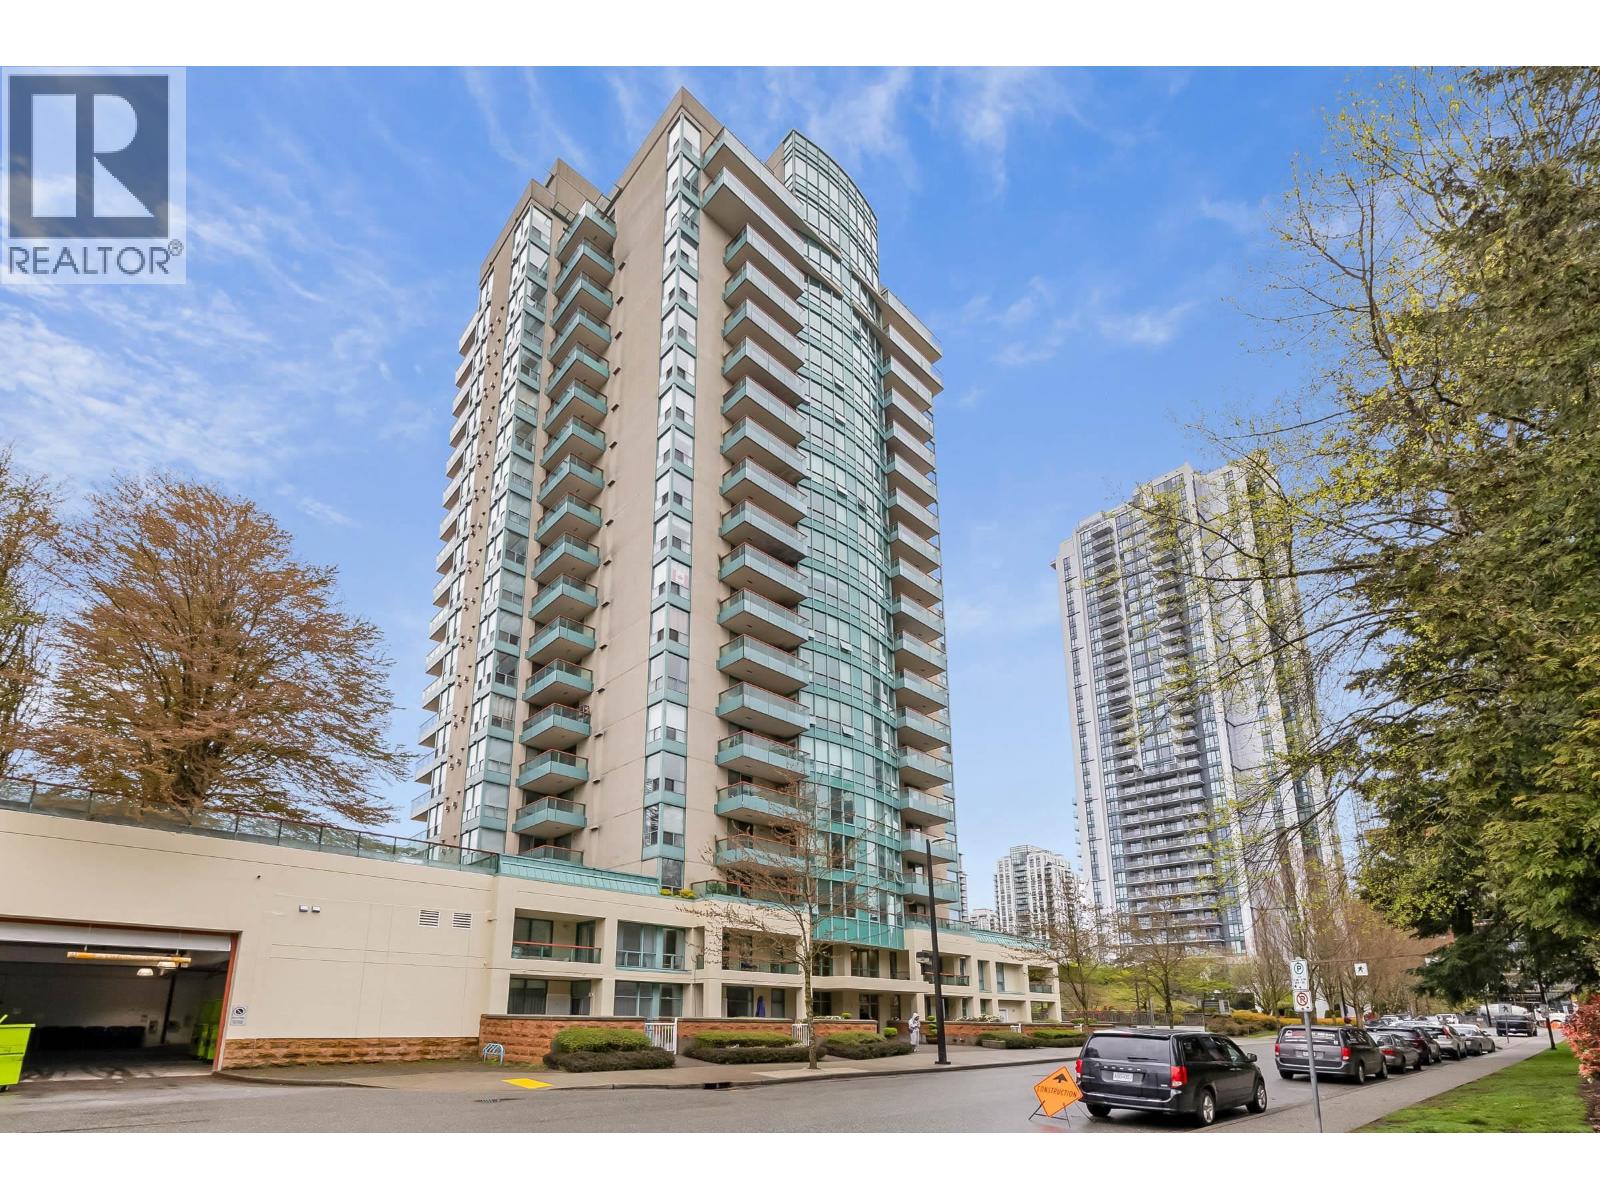
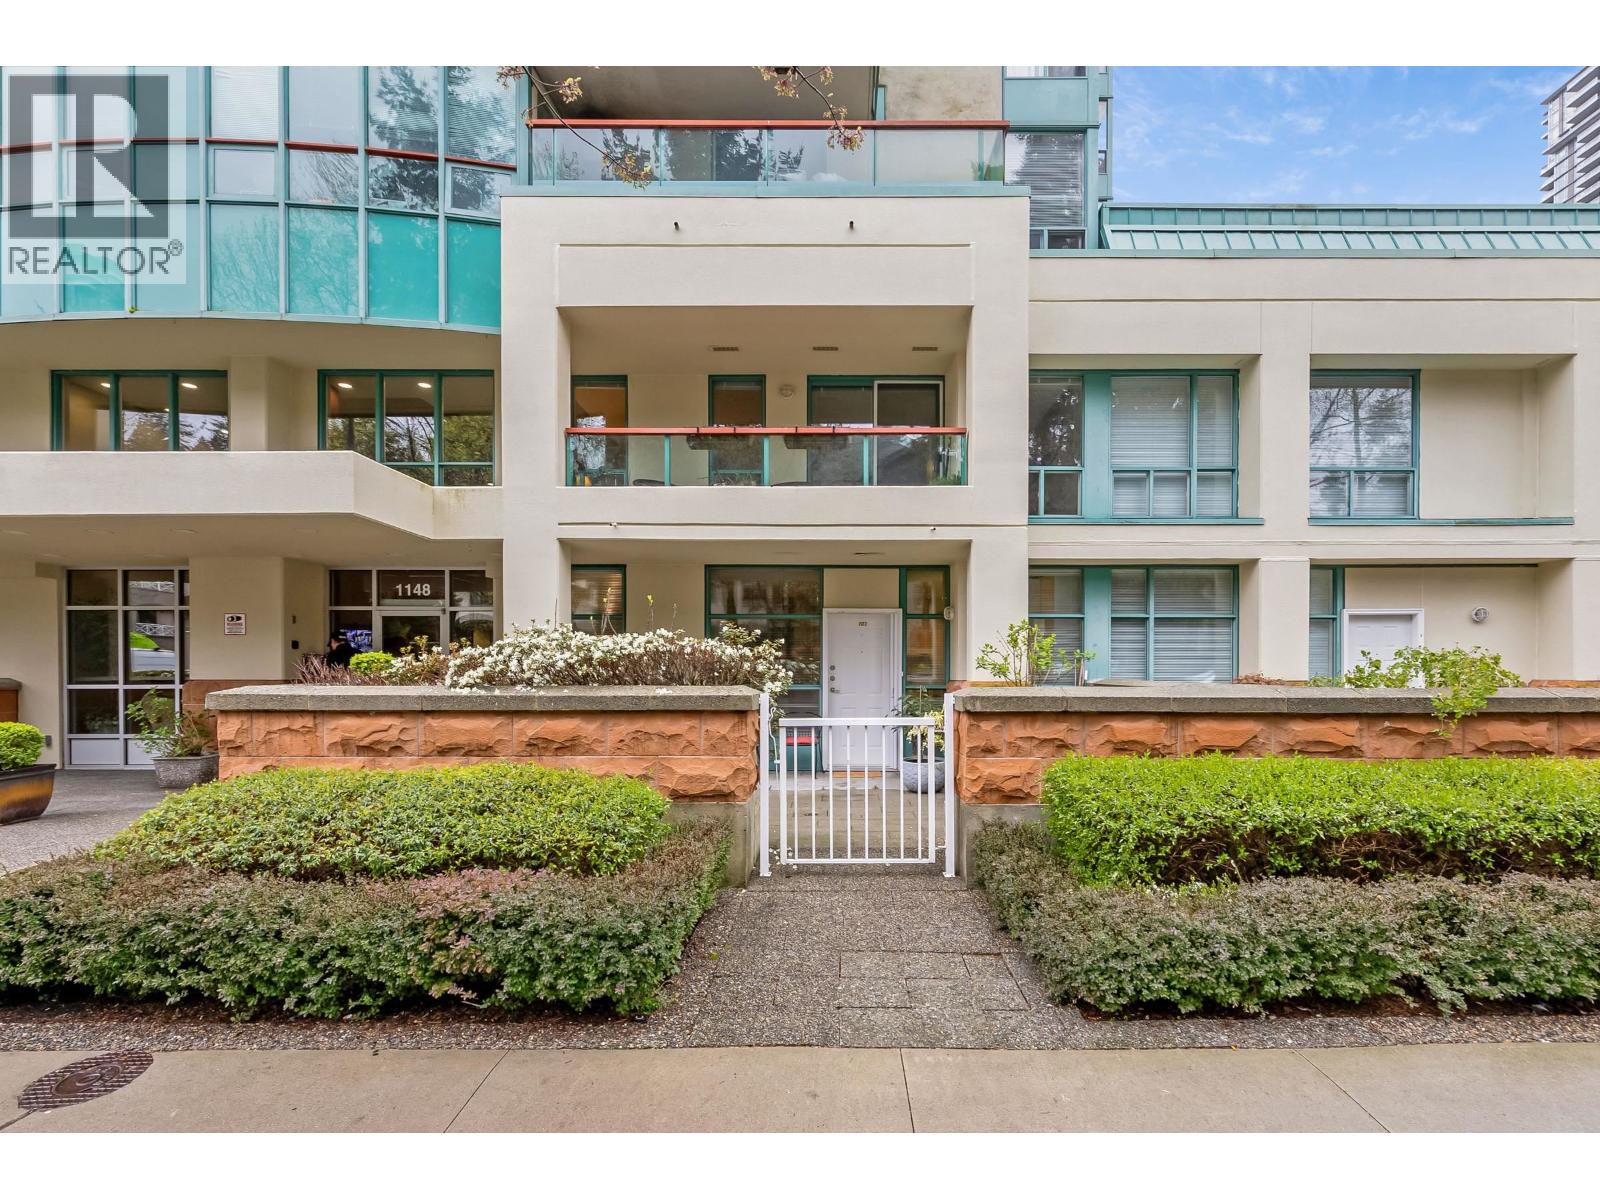
Feels like a townhome! This spacious 1,442 sq. ft., two-level ground-floor walk-out condo offers rare street access directly from a large private patio-perfect for convenience & everyday living. The main level features a functional layout with extensive built-in cabinetry, hardwood floors, a beautifully updated kitchen with a large granite island, & a handy two-piece powder room. Upstairs you´ll find 2 generous bedrooms, 2 full bath, and an organized laundry room. The primary bedroom includes sliding doors to a covered deck for added outdoor space. Thoughtful renovations-approximately $100,000-enhance both style and function throughout. Additional highlights include two parking stalls, building re-piping, and a location that´s hard to beat. Henderson Place shopping is connected. Walk to the Millennium Line SkyTrain, Coquitlam Centre, the library, schools, parks, restaurants, and recreation. Rentals and two pets allowed. Only the 2nd owner, and these unique units rarely come available. (id:64973)
3D Virtual Tour
Property Details
Location
Interested in buying in Coquitlam?
Rose Marie Manno is a 5-star rated REALTOR® serving Metro Vancouver & the Fraser Valley.
Coquitlam Realtor · Best Realtor in White Rock · Top South Surrey Agent
The data relating to real estate on this website comes in part from the MLS® Reciprocity program of the Canadian Real Estate Association. Real estate listings held by participating real estate firms are marked with the MLS® logo and detailed information about the listing includes the name of the listing agent. This representation is based in whole or part on data generated by the FVREB, REBGV or CADREB, which assumes no responsibility for its accuracy. The materials contained on this page may not be reproduced without the express written consent of the Real Estate Board of Greater Vancouver, the Fraser Valley Real Estate Board, or the Chilliwack and District Real Estate Board.