About This Property
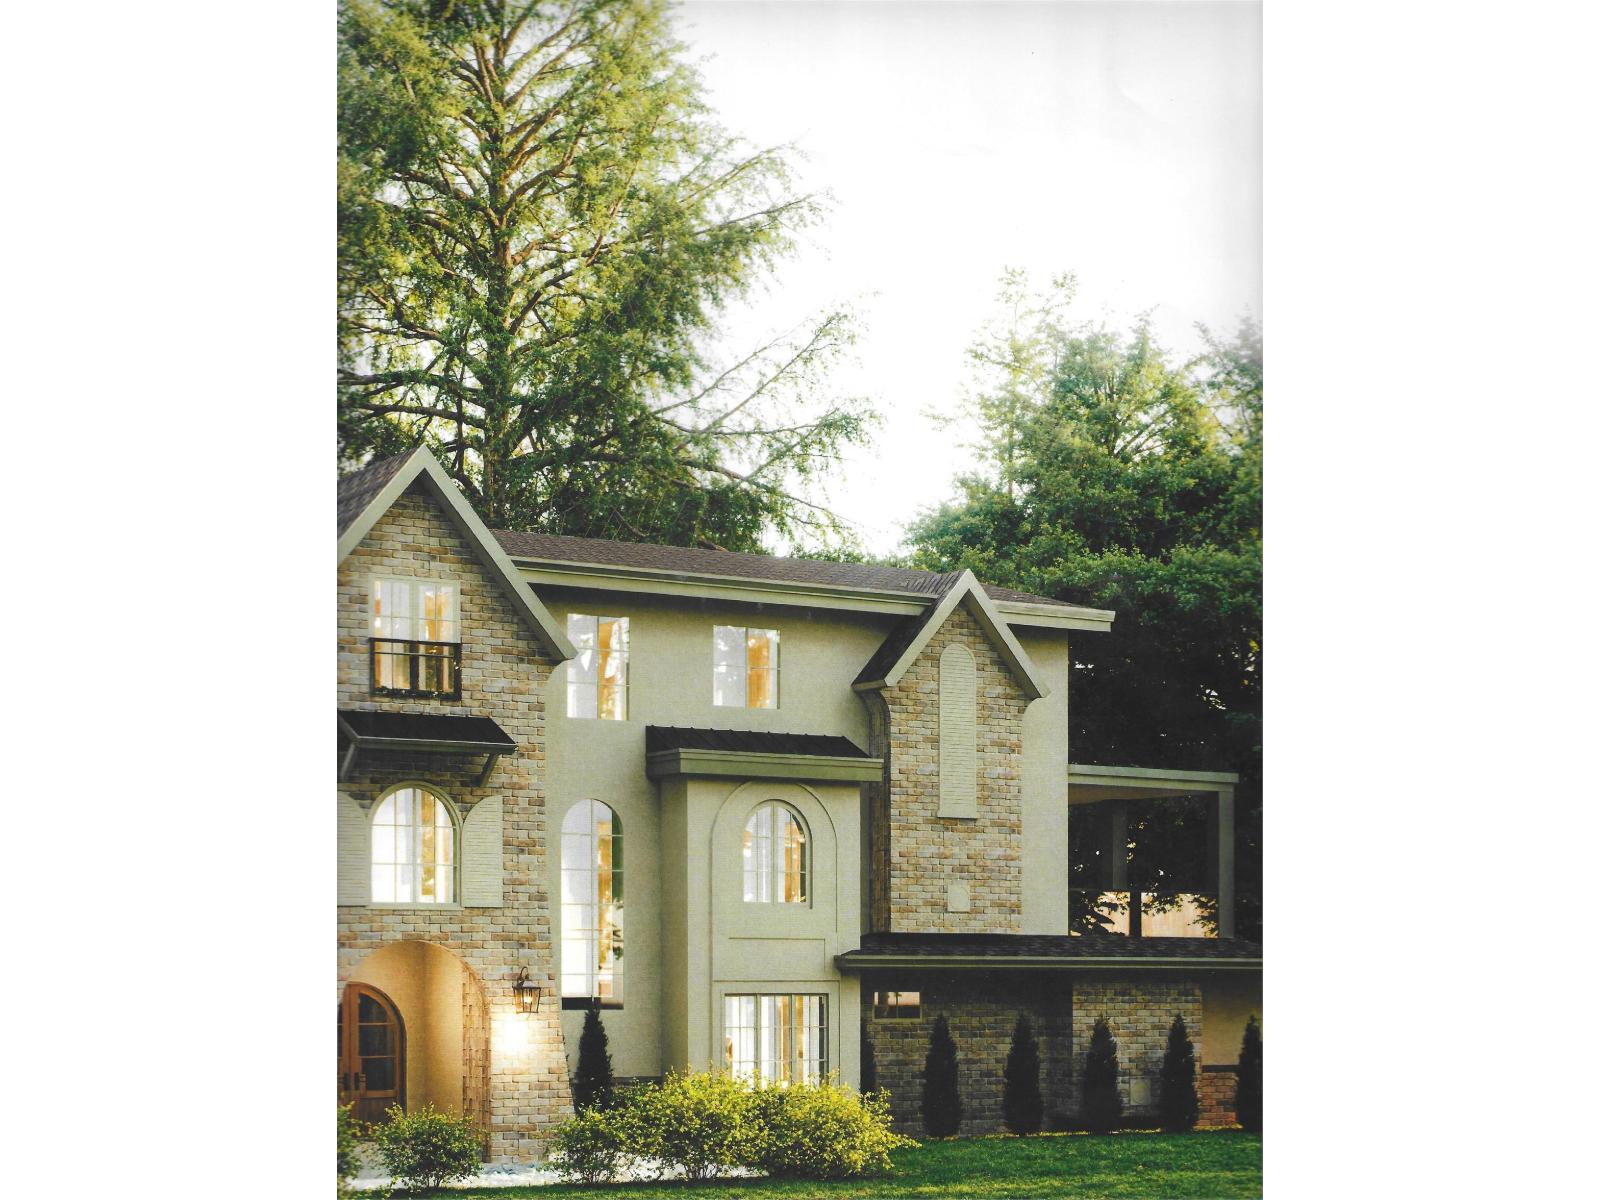
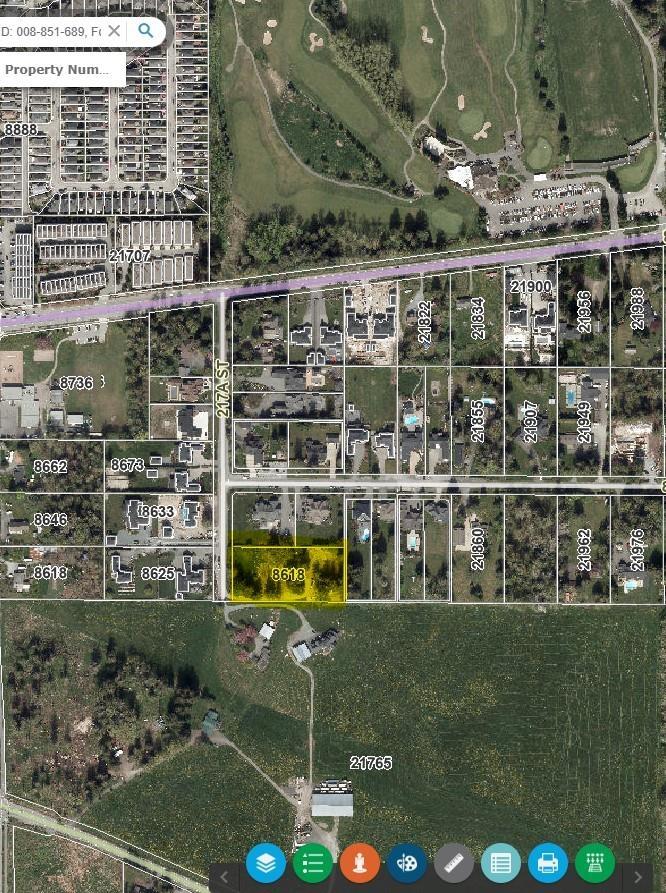
Set on a rare SUBDIVIDABLE 1.69-acre parcel in the prestigious Topham Estates subdivision in the Fort Langley, Walnut Grove, Willoughby area, this exceptional 9,874 sq ft three-storey home offers the opportunity to custom finish to your exact taste. Designed for luxury living, it includes a legal 1-bedroom suite-perfect for multi-family living or income potential. The property is subdividable, WITH POTENTIAL TO SELL THE FRONT PORTION. Enjoy ultimate privacy backing onto serene farmland with breathtaking views. Located near Fort Langley and minutes from four premier golf courses, this is estate living at its finest. Sell off the front lot now or in the future. This is a perfect multigenerational property. (id:64973)
Property Details
Location
Interested in buying in Langley?
Rose Marie Manno is a 5-star rated REALTOR® serving Metro Vancouver & the Fraser Valley.
Langley Realtor · Best Realtor in White Rock · Top South Surrey Agent
The data relating to real estate on this website comes in part from the MLS® Reciprocity program of the Canadian Real Estate Association. Real estate listings held by participating real estate firms are marked with the MLS® logo and detailed information about the listing includes the name of the listing agent. This representation is based in whole or part on data generated by the FVREB, REBGV or CADREB, which assumes no responsibility for its accuracy. The materials contained on this page may not be reproduced without the express written consent of the Real Estate Board of Greater Vancouver, the Fraser Valley Real Estate Board, or the Chilliwack and District Real Estate Board.