About This Property
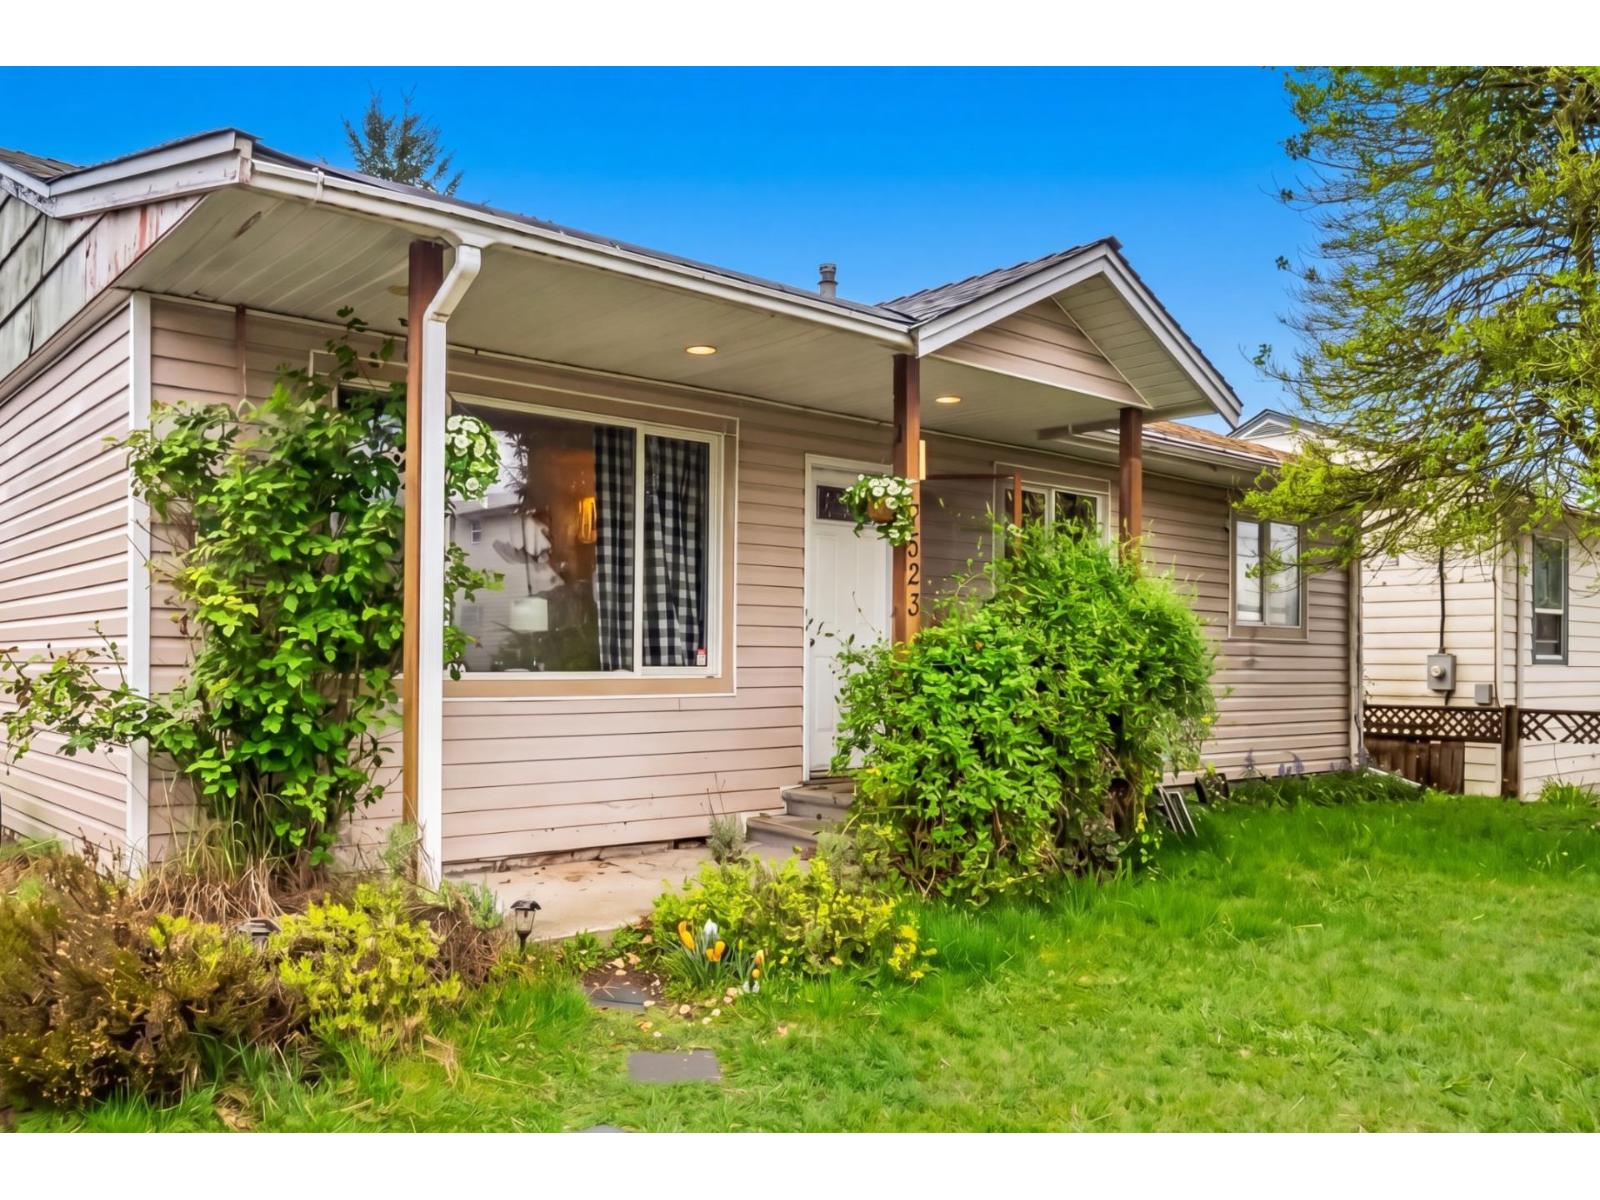
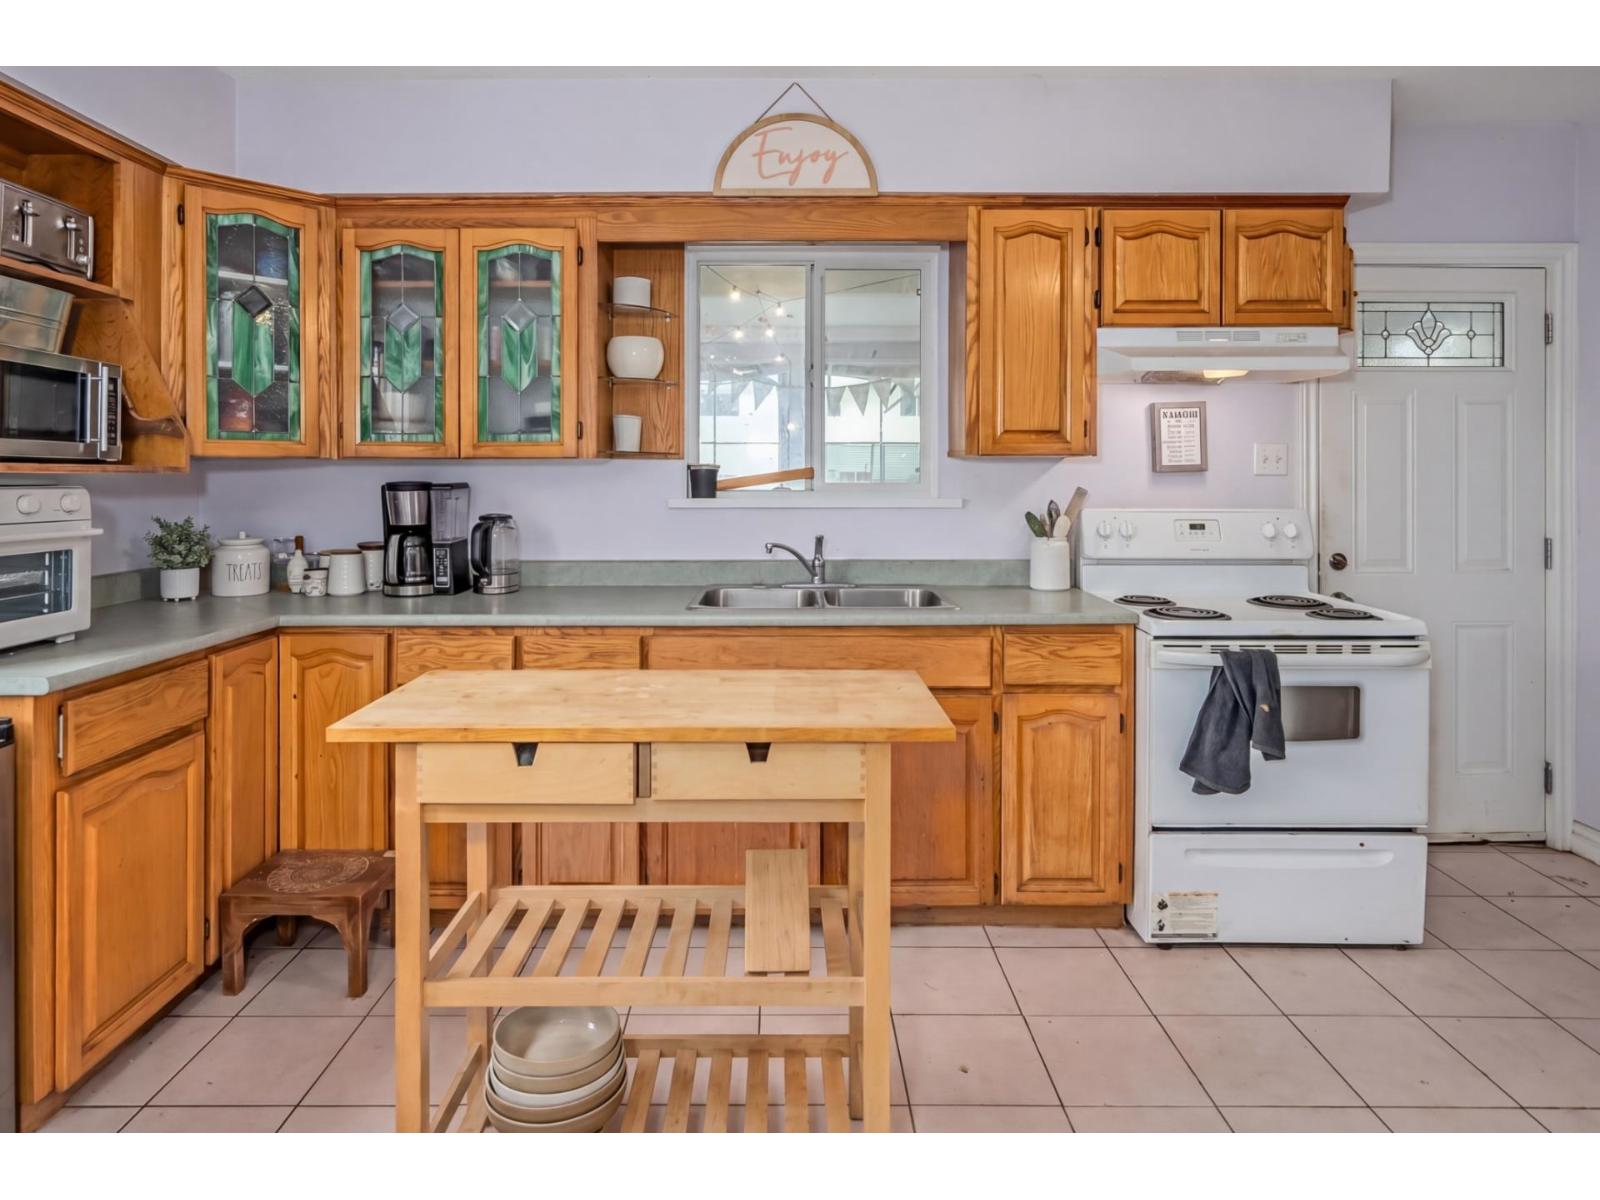
Why buy a townhouse when you can own a detached house with with a large fenced yard? This adorable rancher offers a functional kitchen, open floor plan and three large bedrooms. Some updates include bathroom flooring and vanity as well as vinyl windows. With approximately 60 sq feet of frontage by 120 depth and R558 zoning it could support up to four dwelling units with District application and approval. This is a great opportunity to get into a project starter home with excellent bones or purchase as a solid rental investment to hold for future potential development. It has a great central location close to schools, parks, shopping, transit and Mission Hospital. Book your private viewing today! (id:64973)
Property Details
Location
Interested in buying in Mission?
Rose Marie Manno is a 5-star rated REALTOR® serving Metro Vancouver & the Fraser Valley.
Fraser Valley Realtor · Best Realtor in White Rock · Top South Surrey Agent
The data relating to real estate on this website comes in part from the MLS® Reciprocity program of the Canadian Real Estate Association. Real estate listings held by participating real estate firms are marked with the MLS® logo and detailed information about the listing includes the name of the listing agent. This representation is based in whole or part on data generated by the FVREB, REBGV or CADREB, which assumes no responsibility for its accuracy. The materials contained on this page may not be reproduced without the express written consent of the Real Estate Board of Greater Vancouver, the Fraser Valley Real Estate Board, or the Chilliwack and District Real Estate Board.