About This Property
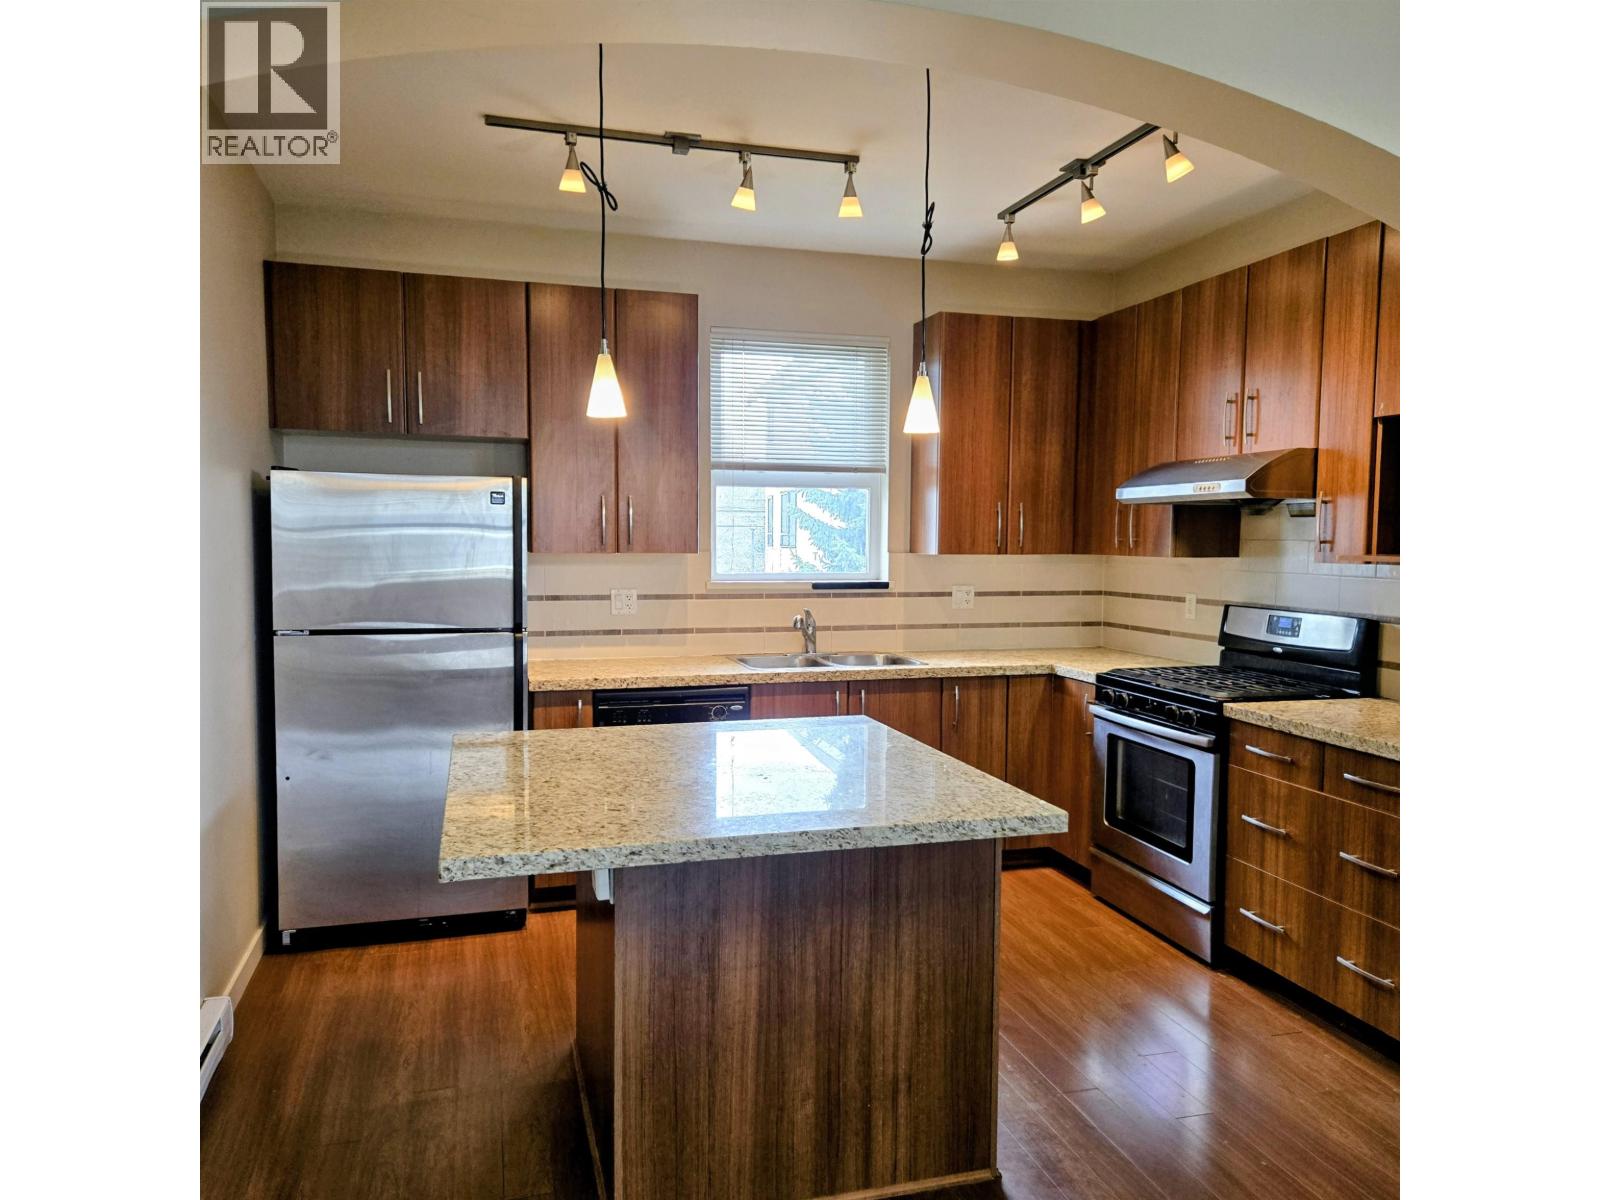
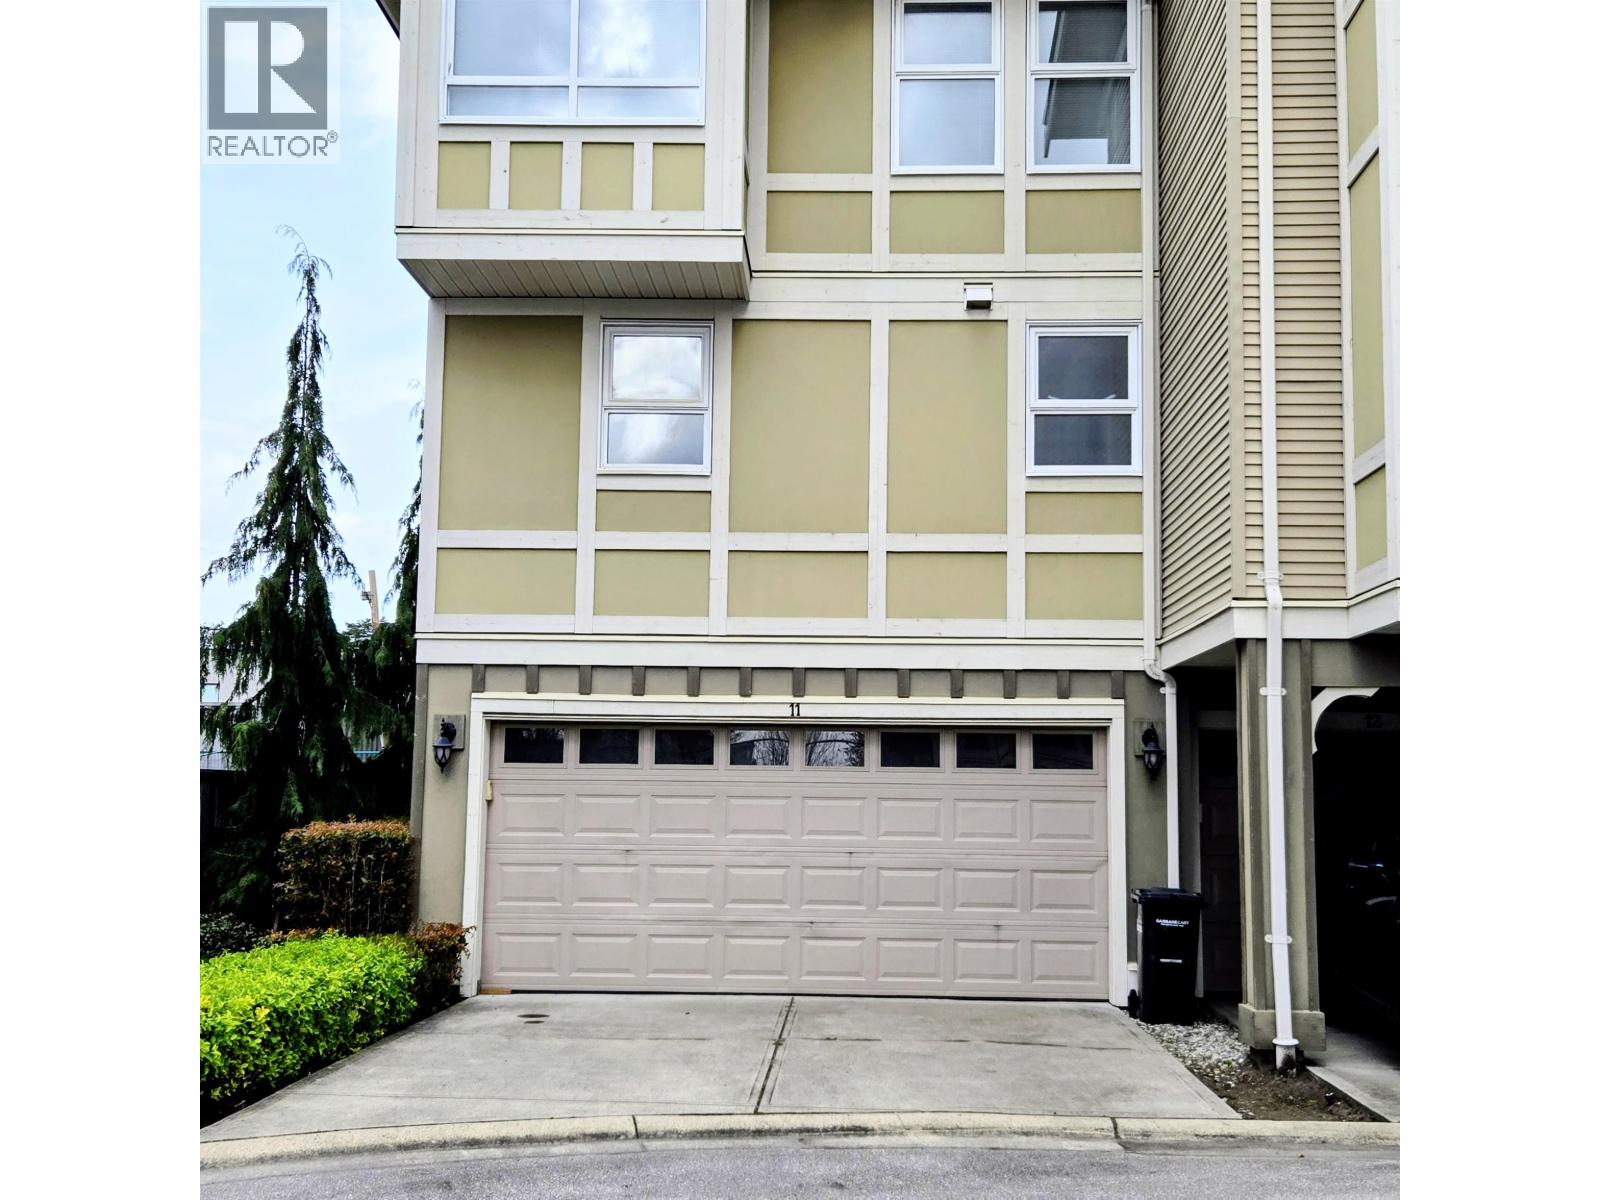
Ferndale Garden. Very spacious 4 bedrooms plus den quiet townhouse. Large open kitchen w island. Granite counters all over. Very spacious living and dining area. Big enough for house size furniture. Total 1611 SF. Side by side garage. Corner Unit. S/N direction. New paint and carpets. Flooring is in good condition. Fast possession possible. Ground level features a den or 4th bedroom. Shows well. South faces a huge park w children playground and tennis court. Short drive to Walmart and T&T supermarket, few minutes' walk to Canada line Skytrain station and Richmond Centre. School catchment: Anderson Elementary school and MacNeil Secondary school. Open house Sunday May 24. 2 - 4pm (id:64973)
Property Details
Location
Interested in buying in Richmond?
Rose Marie Manno is a 5-star rated REALTOR® serving Metro Vancouver & the Fraser Valley.
Richmond Realtor · Best Realtor in White Rock · Top South Surrey Agent
The data relating to real estate on this website comes in part from the MLS® Reciprocity program of the Canadian Real Estate Association. Real estate listings held by participating real estate firms are marked with the MLS® logo and detailed information about the listing includes the name of the listing agent. This representation is based in whole or part on data generated by the FVREB, REBGV or CADREB, which assumes no responsibility for its accuracy. The materials contained on this page may not be reproduced without the express written consent of the Real Estate Board of Greater Vancouver, the Fraser Valley Real Estate Board, or the Chilliwack and District Real Estate Board.