About This Property
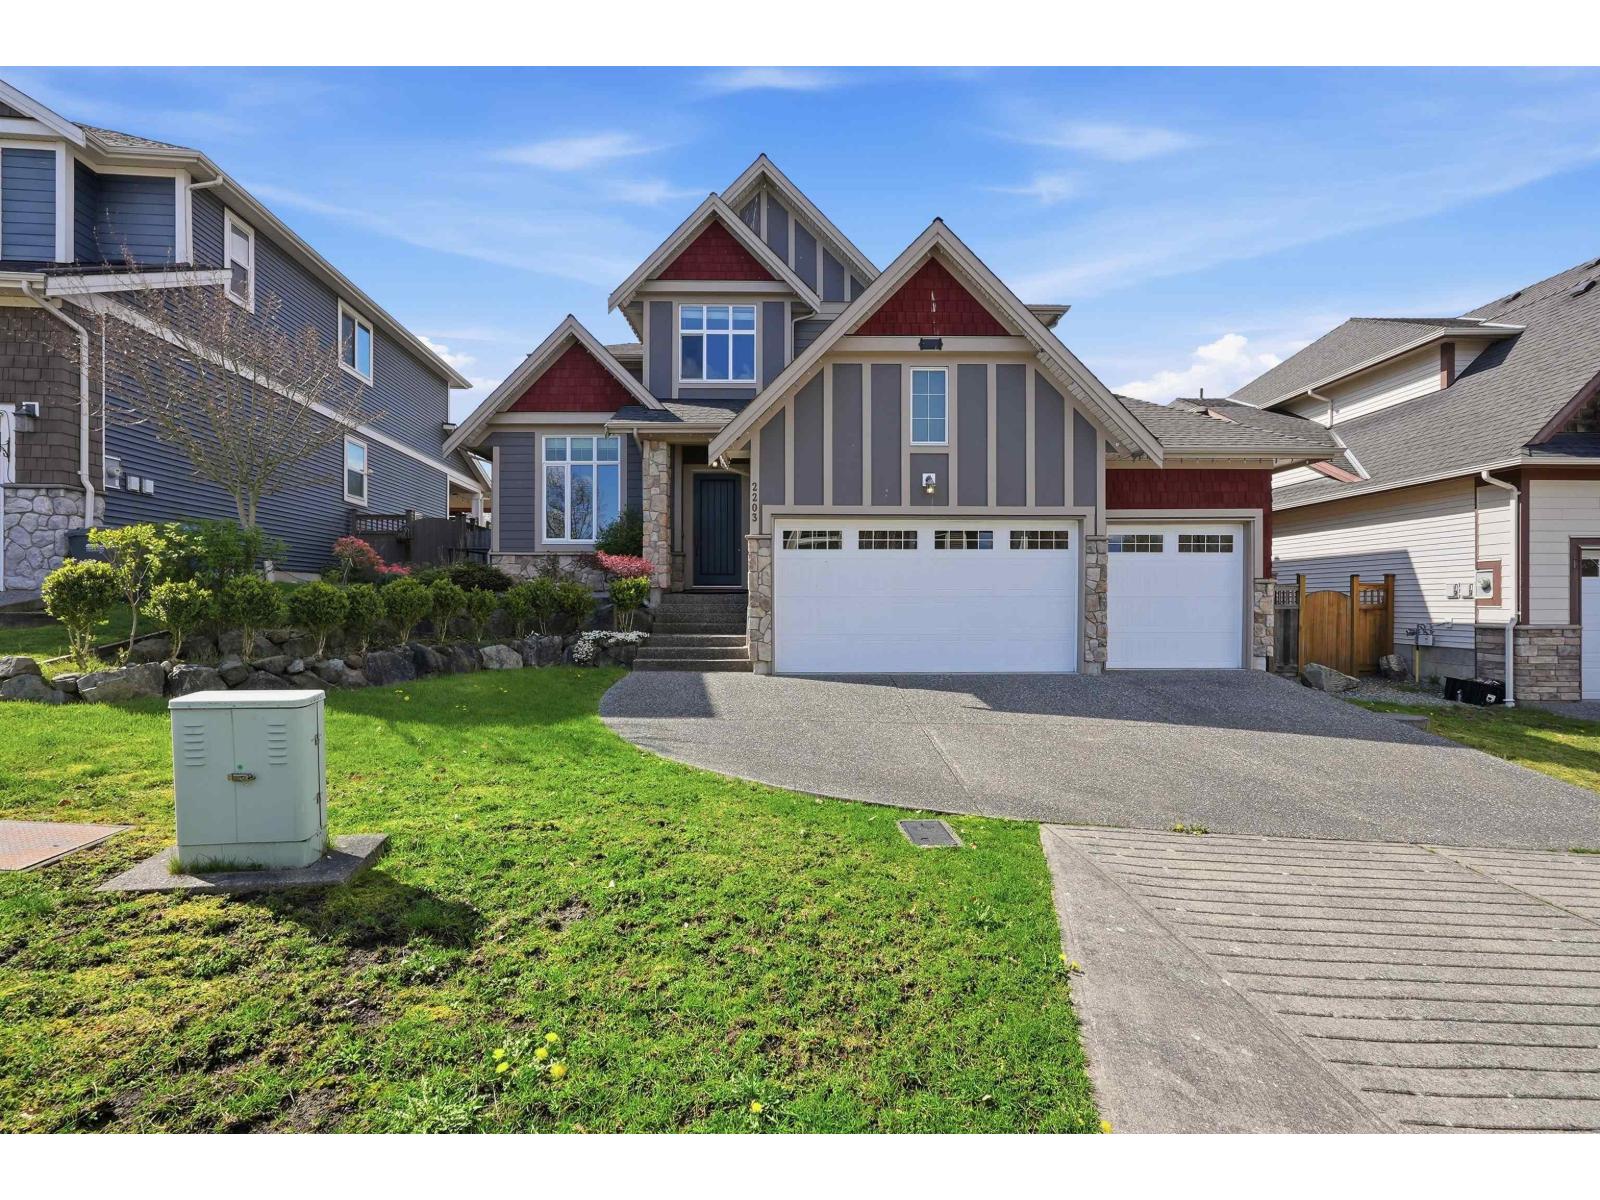
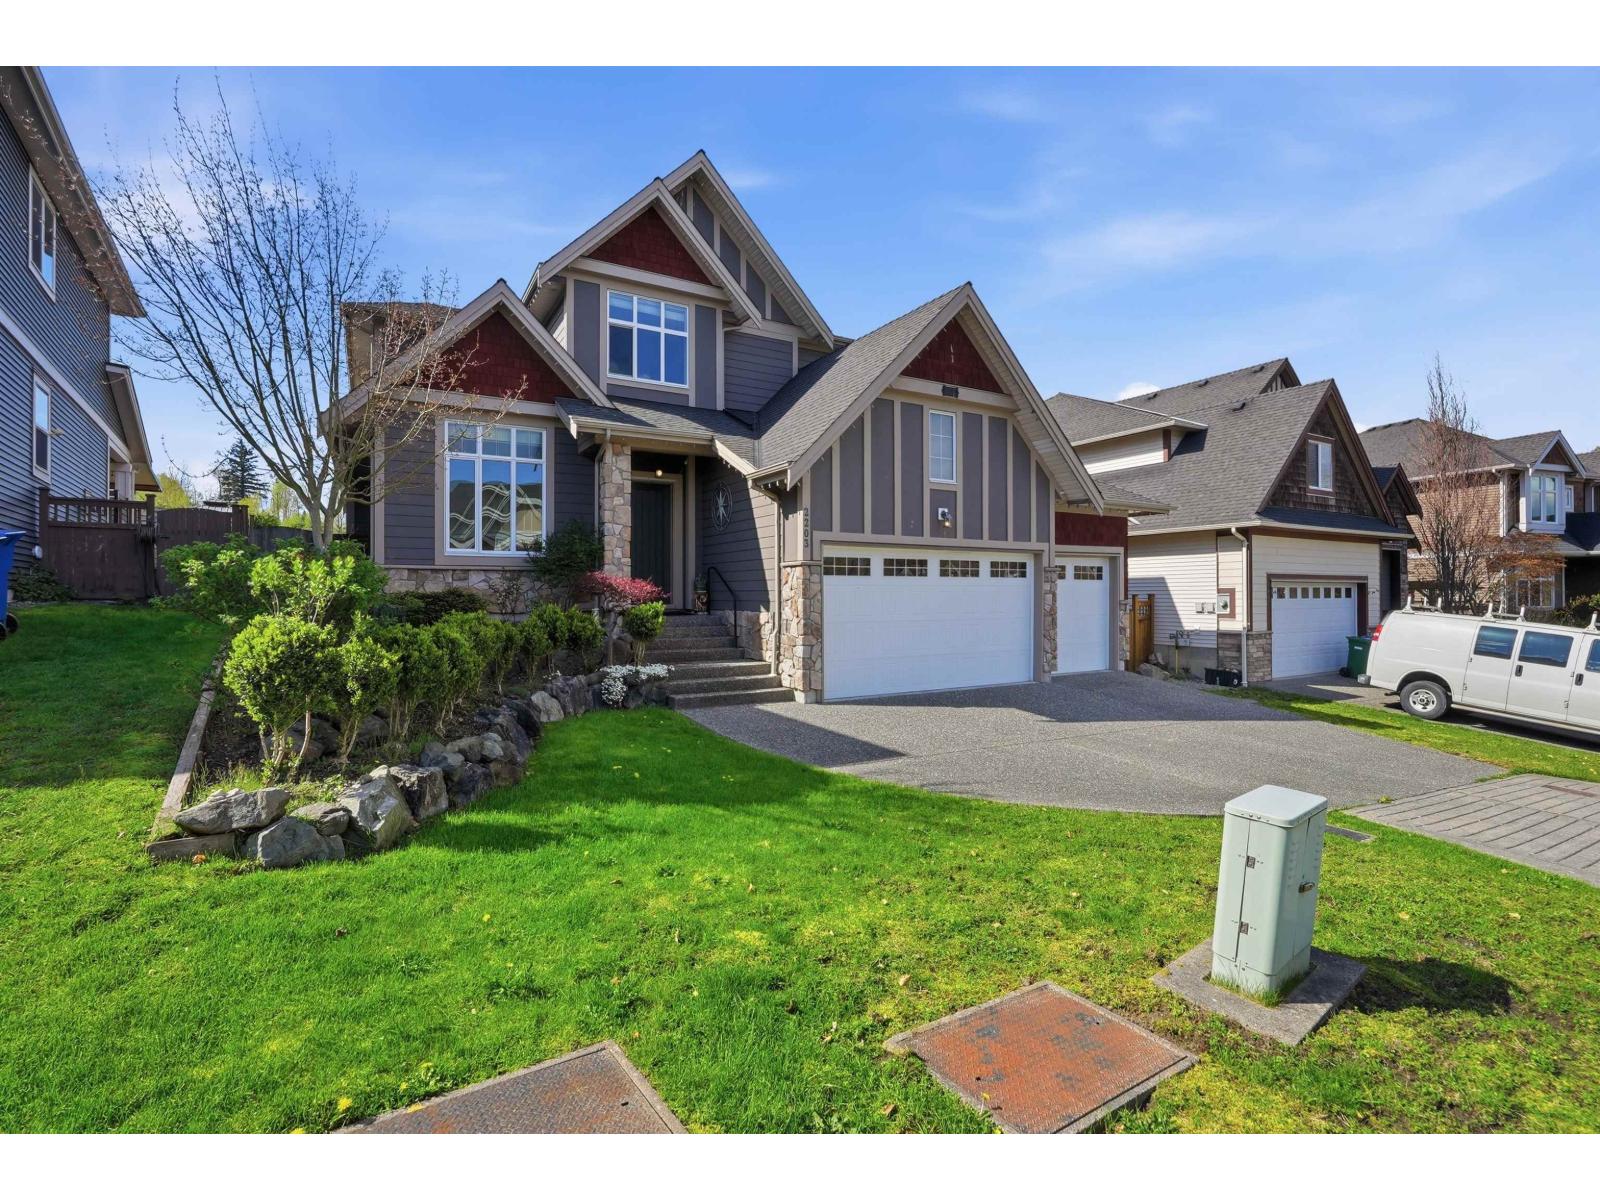
PEPIN BROOK ESTATES !!! Stunning 6 bed, 5 bath custom home with over 4,650 sq. ft. backing directly onto a vineyard for exceptional privacy and views. Bright open-concept main floor with chef's kitchen, butler's pantry, and expansive great room with soaring ceilings. Upstairs features a luxurious primary suite and spacious secondary bedrooms. Fully finished basement includes a brand new flexible suite with quartz counters, undermount sink, and soft-close cabinetry-easily configured as a bachelor, 1-bed, or 2-bed suite. Rare triple car garage with extended driveway. A perfect blend of luxury, function, and location. Make sure to watch the video!!! (id:64973)
Video Tour
Property Details
Location
Interested in buying in Abbotsford?
Rose Marie Manno is a 5-star rated REALTOR® serving Metro Vancouver & the Fraser Valley.
Fraser Valley Realtor · Best Realtor in White Rock · Top South Surrey Agent
The data relating to real estate on this website comes in part from the MLS® Reciprocity program of the Canadian Real Estate Association. Real estate listings held by participating real estate firms are marked with the MLS® logo and detailed information about the listing includes the name of the listing agent. This representation is based in whole or part on data generated by the FVREB, REBGV or CADREB, which assumes no responsibility for its accuracy. The materials contained on this page may not be reproduced without the express written consent of the Real Estate Board of Greater Vancouver, the Fraser Valley Real Estate Board, or the Chilliwack and District Real Estate Board.