About This Property
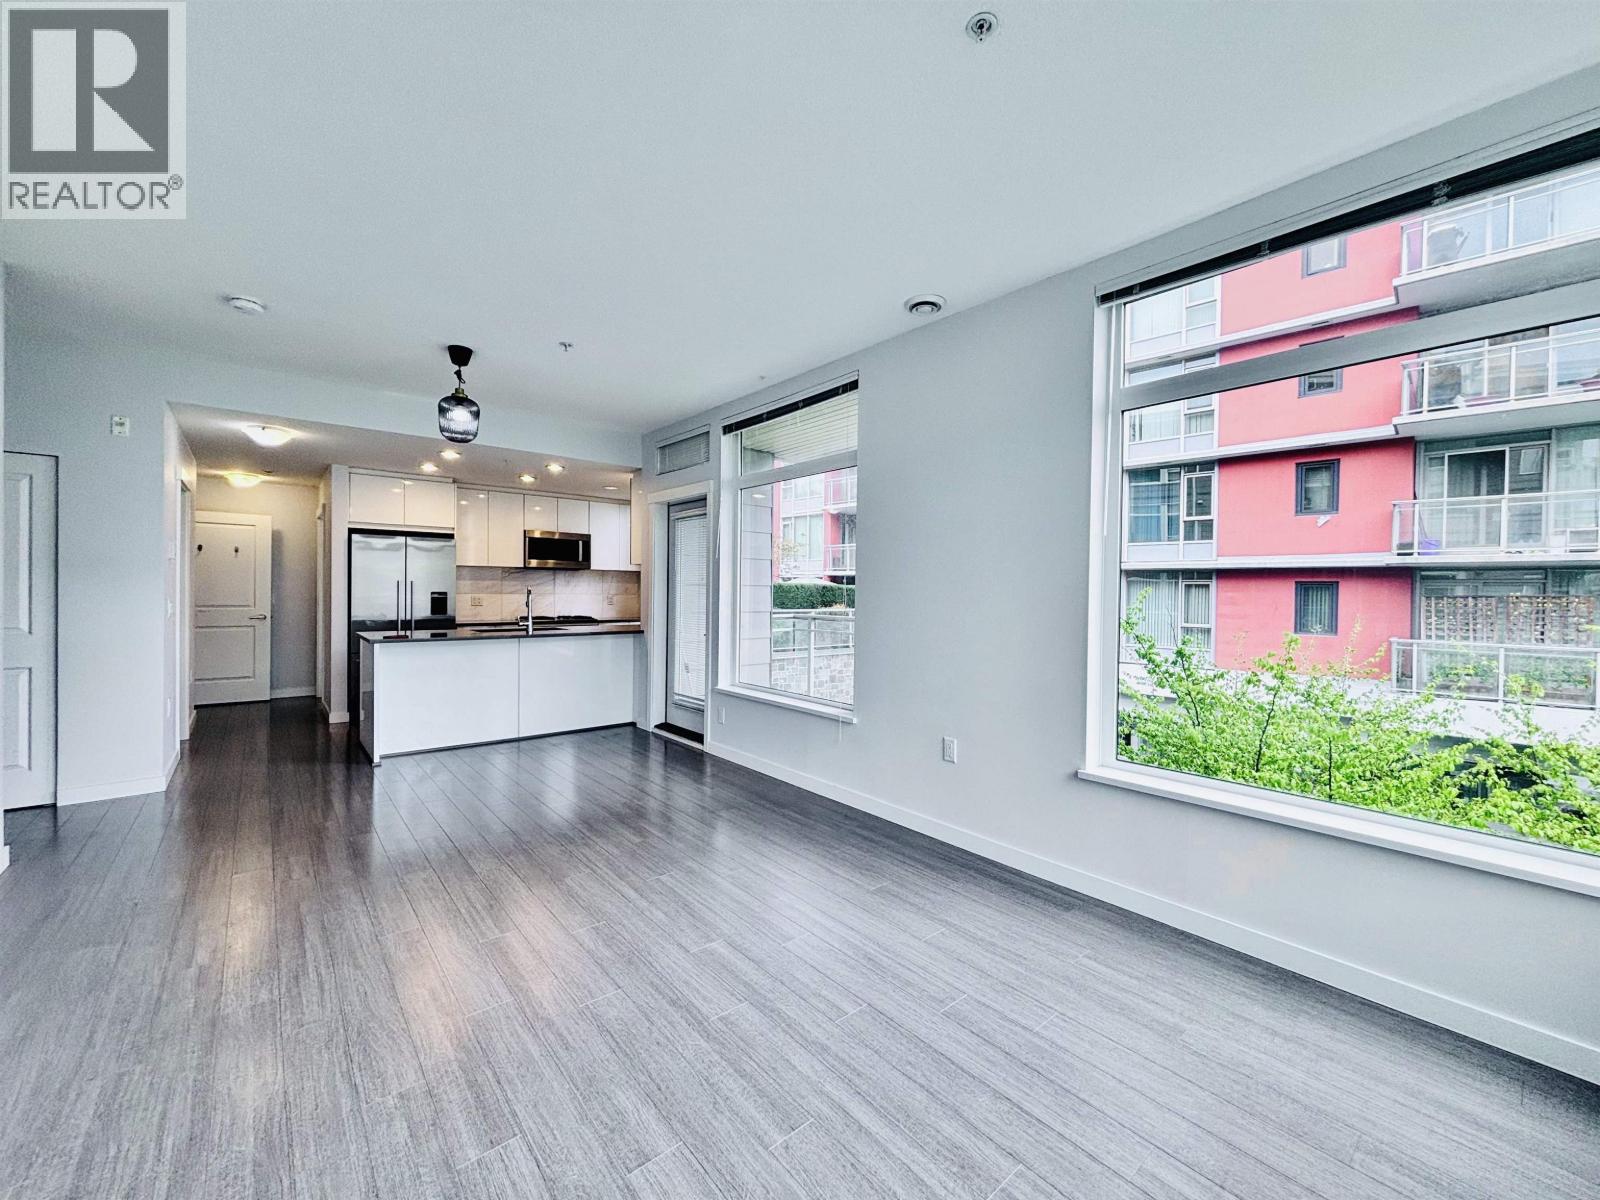
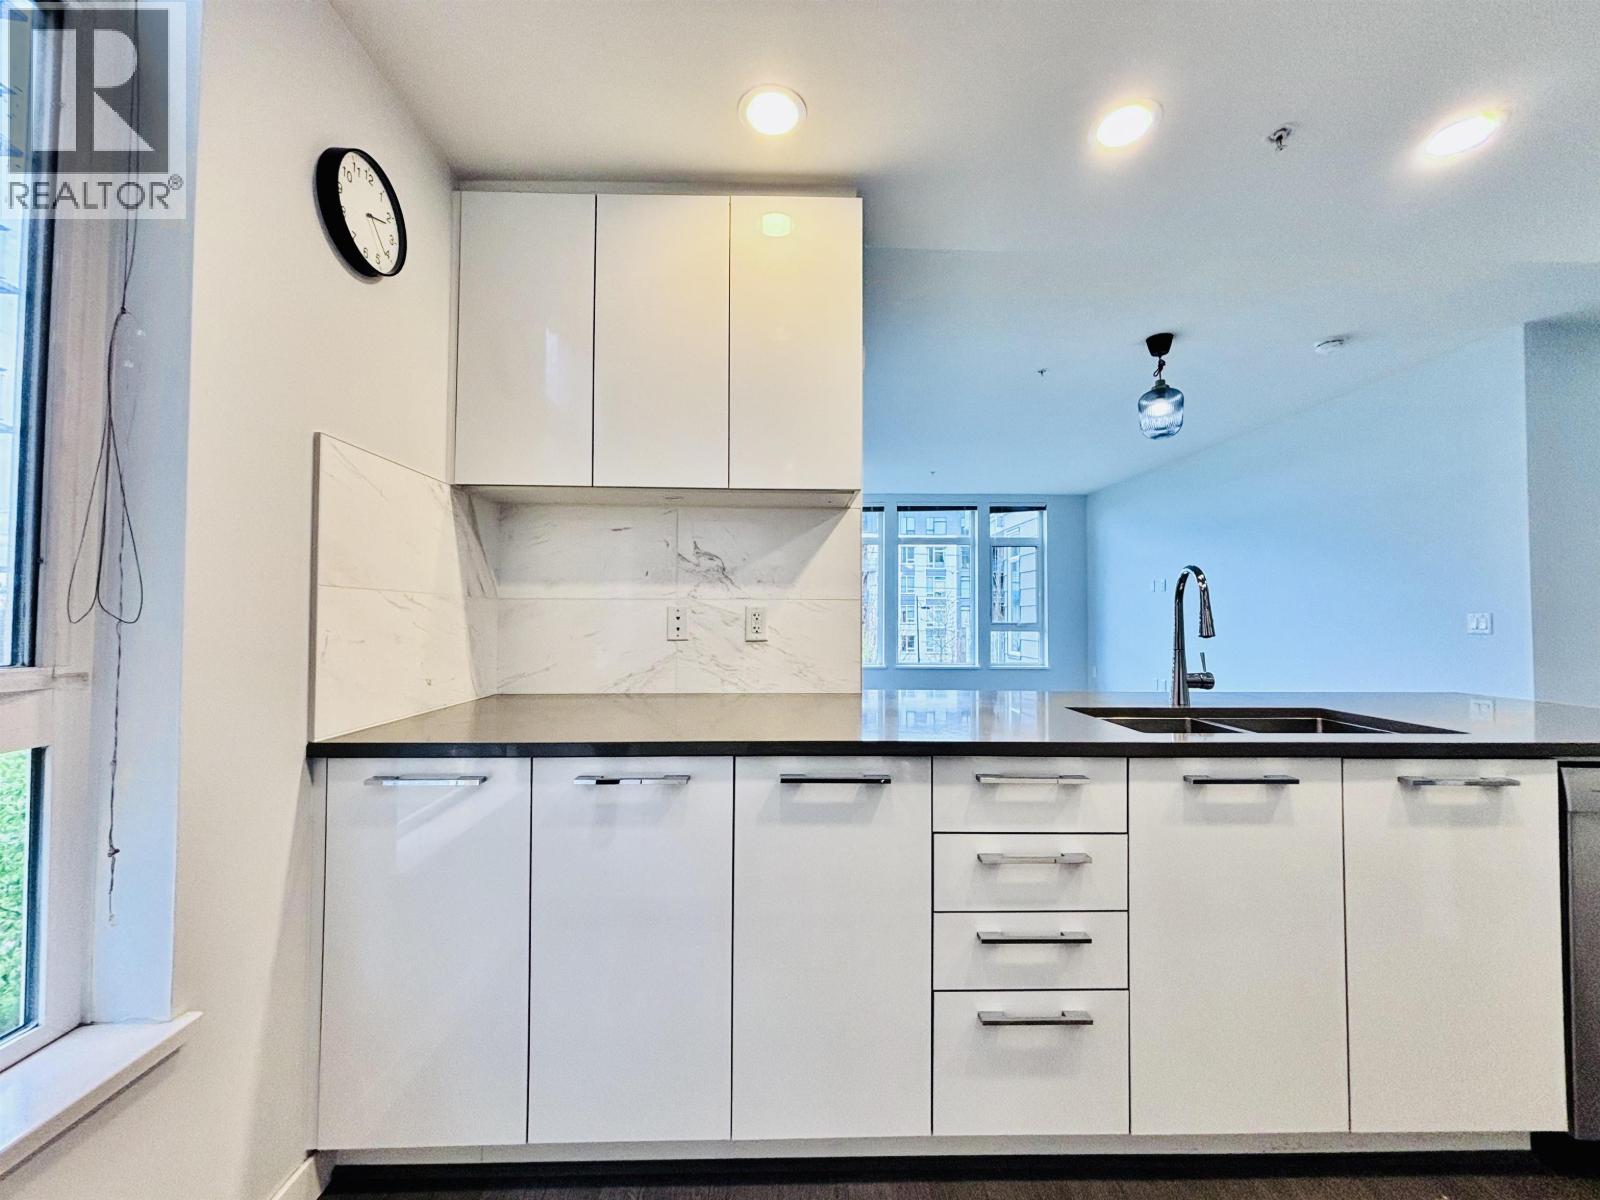
Welcome to Rhythm by Polygon in River District! This bright SE-facing corner unit offers a functional 1 bed + den layout with 732 sqft of living space. Enjoy 9´ ceilings, abundant natural light, and in-floor radiant heating for year-round comfort. The modern kitchen features premium Bosch appliances and sleek finishes. The versatile den is perfect for a home office. Amenities include a fitness studio and gathering lounge. Comes with 1 parking and 2 storage lockers. Located in a vibrant waterfront community close to shops, dining, and trails. Measurements are taken from BC Assessment, Buyer to verify if important. Open House this Sat 1-4pm (id:64973)
Video Tour
Property Details
Location
Interested in buying in Vancouver?
Rose Marie Manno is a 5-star rated REALTOR® serving Metro Vancouver & the Fraser Valley.
The data relating to real estate on this website comes in part from the MLS® Reciprocity program of the Canadian Real Estate Association. Real estate listings held by participating real estate firms are marked with the MLS® logo and detailed information about the listing includes the name of the listing agent. This representation is based in whole or part on data generated by the FVREB, REBGV or CADREB, which assumes no responsibility for its accuracy. The materials contained on this page may not be reproduced without the express written consent of the Real Estate Board of Greater Vancouver, the Fraser Valley Real Estate Board, or the Chilliwack and District Real Estate Board.