About This Property
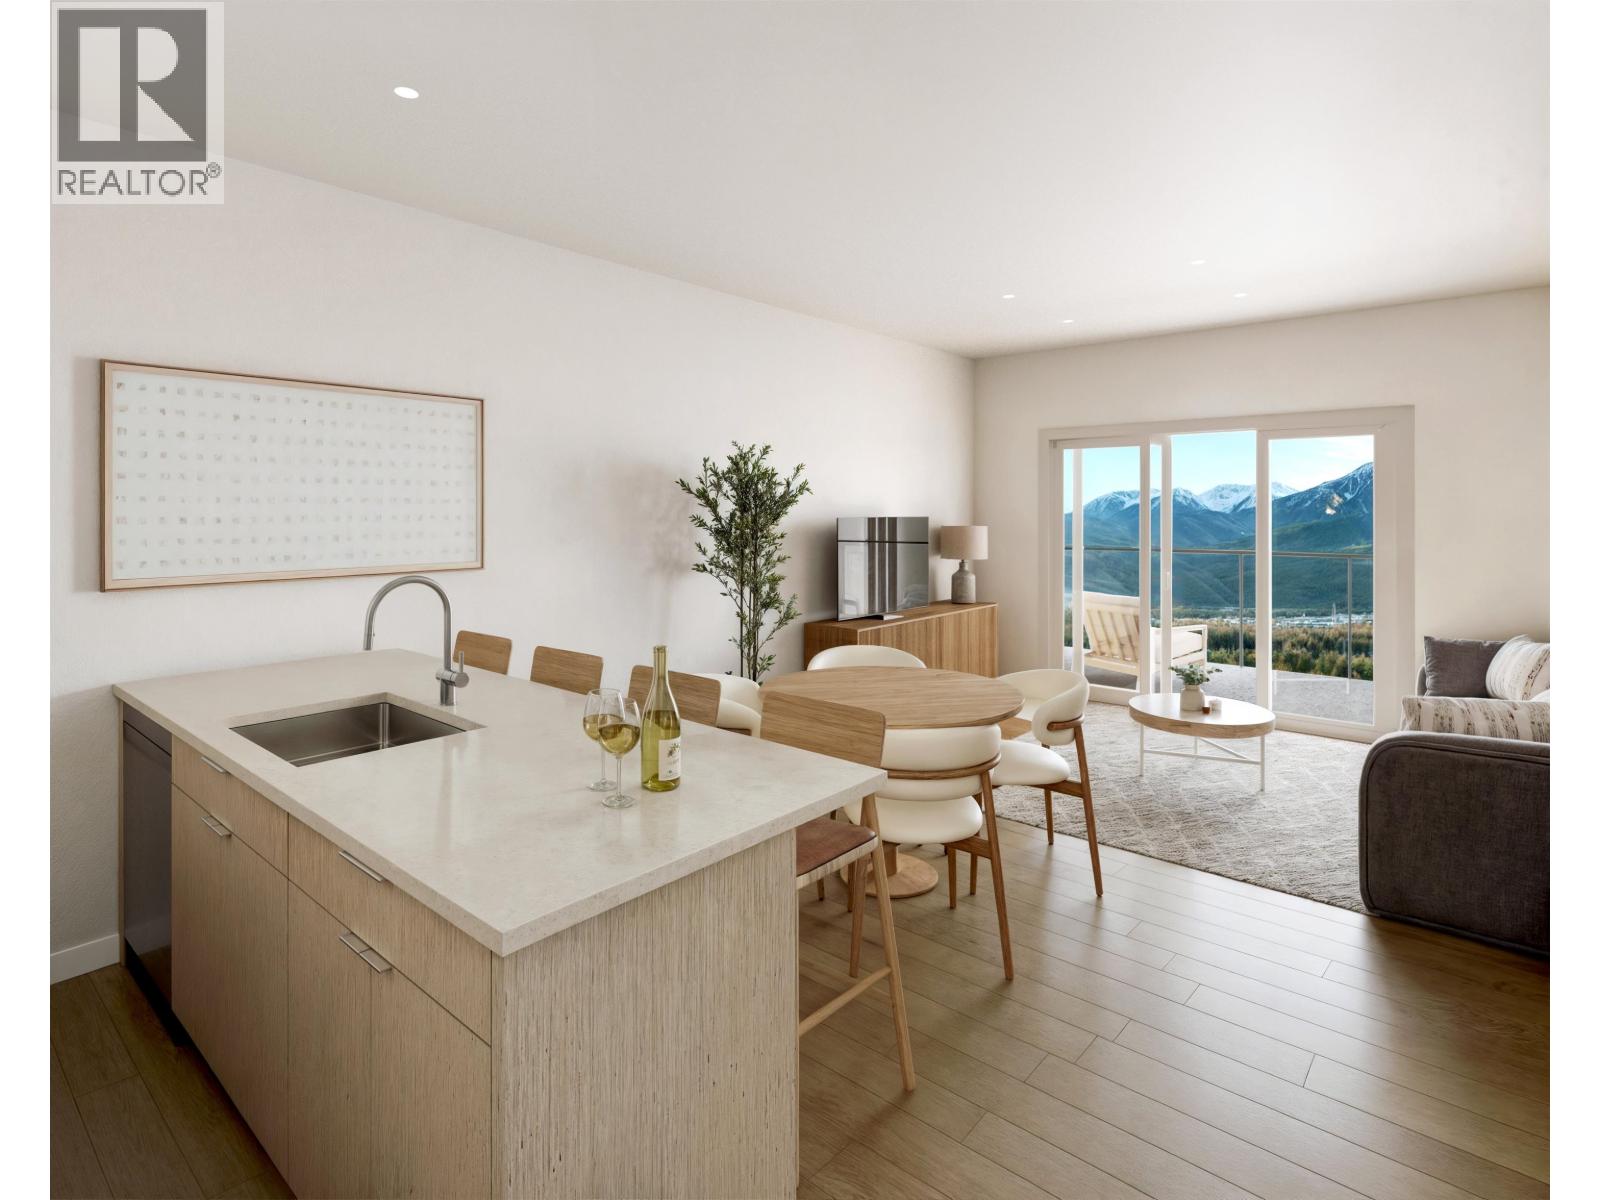
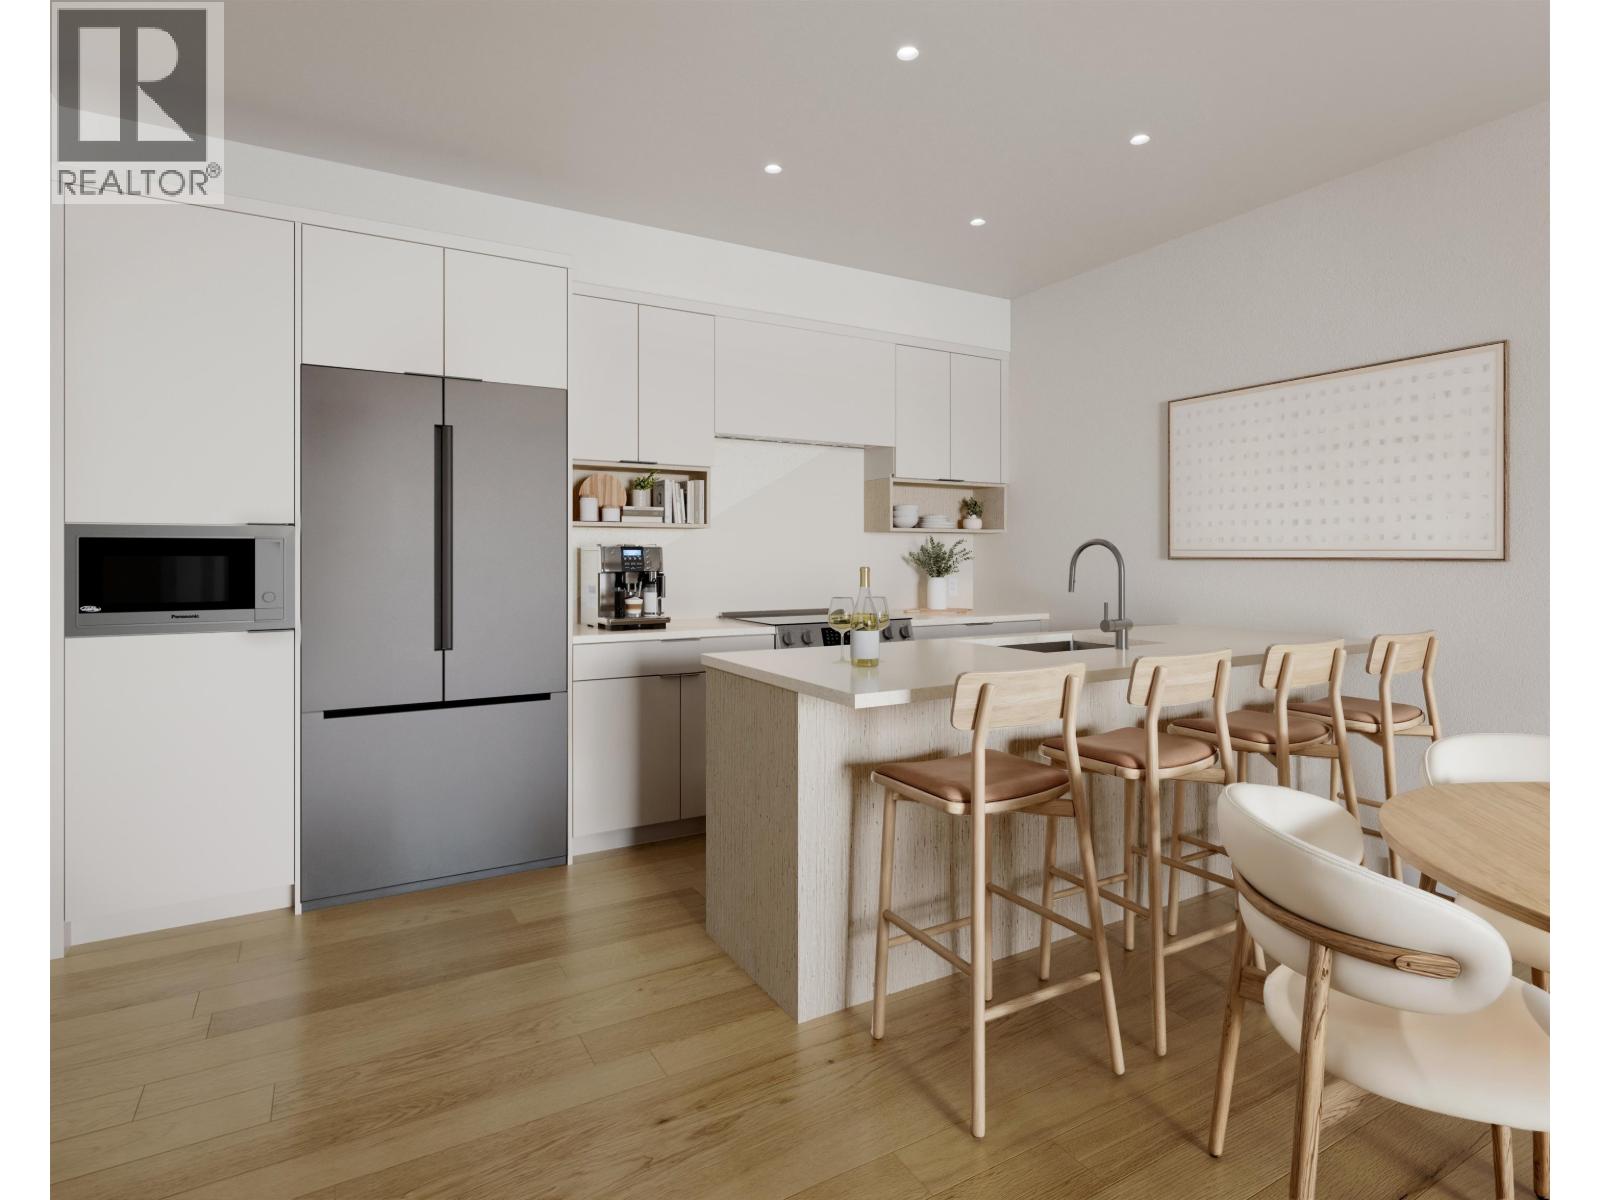
Welcome to Ossa North at Finch Drive, where modern living meets mountain serenity. This beautifully designed one-bedroom home features forced air heating and cooling for year-round comfort. One storage locker and one bike locker are included for added convenience. 9ft ceilings and oversized windows create a bright and airy living space. Perched at the top of Finch Drive, Ossa offers the best views in the community, showcasing the stunning natural beauty of Squamish. As part of Squamish´s most sustainable community, Ossa North blends thoughtful design with a commitment to the environment. (id:64973)

At $740 per square foot, this new-construction condo in Squamish is priced competitively compared to the local market, which has seen average prices around $700 per square foot for similar units. This property would be well-suited for young professionals or couples seeking a turnkey home with modern amenities and easy access to the natural wonders that draw many to Squamish.
Property Details
Location
Interested in buying in Squamish?
Rose Marie Manno is a 5-star rated REALTOR® serving Metro Vancouver & the Fraser Valley.
The data relating to real estate on this website comes in part from the MLS® Reciprocity program of the Canadian Real Estate Association. Real estate listings held by participating real estate firms are marked with the MLS® logo and detailed information about the listing includes the name of the listing agent. This representation is based in whole or part on data generated by the FVREB, REBGV or CADREB, which assumes no responsibility for its accuracy. The materials contained on this page may not be reproduced without the express written consent of the Real Estate Board of Greater Vancouver, the Fraser Valley Real Estate Board, or the Chilliwack and District Real Estate Board.