About This Property
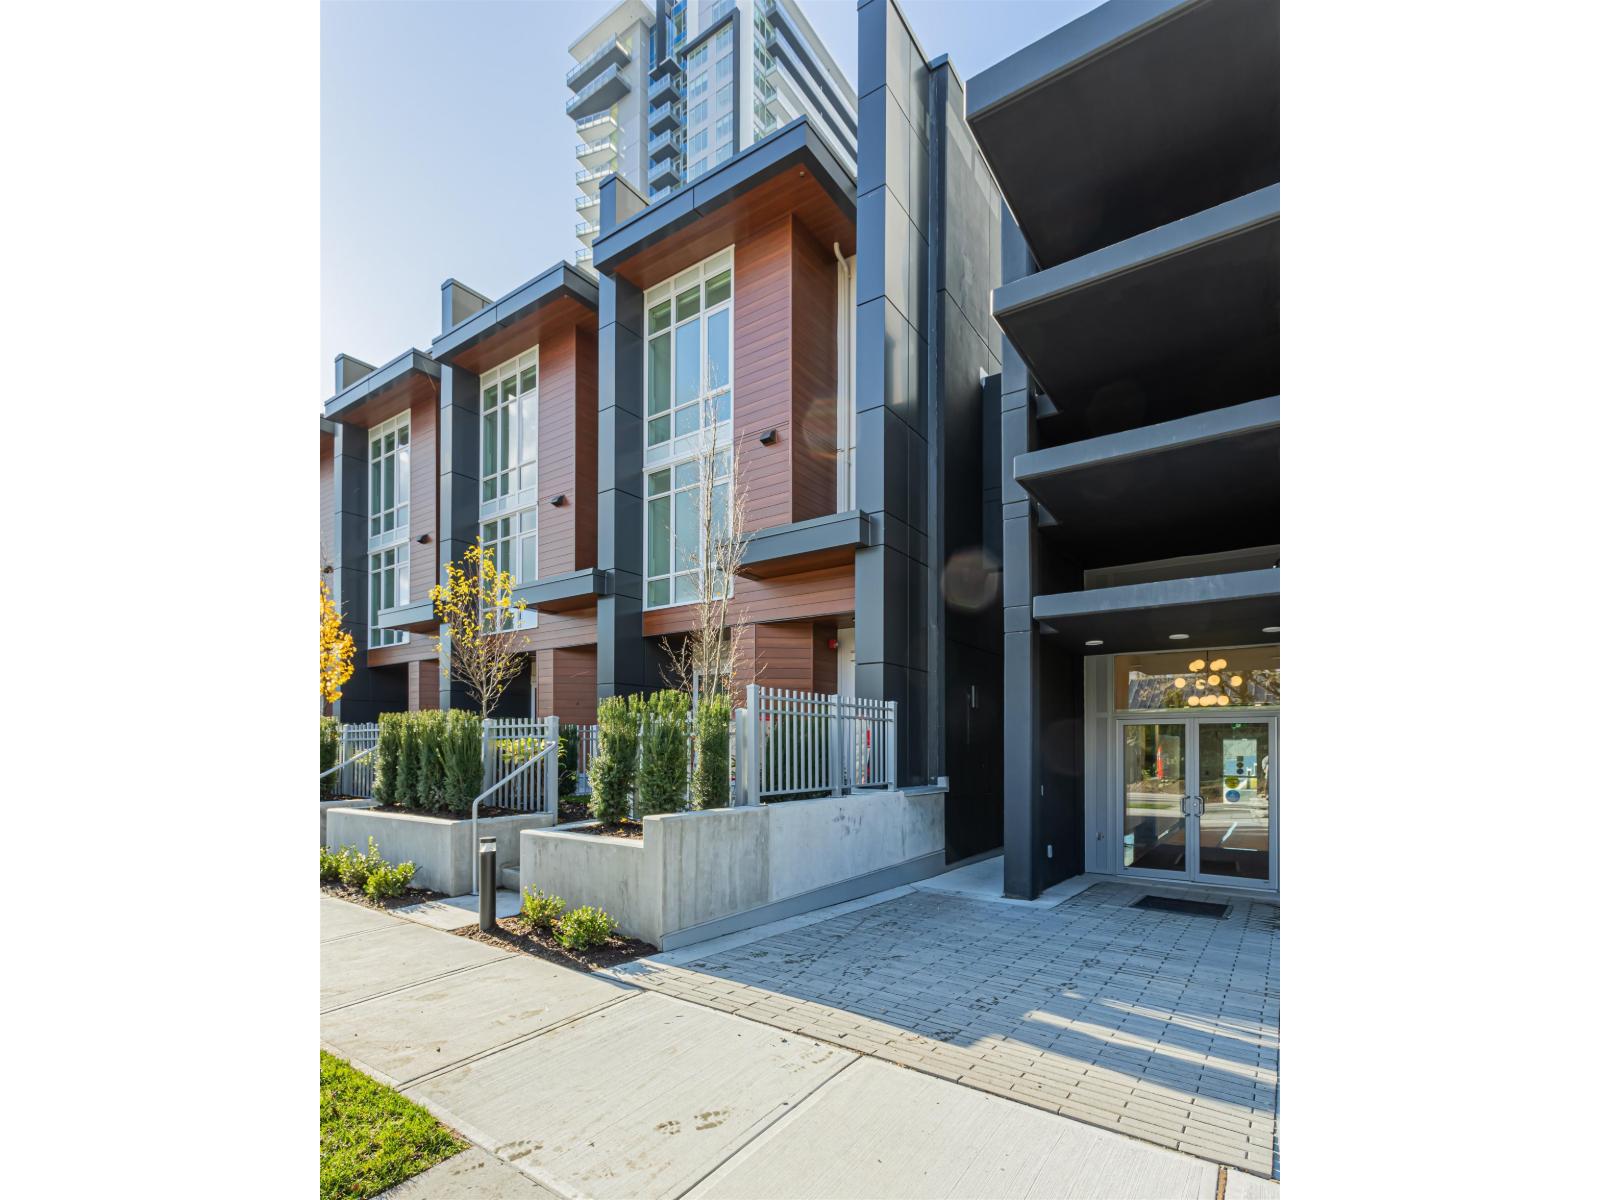
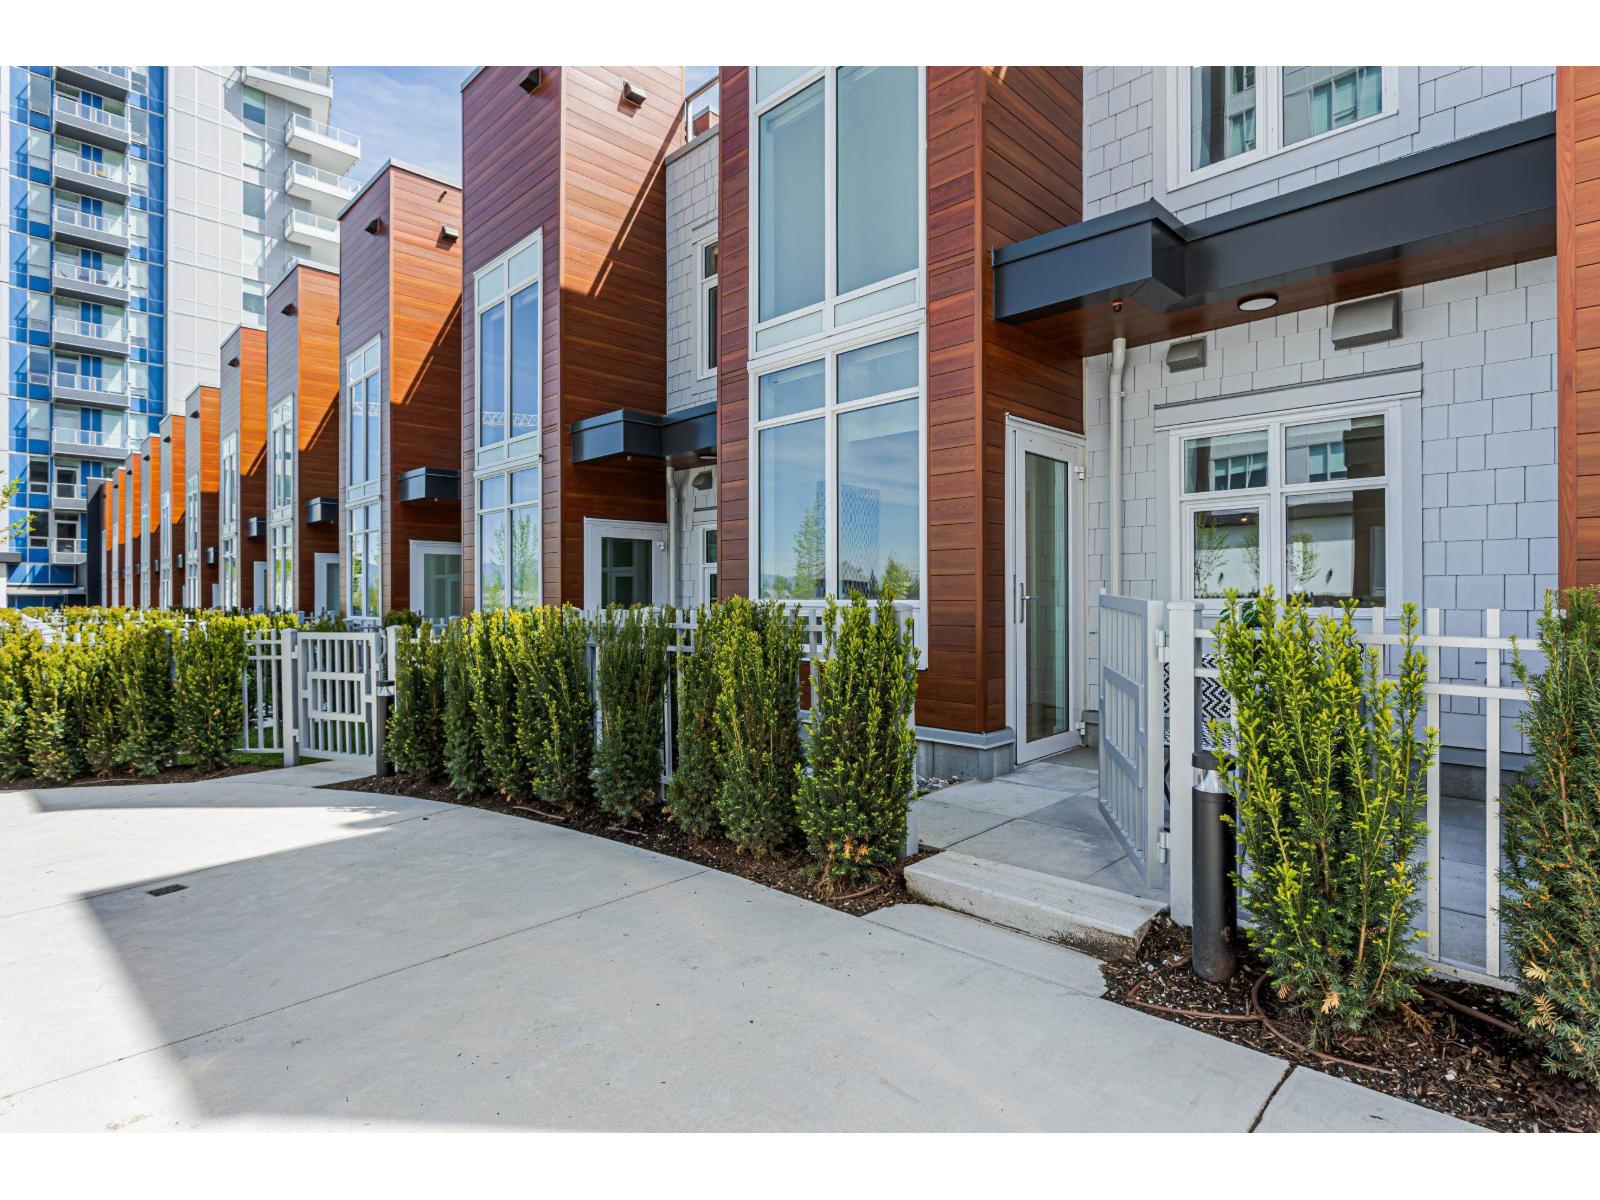
Excellent value - priced well below assessed value. This spacious three bedroom townhome is designed with a separate space for everyone. Access your home through your own private garage within the underground parkade or from your street facing front door. This home features a family room on the lower level perfect for a media room, second level has kitchen with an eat in nook space, Fulgor Milano appliances and access to your fully fenced front and rear yards, third level has the secondary bedrooms with their own bathroom and the 4th level is a private primary bedroom retreat with its own private rooftop patio! These homes have access to all of the amenities within The Towers including fitness facilities, lounge space, sportcourt, putting green, dog park and more. Move in today! (id:64973)

The $456 per square foot price tag for this 2024-built townhome in Langley represents a compelling value proposition, sitting approximately 15% below the area's average. Families seeking a spacious, modern layout with private outdoor space and a double-car garage will find this property well-suited, offering a comfortable living experience in a desirable suburban community.
Property Details
Location
Interested in buying in Langley?
Rose Marie Manno is a 5-star rated REALTOR® serving Metro Vancouver & the Fraser Valley.
Langley Realtor · Best Realtor in White Rock · Top South Surrey Agent
The data relating to real estate on this website comes in part from the MLS® Reciprocity program of the Canadian Real Estate Association. Real estate listings held by participating real estate firms are marked with the MLS® logo and detailed information about the listing includes the name of the listing agent. This representation is based in whole or part on data generated by the FVREB, REBGV or CADREB, which assumes no responsibility for its accuracy. The materials contained on this page may not be reproduced without the express written consent of the Real Estate Board of Greater Vancouver, the Fraser Valley Real Estate Board, or the Chilliwack and District Real Estate Board.