About This Property
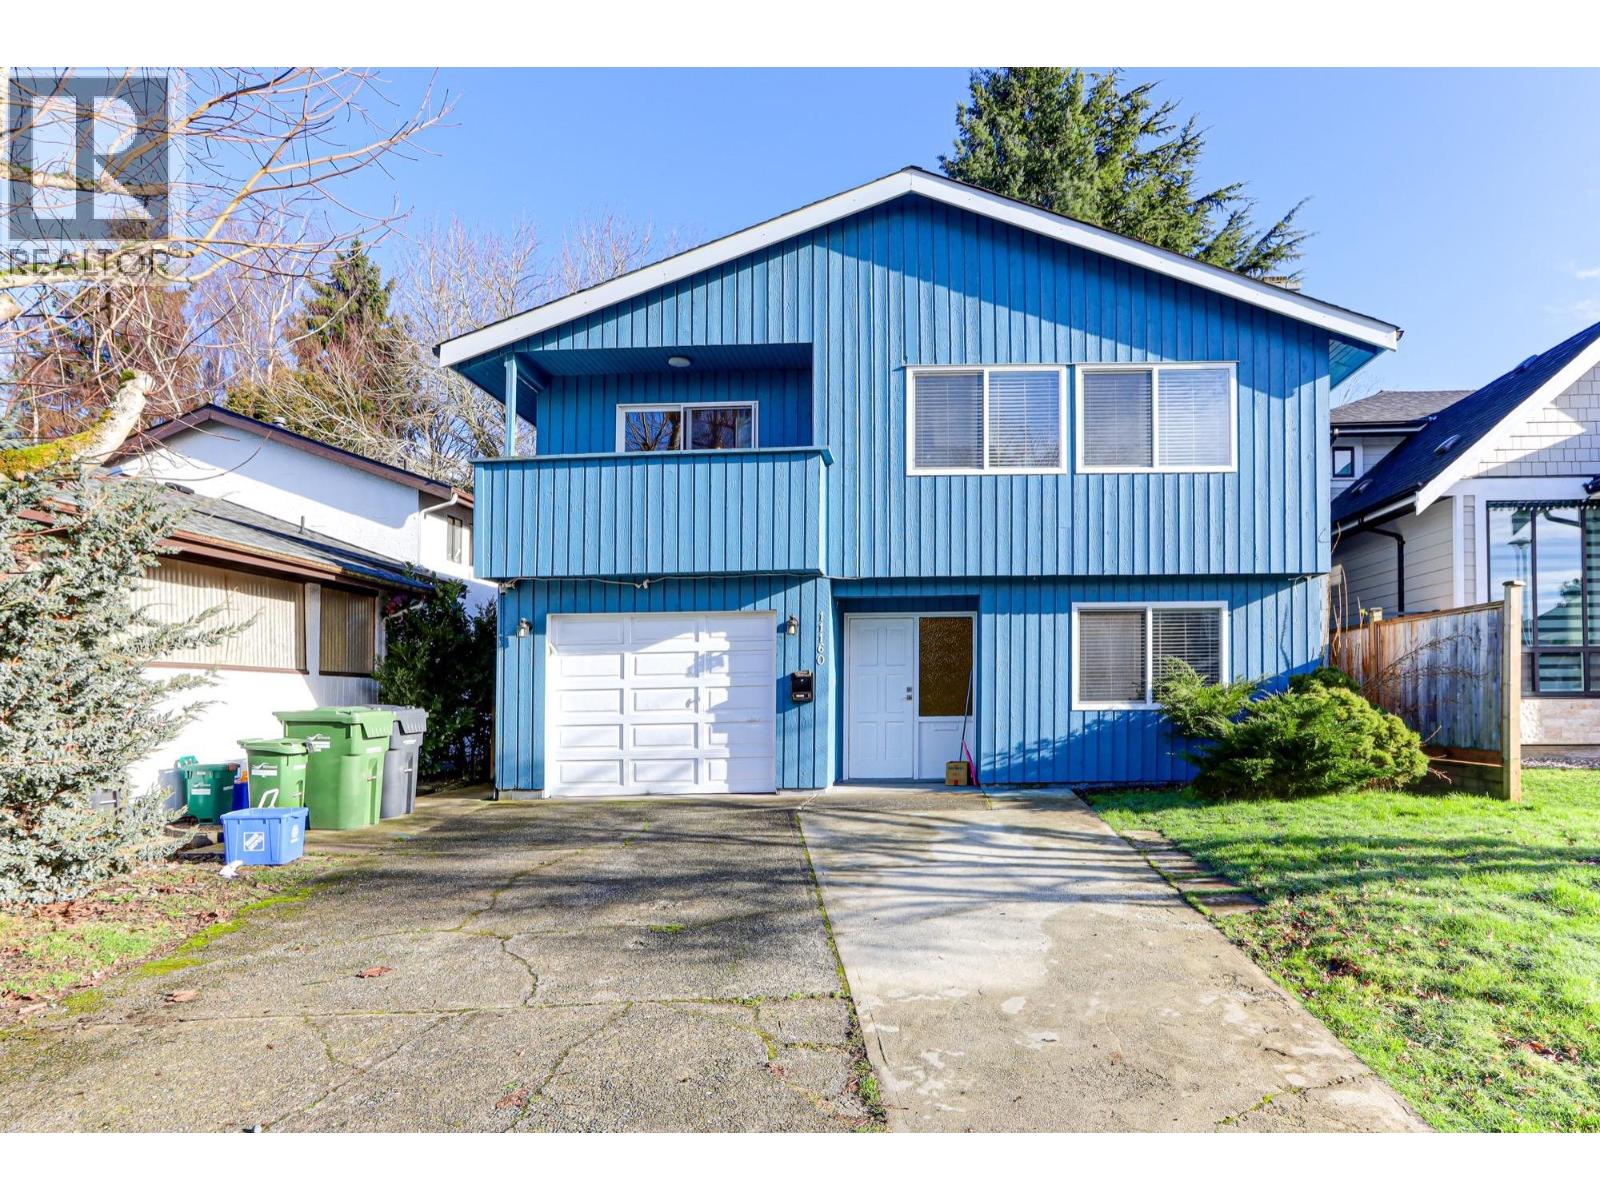
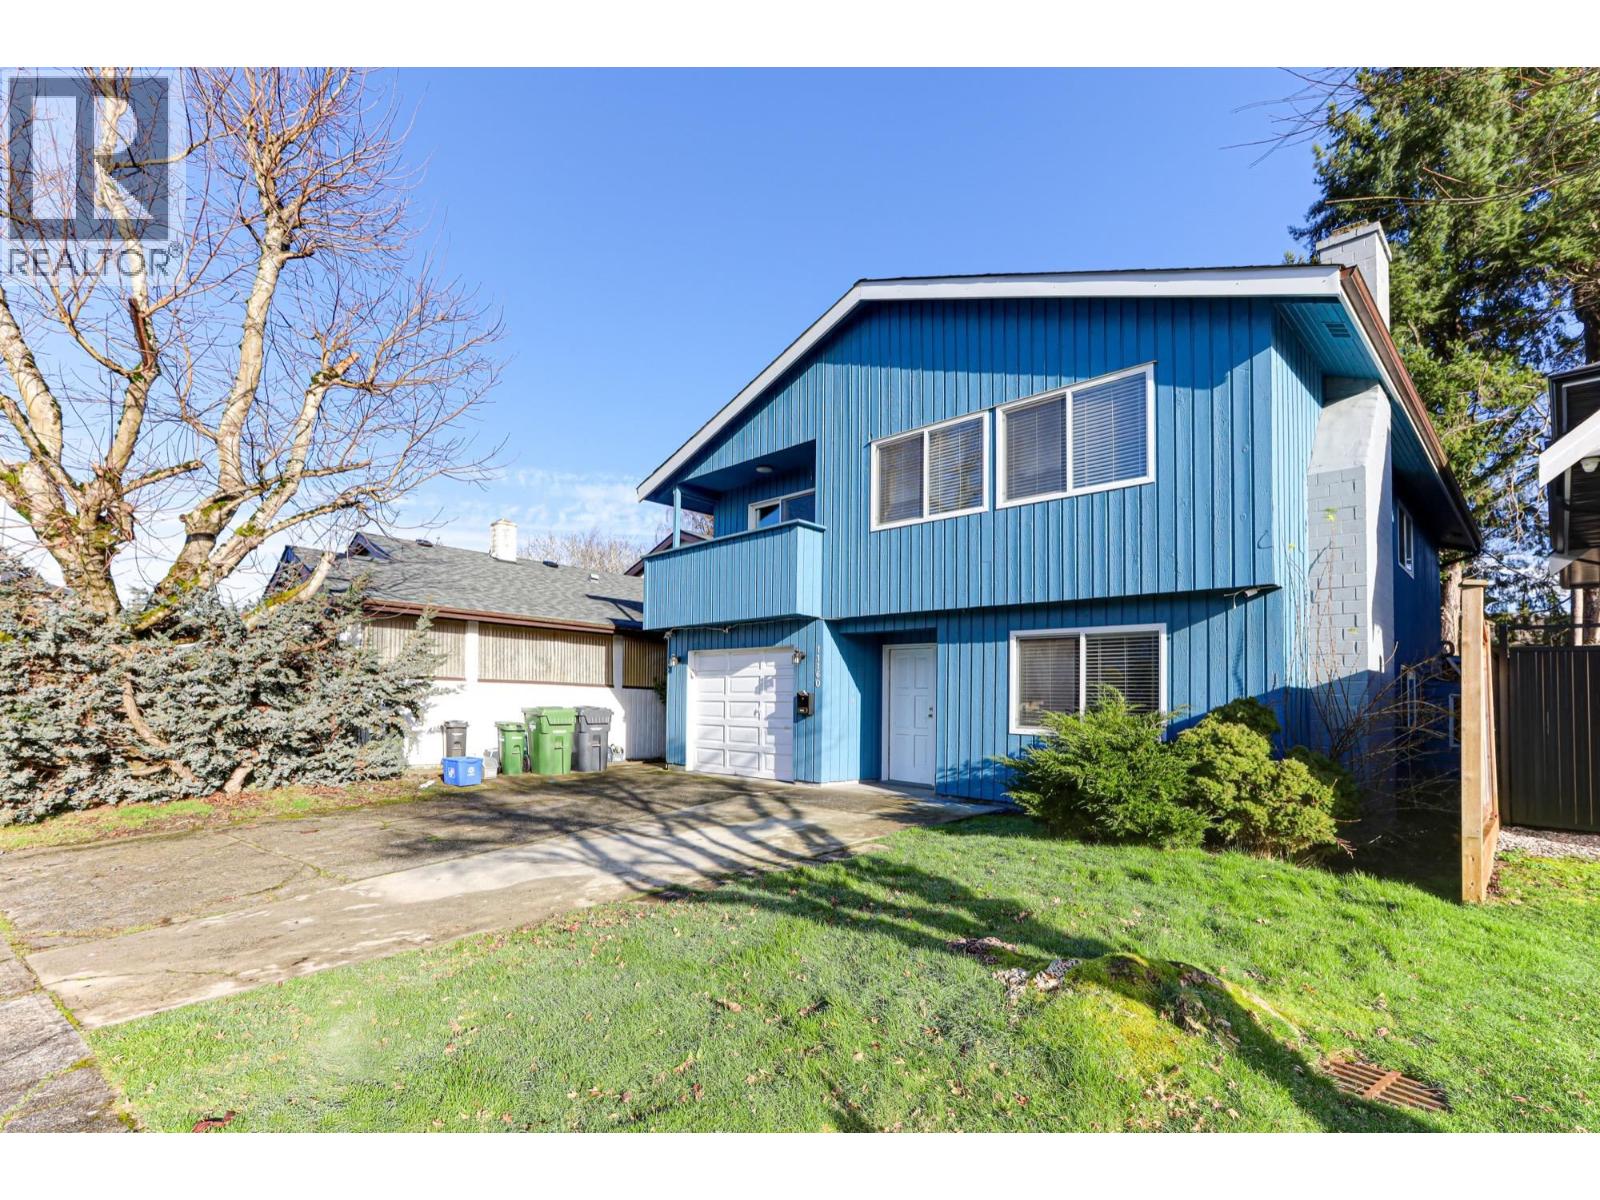
Looking for a mortgage helper? This well kept and partially renovated 2-level family home with 6 bed and 4 full baths, in the highly sought after, quiet neighborhood of Steveston. The Top floor hosts a spacious 3 beds 2 bath suite and massive living space. Main floor presents 2 rental suites; first a 1 bed and 1 bath; second a bachelor suite, both with separate entries! Close access to transit, daycare, schools, shops, and restaurants. Renovations from 2021 include replaced hot water tank, extra bachelor suite, 3rd kitchen, and High end washers and dryers in each suitel 1 Car garage and loads of drive way space. Bonus is large storage shed in the backyard separate from the house. Contact us for showings now! (id:64973)
Property Details
Location
Interested in buying in Richmond?
Rose Marie Manno is a 5-star rated REALTOR® serving Metro Vancouver & the Fraser Valley.
Richmond Realtor · Best Realtor in White Rock · Top South Surrey Agent
The data relating to real estate on this website comes in part from the MLS® Reciprocity program of the Canadian Real Estate Association. Real estate listings held by participating real estate firms are marked with the MLS® logo and detailed information about the listing includes the name of the listing agent. This representation is based in whole or part on data generated by the FVREB, REBGV or CADREB, which assumes no responsibility for its accuracy. The materials contained on this page may not be reproduced without the express written consent of the Real Estate Board of Greater Vancouver, the Fraser Valley Real Estate Board, or the Chilliwack and District Real Estate Board.