About This Property
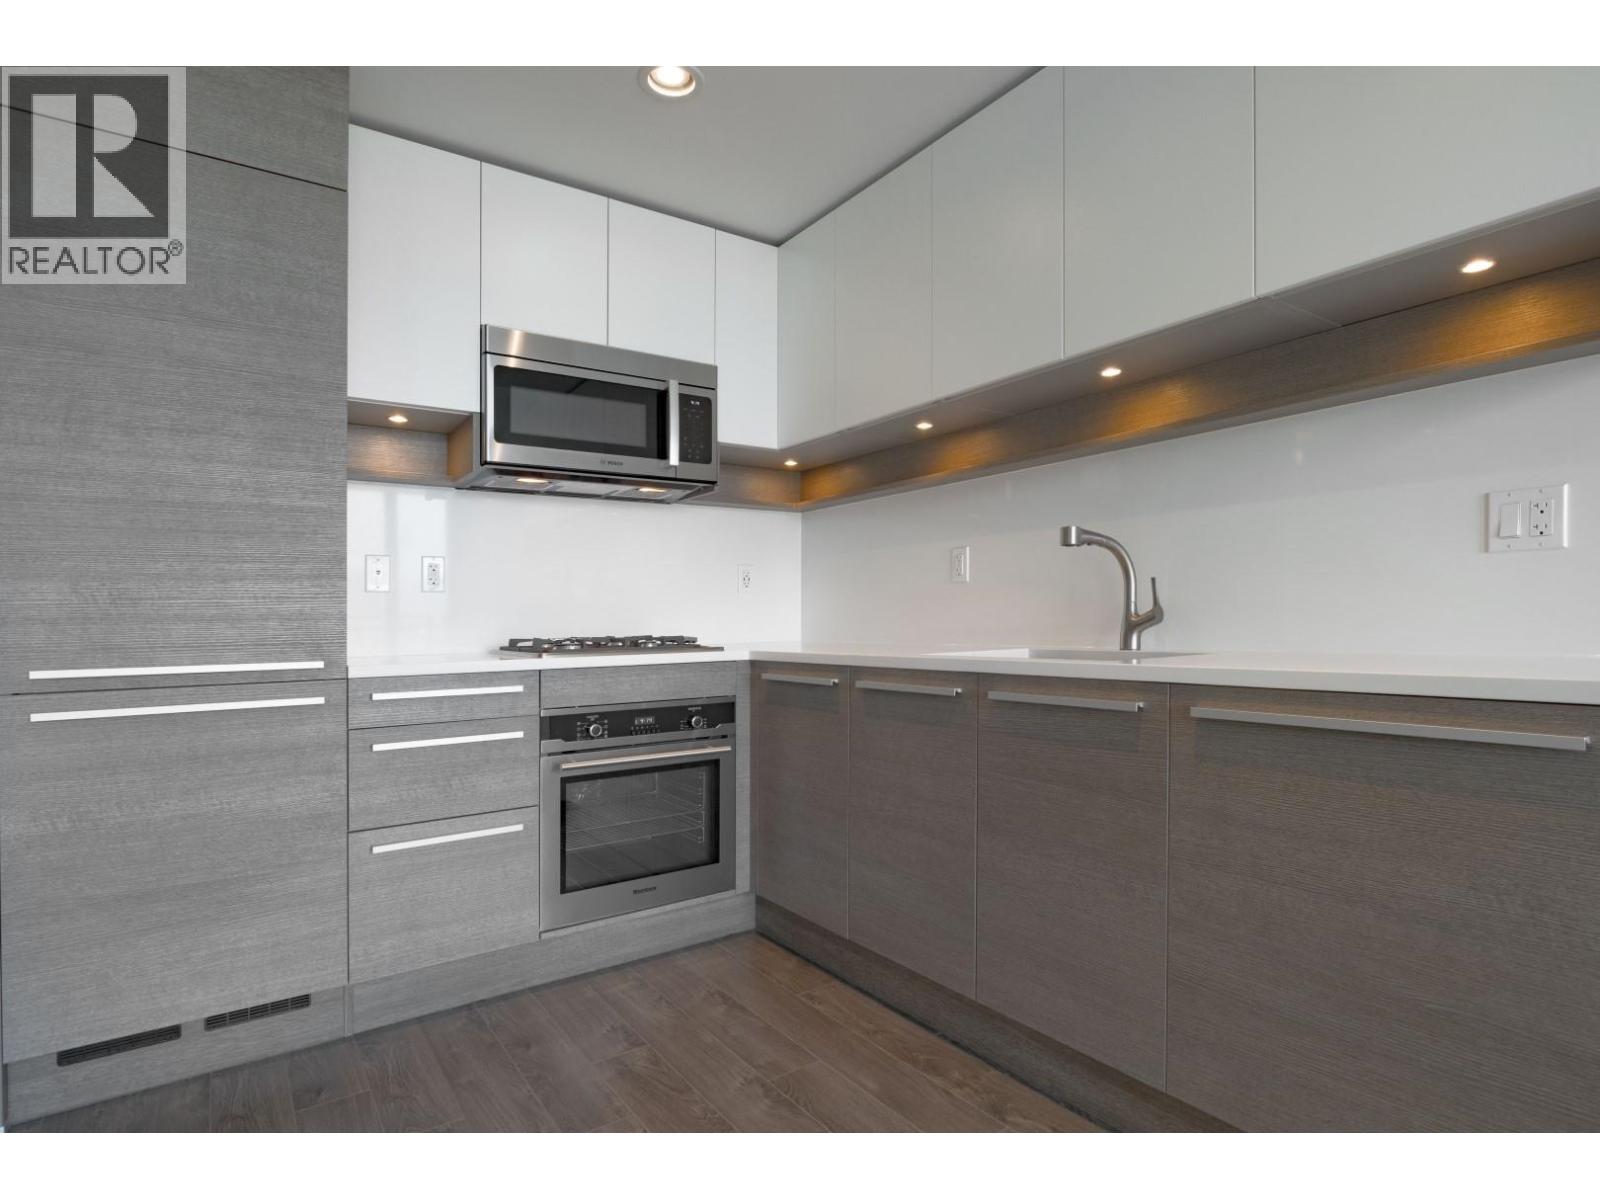
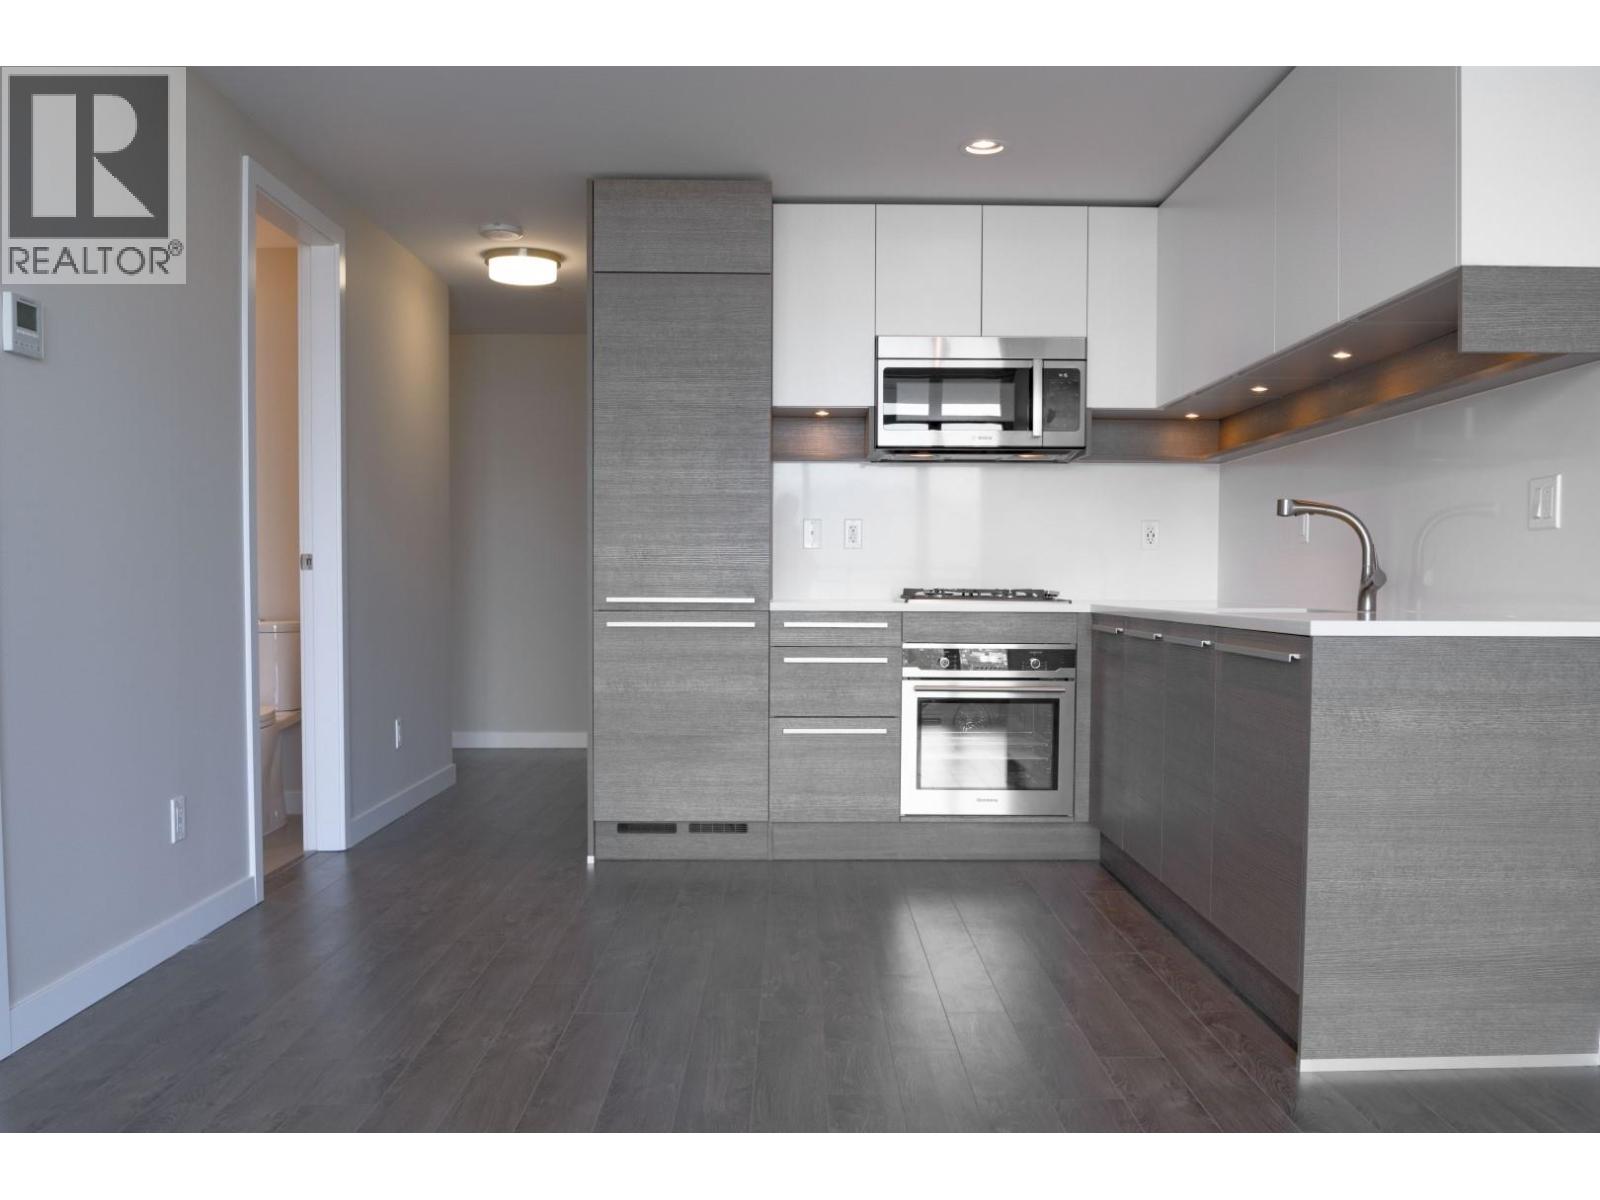
To book a showing, please reply to this post or call **Bria at 778-949-4499**. Welcome to **Altus at Brentwood**, a well-appointed **1 Bed + Den, 1 Bath** condo offering **576 sq.ft.** of modern living space. Located steps from Brentwood Town Centre SkyTrain, this home features a bright layout, wood plank flooring, plush bedroom carpet, in-suite laundry, **1 secured parking stall**, and **2 storage lockers**. The functional den is ideal for a home office or extra storage. Residents enjoy premium amenities including a fitness centre, media lounge, poker and pool table area, and outdoor firepit. Minimum 12-month lease; pets upon approval; tenant insurance required. Presented by **Randal Kung Personal Real Estate Corporation | RE/MAX Crest Realty**. (id:64973)

At $576 per square foot, this Brentwood condo offers a compelling value proposition compared to the Burnaby average of $680 per square foot. Given its proximity to transit and amenities, this property would be well-suited for young professionals or investors seeking a low-maintenance urban lifestyle with good rental potential.
Property Details
Location
Interested in buying in Burnaby?
Rose Marie Manno is a 5-star rated REALTOR® serving Metro Vancouver & the Fraser Valley.
Burnaby Realtor · Best Realtor in White Rock · Top South Surrey Agent
The data relating to real estate on this website comes in part from the MLS® Reciprocity program of the Canadian Real Estate Association. Real estate listings held by participating real estate firms are marked with the MLS® logo and detailed information about the listing includes the name of the listing agent. This representation is based in whole or part on data generated by the FVREB, REBGV or CADREB, which assumes no responsibility for its accuracy. The materials contained on this page may not be reproduced without the express written consent of the Real Estate Board of Greater Vancouver, the Fraser Valley Real Estate Board, or the Chilliwack and District Real Estate Board.